Pristine & Turn-Key 2024 Masterpiece in Alberhill Ranch!! Welcome to 4240 Ladrillo St, an immaculate 5-bedroom, 3-bathroom home spanning 2,824 square feet in Lake Elsinore’s premier master-planned community. Built in 2024 and maintained in flawless, pristine condition, this residence shows like a model and completely outshines new construction with premium, post-build upgrades. Premium Upgrades include custom plantation shutters throughout for timeless style and privacy, new modern ceiling fans added to every single room for year-round comfort, and newly installed stone pavers create an upscale look for a low-maintenance backyard oasis. Inside, enjoy a sun-drenched, open-concept floor plan perfect for entertaining. As part of Alberhill Ranch, you gain access to resort-style amenities, including a private swim park, splash pads, scenic trails, and top-tier local schooling—all with quick access to the I-15. Why wait months for a generic builder baseline and spend thousands out of pocket on upgrades? This upgraded, flawless masterpiece is entirely complete and ready for you today. Don’t wait—schedule your showing now before someone else buys your dream home!
For sale
Listed by: Equity California Real Estate • Rudy Redoblado • Contact: rudyredoblado@gmail.com
$755,000
4240 Ladrillo St, Lake Elsinore, CA 92530
5beds
2,824sqft
Single Family Residence
Built in 2024
9,583 Square Feet Lot
$755,300 Zestimate®
$267/sqft
$200/mo HOA
What's special
- 123 days
- 63
- 2
Zillow last checked:
Listing updated:
Listed by:
Rudy Redoblado DRE #01986474 rudyredoblado@gmail.com,
Equity California Real Estate
Source: CRMLS,MLS#: RS26117148 Originating MLS: California Regional MLS
Originating MLS: California Regional MLSFacts & features
Interior
Bedrooms & bathrooms
- Bedrooms: 5
- Bathrooms: 3
- Full bathrooms: 3
- Main level bathrooms: 4
- Main level bedrooms: 1
Rooms
- Room types: Bedroom, Family Room, Foyer, Kitchen, Laundry, Primary Bedroom, Other, Pantry, Dining Room
Primary bedroom
- Features: Primary Suite
Bedroom
- Features: All Bedrooms Up
Bedroom
- Features: Bedroom on Main Level
Kitchen
- Features: Quartz Counters
Other
- Features: Walk-In Closet(s)
Pantry
- Features: Walk-In Pantry
Heating
- Central
Cooling
- Central Air, ENERGY STAR Qualified Equipment, Gas, High Efficiency
Appliances
- Included: Dryer
- Laundry: Washer Hookup, Inside, Laundry Room
Features
- Separate/Formal Dining Room, Eat-in Kitchen, All Bedrooms Up, Bedroom on Main Level, Entrance Foyer, Primary Suite, Walk-In Pantry, Walk-In Closet(s)
- Flooring: Laminate, Tile
- Windows: Shutters
- Has fireplace: No
- Fireplace features: None
- Common walls with other units/homes: 2+ Common Walls
Interior area
- Total interior livable area: 2,824 sqft
Property
Parking
- Total spaces: 2
- Parking features: Garage - Attached
- Attached garage spaces: 2
Features
- Levels: Two
- Stories: 2
- Entry location: Front
- Pool features: Association
- Has view: Yes
- View description: Bluff
Lot
- Size: 9,583 Square Feet
Details
- Parcel number: 389790042
- Special conditions: Standard
Construction
Type & style
- Home type: SingleFamily
- Property subtype: Single Family Residence
- Attached to another structure: Yes
Condition
- New construction: No
- Year built: 2024
Details
- Builder name: Pulte Homes
Utilities & green energy
- Sewer: Public Sewer
- Water: Public
Community & HOA
Community
- Features: Biking, Curbs, Dog Park, Sidewalks
HOA
- Has HOA: Yes
- Amenities included: Pool
- HOA fee: $200 monthly
- HOA name: Keystone
- HOA phone: 949-833-2600
Location
- Region: Lake Elsinore
Financial & listing details
- Price per square foot: $267/sqft
- Tax assessed value: $686,449
- Date on market: 6/23/2026
- Cumulative days on market: 123 days
- Listing terms: Conventional,FHA,Fannie Mae,Freddie Mac,Relocation Property,VA Loan
Estimated market value
$755,300
$718,000 - $793,000
$4,080/mo
Price history
| Date | Event | Price |
|---|---|---|
| 6/23/2026 | Listed for sale | $755,000+12.2%$267/sqft |
Source:  CRMLS #RS26117148 Report a problem CRMLS #RS26117148 Report a problem | ||
| 12/13/2024 | Sold | $673,000$238/sqft |
Source: Public Record Report a problem | ||
Public tax history
| Year | Property taxes | Tax assessment |
|---|---|---|
| 2026 | -- | $686,449 +2% |
| 2025 | $13,394 +82.6% | $672,990 +500.6% |
| 2024 | $7,337 +444% | $112,051 +2% |
| 2023 | $1,349 +336.2% | $109,854 |
| 2022 | $309 | -- |
Find assessor info on the county website
Monthly payment
Est. payment
Payment breakdown
Explore the cost of this home by adjusting the details. Changes won't be saved.Climate risks
Neighborhood: 92530


Similar homes
- $675,0004 bd3 ba2.9k sqft3357 Fir Cir, Lake Elsinore, CA 92530For Sale
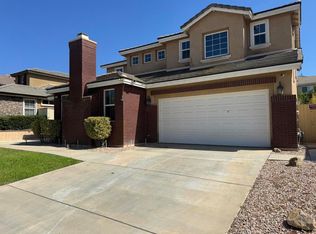 MLS ID #219153262PS, Tonya Edwards, HomeSmart. CRMLS
 - $599,9994 bd2 ba1.5k sqft29033 Stoneridge Ter, Lake Elsinore, CA 92530For Sale
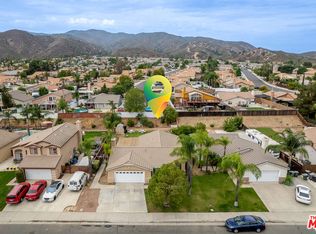 MLS ID #26862419, Maria Barrera DRE # 01971006, LPT Realty, Inc. CLAW
 - $670,0004 bd3 ba2.2k sqft15364 Spyglass Dr, Lake Elsinore, CA 92530For Sale
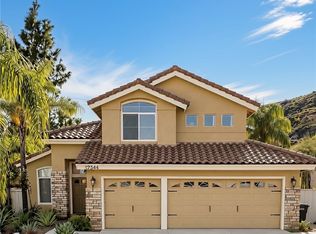 MLS ID #IV26204705, SARAH LANGLEY, EXP REALTY OF SOUTHERN CALIFORNIA INC.. CRMLS
 - $789,0003 bd2 ba2k sqft14934 Amorose St, Lake Elsinore, CA 92530For Sale
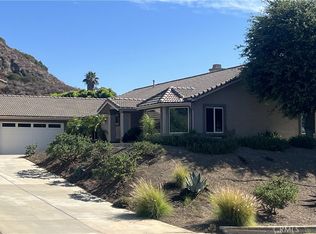 MLS ID #SW26143952, Patricia Miller, Inland Valley Realty. CRMLS
