WOW!! This beautifully fully remodeled 3-bedroom, 2-bath home that perfectly blends modern luxury with everyday comfort. Nestled in a peaceful, serene neighborhood, you’ll enjoy the best of both worlds—close enough to amenities for convenience, yet far enough to savor space, privacy, and nearby hiking opportunities.
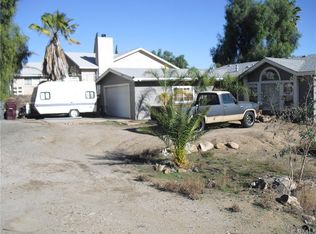
Set on a generous lot, this property eliminates the need to compromise on outdoor space. Whether you’re dreaming of a future pool, a garden, or room for animals like chickens and goats, the possibilities here are wide open. There’s ample space for all your toys, plus dedicated RV parking and a double driveway for added convenience.
Inside, you’ll find spacious bedrooms and a stunning, thoughtfully designed kitchen that feels straight out of a magazine. The restored wood-burning fireplace adds warmth and character—perfect for cozy family evenings. Every detail of the remodel reflects a designer touch while maintaining an inviting, comfortable feel—truly the perfect place to call home.
The garage features its own private entry, offering excellent potential for an ADU, guest suite, or home office. BONUS!! Property is 100% Electric, Septic Certified, Termite Cleared. Seller has done it all, ready for immediate move in!!
Homes like this—offering space, style, and versatility in such a desirable setting—rarely come available. Ideal for families looking to grow, relax, and create lasting memories, this is one you don’t want to miss. Act quickly—this opportunity won’t last!
Pending
Listed by: Elevate Real Estate Agency • Jacqueline Saker • Contact: 909-990-6839
Price cut: $3.5K (7/20)
$520,500
28330 Hampshire Dr, Canyon Lake, CA 92587
3beds
1,176sqft
Single Family Residence
Built in 1989
0.39 Acres Lot
$523,700 Zestimate®
$443/sqft
$-- HOA
What's special
Dedicated rv parkingDesigner touchInviting comfortable feelStunning thoughtfully designed kitchenSpacious bedroomsRestored wood-burning fireplaceGenerous lot
- 65 days
- 558
- 32
Zillow last checked:
Listing updated:
Listed by:
Jacqueline Saker DRE #02164674 909-990-6839,
Elevate Real Estate Agency
Source: CRMLS,MLS#: IG26092987 Originating MLS: California Regional MLS
Originating MLS: California Regional MLSFacts & features
Interior
Bedrooms & bathrooms
- Bedrooms: 3
- Bathrooms: 2
- Full bathrooms: 2
- Main level bathrooms: 2
- Main level bedrooms: 3
Rooms
- Room types: Bedroom, Primary Bedroom
Primary bedroom
- Features: Primary Suite
Bedroom
- Features: All Bedrooms Down
Bathroom
- Features: Quartz Counters
Kitchen
- Features: Kitchen/Family Room Combo, Quartz Counters
Heating
- Combination, Fireplace(s)
Cooling
- Central Air
Appliances
- Included: Dishwasher, ENERGY STAR Qualified Appliances, ENERGY STAR Qualified Water Heater, Electric Range, Water Heater
- Laundry: Electric Dryer Hookup, In Garage
Features
- Eat-in Kitchen, Pull Down Attic Stairs, Quartz Counters, All Bedrooms Down, Primary Suite
- Flooring: Vinyl
- Windows: ENERGY STAR Qualified Windows
- Has fireplace: Yes
- Fireplace features: Living Room, Wood Burning
- Common walls with other units/homes: No Common Walls
Interior area
- Total interior livable area: 1,176 sqft
Property
Parking
- Total spaces: 2
- Parking features: Asphalt, Direct Access, Driveway, Garage, RV Access/Parking
- Attached garage spaces: 2
Accessibility
- Accessibility features: Safe Emergency Egress from Home
Features
- Levels: One
- Stories: 1
- Entry location: 1
- Patio & porch: Rear Porch
- Pool features: None
- Spa features: None
- Fencing: Chain Link,Vinyl
- Has view: Yes
- View description: Hills, Neighborhood
Lot
- Size: 0.39 Acres
- Features: 0-1 Unit/Acre, Sloped Down, Front Yard, Horse Property
Details
- Parcel number: 350122039
- Special conditions: Standard
- Horses can be raised: Yes
Construction
Type & style
- Home type: SingleFamily
- Property subtype: Single Family Residence
Materials
- Roof: Composition,Shingle
Condition
- Updated/Remodeled
- New construction: No
- Year built: 1989
Utilities & green energy
- Sewer: Septic Type Unknown
- Water: Public
- Utilities for property: Electricity Connected
Green energy
- Energy efficient items: Appliances, Water Heater
Community & HOA
Community
- Features: Hiking, Rural
Location
- Region: Canyon Lake
Financial & listing details
- Price per square foot: $443/sqft
- Tax assessed value: $119,886
- Date on market: 4/29/2026
- Cumulative days on market: 65 days
- Listing terms: Conventional,Contract,FHA
Estimated market value
$523,700
$498,000 - $550,000
$2,939/mo
Price history
| Date | Event | Price |
|---|---|---|
| 8/11/2026 | Pending sale | $520,500$443/sqft |
Source:  CRMLS #IG26092987 Report a problem CRMLS #IG26092987 Report a problem | ||
| 7/20/2026 | Price change | $520,500-0.7%$443/sqft |
Source: CRMLS #IG26092987 Report a problem | ||
| 7/15/2026 | Listed for sale | $524,000$446/sqft |
Source: CRMLS #IG26092987 Report a problem | ||
| 7/7/2026 | Pending sale | $524,000$446/sqft |
Source: CRMLS #IG26092987 Report a problem | ||
| 6/3/2026 | Price change | $524,000-0.2%$446/sqft |
Source: CRMLS #IG26092987 Report a problem | ||
| 5/28/2026 | Listed for sale | $524,900$446/sqft |
Source: CRMLS #IG26092987 Report a problem | ||
| 5/24/2026 | Pending sale | $524,900$446/sqft |
Source: CRMLS #IG26092987 Report a problem | ||
| 4/30/2026 | Listed for sale | $524,900+69.3%$446/sqft |
Source: CRMLS #IG26092987 Report a problem | ||
| 3/6/2026 | Sold | $310,000+336.6%$264/sqft |
Source: Public Record Report a problem | ||
| 12/22/1994 | Sold | $71,000$60/sqft |
Source: Public Record Report a problem | ||
Public tax history
| Year | Property taxes | Tax assessment |
|---|---|---|
| 2026 | -- | $119,886 +2% |
| 2025 | $1,462 +2% | $117,536 +2% |
| 2024 | $1,433 -0.6% | $115,232 +2% |
| 2023 | $1,442 +1.2% | $112,970 +2% |
| 2022 | $1,425 +1.7% | $110,756 +2% |
| 2021 | $1,401 +1.3% | $108,585 +1% |
| 2020 | $1,383 +1.9% | $107,472 +2% |
| 2019 | $1,357 +4.2% | $105,366 +2% |
| 2018 | $1,302 +1.6% | $103,301 +2% |
| 2017 | $1,281 | $101,277 +2% |
| 2016 | $1,281 +5.2% | $99,292 +1.5% |
| 2015 | $1,218 +2.6% | $97,802 +2% |
| 2014 | $1,186 | $95,889 +0.5% |
| 2013 | -- | $95,458 +2% |
| 2012 | -- | $93,587 +2% |
| 2011 | -- | $91,753 +0.8% |
| 2010 | -- | $91,069 -0.2% |
| 2009 | -- | $91,287 +2% |
| 2008 | -- | $89,498 +2% |
| 2007 | -- | $87,744 +2% |
| 2006 | -- | $86,025 +2% |
| 2005 | -- | $84,340 +3.9% |
| 2003 | -- | $81,174 +2% |
| 2002 | -- | $79,584 +2% |
| 2001 | $932 +1.6% | $78,025 +2% |
| 2000 | $917 | $76,496 |
Find assessor info on the county website
Monthly payment
Est. payment
Payment breakdown
Explore the cost of this home by adjusting the details. Changes won't be saved.Climate risks
Neighborhood: Quail Valley
- $397,6002 bd1 ba1k sqft28320 Hampshire Ave, Quail Valley, CA 92587Off Market
- $499,4003 bd2 ba1.4k sqft28340 Hampshire Ave, Canyon Lake, CA 92587Off Market
- $516,7003 bd2 ba1.9k sqft28350 Hampshire Ave, Quail Valley, CA 92587Off Market
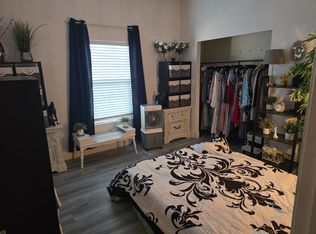
- $9001 bd1 ba1.9k sqft28350 Hampshire Dr, Quail Valley, CA 92587For Rent
Similar homes
- $475,0003 bd1 ba1.1k sqft23998 Lodge Dr, Canyon Lake, CA 92587For Sale
 MLS ID #PW26183979, Maria Tristan, Century 2000 Real Estate Corp.. CRMLS
 - $379,0003 bd1 ba1.2k sqft28530 Williams Dr, Canyon Lake, CA 92587For Sale
 MLS ID #IG26162945, Edward Mazmanian, Re/Max Partners. CRMLS
 - $549,9993 bd2 ba1.5k sqft22196 Hoofbeat Way, Canyon Lake, CA 92587For Sale
 MLS ID #SW26099140, Lori Robinson, Coldwell Banker Assoc.Brks-CL. CRMLS
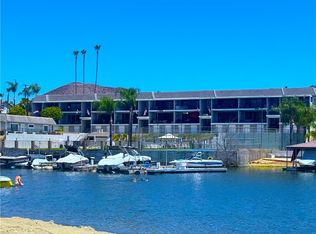
 - $499,0002 bd2 ba1.5k sqft22570 Bass Pl Unit 7, Canyon Lake, CA 92587For Sale
 MLS ID #SW26141817, Robert Kielty, Kielty Realty. CRMLS
Local buyer's agents are ready to help
