Stunning 55+ View Home – Best in Show in Menifee’s Sun City!Discover this breathtaking 2-bed, 2-bath gem boasting exceptional curb appeal and a prime location in the vibrant Sun City 55+ community. Nestled on a spacious lot with RV parking potential, this rare masterpiece blends modern elegance with an unbeatable active-adult lifestyle. Step inside to an inviting open-concept design: a bright living room, separate dining area, cozy family room with fireplace, and a dedicated theater/media room complete with built-in speakers and sliders to a covered patio—ideal for entertaining family and friends.The updated kitchen shines with granite counters, a large freestanding island/breakfast bar featuring cabinetry and wine cooler, sleek frosted glass cabinets, and newer stainless steel appliances. Enjoy newer flooring throughout, ceiling fans, a stunning stained glass entry door, fresh vinyl windows and sliding doors, plus recessed lighting for a bright, contemporary feel. Relax with panoramic views from the family room’s expansive picture window and the peace of no rear neighbors. The spacious, air-conditioned 2-car garage and oversized laundry/utility room offer plenty of convenience and storage.Outside, a low-maintenance front yard welcomes you to a charming covered porch courtyard with rock wall accents. The large side yard features a storage shed, fenced dog run, and ample RV space. In the rear, savor gorgeous views from a covered patio, a soothing large water feature, and room to add a pool.Additional upgrades include a newer AC/furnace system and Moen water detection system for peace of mind.Perfectly positioned on one of Sun City’s premier streets, you’re just minutes from grocery stores, shopping, restaurants, the 215 Freeway, biking trails, and the Sun City Civic Center—featuring two pools, spa, fitness center, pickleball courts, shuffleboard, billiards, and a lively clubhouse packed with endless activities and events.This is the dream 55+ home you’ve been waiting for—don’t miss out! Submit your offer today and make it yours before it’s gone!
For sale
Listed by: Brian Groen Realty BGR • BRIAN GROEN • Contact: 951-741-9998
$459,000
28370 Portsmouth Dr, Menifee, CA 92586
2beds
1,600sqft
Single Family Residence
Built in 1966
0.26 Acres Lot
$446,000 Zestimate®
$287/sqft
$34/mo HOA
What's special
- 310 days |
- 356 |
- 20 |
Zillow last checked:
Listing updated:
Listed by:
BRIAN GROEN DRE #01324545 951-741-9998,
Brian Groen Realty BGR
Source: CRMLS,MLS#: IV26019031 Originating MLS: California Regional MLS
Originating MLS: California Regional MLSFacts & features
Interior
Bedrooms & bathrooms
- Bedrooms: 2
- Bathrooms: 2
- Full bathrooms: 2
- Main level bathrooms: 2
- Main level bedrooms: 2
Rooms
- Room types: Bonus Room, Bedroom, Family Room, Kitchen, Laundry, Living Room, Primary Bathroom, Primary Bedroom, Utility Room
Bedroom
- Features: All Bedrooms Down
Bathroom
- Features: Bathroom Exhaust Fan, Bathtub, Tub Shower, Walk-In Shower
Kitchen
- Features: Granite Counters, Kitchen Island, Kitchen/Family Room Combo, Remodeled, Self-closing Cabinet Doors, Self-closing Drawers, Updated Kitchen
Heating
- Central, Natural Gas
Cooling
- Central Air, Electric
Appliances
- Included: Dishwasher, Free-Standing Range, Disposal, Gas Range, Microwave, Refrigerator, Dryer, Washer
- Laundry: Washer Hookup, Electric Dryer Hookup, Gas Dryer Hookup, Inside, Laundry Room
Features
- Breakfast Bar, Ceiling Fan(s), Granite Counters, Recessed Lighting, All Bedrooms Down, Utility Room
- Flooring: Laminate
- Doors: Sliding Doors
- Windows: Double Pane Windows
- Has fireplace: Yes
- Fireplace features: Family Room, Gas
- Common walls with other units/homes: No Common Walls
Interior area
- Total interior livable area: 1,600 sqft
Property
Parking
- Total spaces: 2
- Parking features: Concrete, Door-Single, Driveway, Driveway Up Slope From Street, Garage, Private, RV Potential, RV Access/Parking, See Remarks
- Attached garage spaces: 2
Features
- Levels: One
- Stories: 1
- Entry location: Front
- Patio & porch: Concrete, Covered, Front Porch, Patio
- Pool features: In Ground, Association
- Has spa: Yes
- Spa features: Association, In Ground
- Fencing: Block,Chain Link,Vinyl
- Has view: Yes
- View description: City Lights, Golf Course, Hills, Mountain(s), Panoramic
Lot
- Size: 0.26 Acres
- Features: Back Yard, Front Yard, Sprinklers In Rear, Sprinklers In Front, Landscaped, On Golf Course
Details
- Additional structures: Shed(s)
- Parcel number: 339082006
- Special conditions: Standard
Construction
Type & style
- Home type: SingleFamily
- Property subtype: Single Family Residence
Materials
- Foundation: Slab
- Roof: Composition
Condition
- Turnkey
- New construction: No
- Year built: 1966
Utilities & green energy
- Electric: 220 Volts in Laundry
- Sewer: Public Sewer
- Water: Public
- Utilities for property: Cable Available, Natural Gas Connected, Sewer Connected, Water Connected
Community & HOA
Community
- Features: Biking, Curbs, Park, Street Lights, Sidewalks
- Security: Carbon Monoxide Detector(s), Smoke Detector(s)
- Senior community: Yes
HOA
- Has HOA: Yes
- Amenities included: Bocce Court, Billiard Room, Meeting/Banquet/Party Room, Pickleball, Pool, Recreation Room, Spa/Hot Tub, Tennis Court(s), Trail(s)
- HOA fee: $410 annually
- HOA name: sun civic assoc
- HOA phone: 951-244-0048
Location
- Region: Menifee
Financial & listing details
- Price per square foot: $287/sqft
- Tax assessed value: $215,022
- Date on market: 1/28/2026
- Cumulative days on market: 311 days
- Listing terms: Cash,Cash to New Loan,Conventional
- Inclusions: Washer / Dryer
- Road surface type: Paved
Estimated market value
$446,000
$424,000 - $468,000
$2,369/mo
Price history
| Date | Event | Price |
|---|---|---|
| 7/17/2026 | Listed for sale | $459,000-7.4%$287/sqft |
Source:  CRMLS #IV26019031 Report a problem CRMLS #IV26019031 Report a problem | ||
| 2/11/2026 | Listing removed | $495,900$310/sqft |
Source: CRMLS #IV26019031 Report a problem | ||
| 1/28/2026 | Listed for sale | $495,900+0.2%$310/sqft |
Source: CRMLS #IV26019031 Report a problem | ||
| 7/7/2025 | Listing removed | $494,900$309/sqft |
Source:  SDMLS #SW25048034 Report a problem SDMLS #SW25048034 Report a problem | ||
| 6/23/2025 | Listed for sale | $494,900+111.5%$309/sqft |
Source: SDMLS #SW25048034 Report a problem | ||
| 6/5/2015 | Sold | $234,000+172.1%$146/sqft |
Source: Public Record Report a problem | ||
| 8/1/1997 | Sold | $86,000$54/sqft |
Source: Public Record Report a problem | ||
Public tax history
| Year | Property taxes | Tax assessment |
|---|---|---|
| 2026 | -- | $215,022 +2% |
| 2025 | $2,364 +2% | $210,807 +2% |
| 2024 | $2,318 -0.5% | $206,675 +2% |
| 2023 | $2,331 +1.3% | $202,623 +2% |
| 2022 | $2,301 +1.7% | $198,651 +2% |
| 2021 | $2,262 +1.5% | $194,757 +1% |
| 2020 | $2,229 +2.2% | $192,761 +2% |
| 2019 | $2,182 +4.6% | $188,983 +2% |
| 2018 | $2,085 +1.8% | $185,279 +2% |
| 2017 | $2,047 | $181,647 +2% |
| 2016 | $2,047 +54.1% | $178,086 +55.9% |
| 2015 | $1,328 +2.9% | $114,234 +2% |
| 2014 | $1,291 | $111,998 +0.5% |
| 2013 | -- | $111,494 +2% |
| 2012 | -- | $109,309 +2% |
| 2011 | -- | $107,166 +0.8% |
| 2010 | -- | $106,367 -0.2% |
| 2009 | -- | $106,622 +2% |
| 2008 | -- | $104,533 +2% |
| 2007 | -- | $102,484 +2% |
| 2006 | -- | $100,476 +2% |
| 2005 | -- | $98,507 +3.9% |
| 2003 | -- | $94,808 +2% |
| 2002 | -- | $92,950 +2% |
| 2001 | $996 +1.2% | $91,129 +2% |
| 2000 | $984 | $89,343 |
Find assessor info on the county website
Monthly payment
Est. payment
Payment breakdown
Explore the cost of this home by adjusting the details. Changes won't be saved.Climate risks
Neighborhood: Sun City
Nearby schools
GreatSchools rating
- 7/10Ridgemoor Elementary SchoolGrades: K-5Distance: 0.7 mi
- 6/10Kathryn Newport Middle SchoolGrades: 6-8Distance: 1.5 mi
- NAMenifee PreschoolGrades: Distance: 2.2 mi
- $416,5003 bd2 ba1.4k sqft28386 Portsmouth Dr, Menifee, CA 92586Off Market

- $321,7002 bd2 ba1.3k sqft25611 Cherry Hills Blvd, Menifee, CA 92586Off Market

- $260,0002 bd2 ba1k sqft25621 Cherry Hills Blvd, Menifee, CA 92586For Sale

- $235,2002 bd2 ba1k sqft25631 Cherry Hills Blvd, Menifee, CA 92586Off Market
- $405,6003 bd2 ba1.4k sqft28373 Portsmouth Dr, Menifee, CA 92586Off Market
- $487,0002 bd2 ba1.3k sqft28357 Portsmouth Dr, Menifee, CA 92586Sold
- $432,8003 bd2 ba1.9k sqft28400 Portsmouth Dr, Menifee, CA 92586Off Market
- $360,9002 bd2 ba1.2k sqft28387 Portsmouth Dr, Menifee, CA 92586Off Market
A local agent can set up tours, give advice and negotiate with sellers.
Similar homes
- $465,0002 bd2 ba1.1k sqft28376 Murrieta Rd, Menifee, CA 92586For Sale
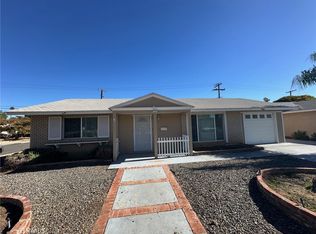 MLS ID #CV25272059, John Palmer, JOHN PALMER BROKER. CRMLS
 - $533,5003 bd2 ba1.8k sqft27166 Dahlia Ct, Menifee, CA 92586For Sale
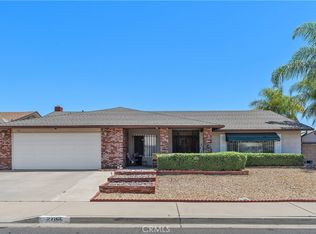 MLS ID #IG26001251, Brittney Ybarra, Coldwell Banker Residential. CRMLS
 - $290,0002 bd1 ba1.1k sqft25851 Morgantown Way, Menifee, CA 92586For Sale
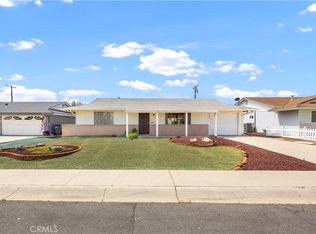 MLS ID #IV26093030, TAMARA COOK, BERKSHIRE HATHAWAY HOMESERVICES CALIFORNIA REALTY. CRMLS
 - $375,0002 bd2 ba1k sqft26100 Goldenwood St, Menifee, CA 92586For Sale
 MLS ID #IV26141478, NORMA JIMENEZ, ALTICORE REALTY. CRMLS
 - $410,0002 bd2 ba1.1k sqft27542 Calle Ganado, Menifee, CA 92585For SaleMLS ID #IG26072269, Blanca Portillo, Elevate Real Estate Agency. CRMLS
- $279,9002 bd1 ba992 sqft28891 Olympia Way, Menifee, CA 92586For SaleMLS ID #SW26132927, Daniel Turner, Realty ONE Group West. CRMLS
- $459,4003 bd2 ba1.7k sqft42151 Crest Dr, Hemet, CA 92544For SaleMLS ID #OC26171358, Matthew Bolen, Seven Gables Real Estate. CRMLS
- $382,0002 bd2 ba974 sqft29774 Mimosa Ct, Menifee, CA 92584For SaleMLS ID #SW26161222, LaDonna Heinold, Realty ONE Group West. CRMLS
- $429,0004 bd2 ba1.4k sqft387 Turquoise Dr, Perris, CA 92571For SaleMLS ID #PW26183988, Beverly Cota, First Team Real Estate. CRMLS
- $465,0002 bd2 ba1.7k sqft28291 Vista Del Valle, Hemet, CA 92544For SaleMLS ID #CV26079358, Kenn Dudley, AMERICAN FIRST REALTY. CRMLS
- $499,0002 bd2 ba1.5k sqft22570 Bass Pl Unit 7, Canyon Lake, CA 92587For SaleMLS ID #SW26141817, Robert Kielty, Kielty Realty. CRMLS
- $429,9003 bd2 ba1.2k sqft1480 Stratus St, San Jacinto, CA 92582For SaleMLS ID #IV26184425, ANDY HERRERA, RE/MAX ONE. CRMLS
- $449,9002 bd1 ba866 sqft1529 Apple Creek Dr, Perris, CA 92571For SaleMLS ID #DW26127782, Maria Fernandez, Sunrise Realty & Home Loan. CRMLS
- $637,0005 bd3 ba2k sqft26228 Barrack Ct, Menifee, CA 92584For SaleMLS ID #SW26177545, LLuvia Torres, Realty ONE Group West. CRMLS
- $465,0003 bd2 ba1.6k sqft41931 Thornton Ave, Hemet, CA 92544For SaleMLS ID #SW26123751, Michele Willerford, Feigen Realty Group. CRMLS
- $559,9003 bd3 ba1.7k sqft30427 Miranda Dr, Menifee, CA 92584For SaleMLS ID #IV26137151, LUIS ZAPATA, HOMEQUEST REAL ESTATE. CRMLS
- $425,0005 bd2 ba1.8k sqft264 N Dillon Ave, San Jacinto, CA 92583For SaleMLS ID #IV26178918, WENDELL TURNER, ABSOLUTE ADVANTAGE REALTY. CRMLS
- $419,9003 bd1 ba1.1k sqft223 Glenmont Ct, Hemet, CA 92544For SaleMLS ID #RS26183516, Marcos Ramirez, Keller Williams Pacific Estate. CRMLS
- $459,9993 bd2 ba1.5k sqft4620 Charlton Ave, Hemet, CA 92544For SaleMLS ID #IG26110348, Ruby Pineda, Blue Monkey Realty. CRMLS
- $474,9003 bd2 ba1.8k sqft41079 Johnston Ave, Hemet, CA 92544For SaleMLS ID #PW26053116, Maricruz Martinez, Maricruz A. Martinez, Broker. CRMLS
Local buyer's agents are ready to help
