Welcome to this affordable 4-bedroom, 2-bath manufactured home on a permanent foundation in the city of Perris. Built in 1990, this home offers a spacious and functional floor plan with plenty of room for family, guests, or a home office.
One of the true highlights of this property is the beautifully established yard, featuring green grass, colorful plants and flowers, and mature fruit trees including fig, pomegranate, orange, and peach. Whether relaxing outdoors, gardening, or enjoying fresh fruit from your own backyard, this inviting outdoor space offers plenty to enjoy.
Additional features include a roof redone in 2023 and evaporative cooling. Conveniently located near shopping, dining, and freeway access, this property presents a wonderful opportunity to own a 4-bedroom home at an affordable price.
Professional photos coming soon.
With its spacious floor plan, charming yard, mature landscaping, and convenient location, this home offers great potential and value. Come make it your own!
Under contract
Listed by: First Team Real Estate • Beverly Cota • Contact: 714-350-1344
$429,000
387 Turquoise Dr, Perris, CA 92571
4beds
1,456sqft
Manufactured Home
Built in 1990
7,841 Square Feet Lot
$430,100 Zestimate®
$295/sqft
$-- HOA
What's special
- 46 days
- 140
- 3
Likely to sell faster than
Zillow last checked:
Listing updated:
Listed by:
Beverly Cota DRE #00966351 714-350-1344,
First Team Real Estate
Source: CRMLS,MLS#: PW26183988 Originating MLS: California Regional MLS
Originating MLS: California Regional MLSFacts & features
Interior
Bedrooms & bathrooms
- Bedrooms: 4
- Bathrooms: 2
- Full bathrooms: 2
- Main level bathrooms: 2
- Main level bedrooms: 4
Rooms
- Room types: Bedroom, Entry/Foyer, Kitchen, Laundry, Living Room, Primary Bathroom, Primary Bedroom, Pantry, Dining Room
Primary bedroom
- Features: Main Level Primary
Bedroom
- Features: All Bedrooms Down
Bedroom
- Features: Bedroom on Main Level
Bathroom
- Features: Bathtub, Dual Sinks, Full Bath on Main Level, Laminate Counters, Separate Shower, Tub Shower, Walk-In Shower
Kitchen
- Features: Walk-In Pantry
Pantry
- Features: Walk-In Pantry
Heating
- Central
Cooling
- Wall/Window Unit(s)
Appliances
- Included: Dishwasher, Disposal, Gas Oven, Gas Range
- Laundry: Inside, Laundry Room
Features
- Separate/Formal Dining Room, Laminate Counters, Open Floorplan, Pantry, All Bedrooms Down, Bedroom on Main Level, Main Level Primary, Walk-In Pantry
- Flooring: Carpet, Laminate, Vinyl
- Has fireplace: No
- Fireplace features: None
- Common walls with other units/homes: No Common Walls
Interior area
- Total interior livable area: 1,456 sqft
Property
Parking
- Total spaces: 2
- Parking features: Garage - Attached
- Attached garage spaces: 2
Features
- Levels: One
- Stories: 1
- Entry location: Front door
- Patio & porch: Rear Porch, Covered, Front Porch, Patio
- Pool features: None
- Spa features: None
Lot
- Size: 7,841 Square Feet
- Features: Back Yard, Front Yard, Garden, Lawn, Landscaped, Level, Ranch, Street Level, Yard
Details
- Parcel number: 320283011
- Special conditions: Standard
Construction
Type & style
- Home type: MobileManufactured
- Property subtype: Manufactured Home
Condition
- New construction: No
- Year built: 1990
Utilities & green energy
- Electric: Standard
- Sewer: Septic Tank
- Water: Public
- Utilities for property: Electricity Connected, Natural Gas Connected, Phone Connected, Sewer Connected, Water Connected
Community & HOA
Community
- Features: Suburban
Location
- Region: Perris
Financial & listing details
- Price per square foot: $295/sqft
- Tax assessed value: $157,602
- Date on market: 8/21/2026
- Cumulative days on market: 47 days
- Listing terms: Cash,Cash to New Loan,Conventional,FHA,Submit
Estimated market value
$430,100
$409,000 - $452,000
Not available
Price history
| Date | Event | Price |
|---|---|---|
| 9/9/2026 | Contingent | $429,000$295/sqft |
Source:  CRMLS #PW26183988 Report a problem CRMLS #PW26183988 Report a problem | ||
| 8/21/2026 | Listed for sale | $429,000+95%$295/sqft |
Source: CRMLS #PW26183988 Report a problem | ||
| 7/15/2005 | Sold | $220,000+125.6%$151/sqft |
Source: Public Record Report a problem | ||
| 12/14/2001 | Sold | $97,500$67/sqft |
Source: Public Record Report a problem | ||
Public tax history
| Year | Property taxes | Tax assessment |
|---|---|---|
| 2026 | -- | $157,602 +2% |
| 2025 | $1,796 +2.5% | $154,512 +2% |
| 2024 | $1,752 -0.3% | $151,484 +2% |
| 2023 | $1,757 +1.4% | $148,514 +2% |
| 2022 | $1,733 +2% | $145,603 +2% |
| 2021 | $1,700 +2.2% | $142,749 +1% |
| 2020 | $1,664 +2.4% | $141,287 +2% |
| 2019 | $1,625 +4.8% | $138,518 +2% |
| 2018 | $1,552 +1.4% | $135,803 +2% |
| 2017 | $1,531 | $133,141 +2% |
| 2016 | $1,531 +4.1% | $130,531 +1.5% |
| 2015 | $1,470 +31.1% | $128,572 +31.2% |
| 2014 | $1,122 | $98,000 +7.7% |
| 2013 | -- | $91,000 +11% |
| 2012 | -- | $82,000 +110.3% |
| 2011 | -- | $39,000 |
| 2010 | -- | $39,000 -35% |
| 2009 | -- | $60,000 -68.4% |
| 2008 | -- | $190,000 |
Find assessor info on the county website
Monthly payment
Climate risks
Neighborhood: 92571

Similar homes
- $449,0004 bd2 ba1.6k sqft399 Coral Hills Rd, Perris, CA 92570For Sale
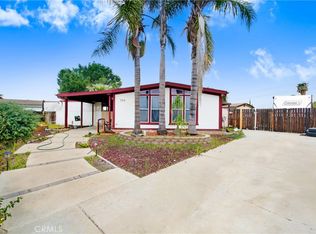 MLS ID #PW26205023, Jose Jimenez, San Antonio Realty. CRMLS
 - $479,9004 bd3 ba1.7k sqft1508 Portrait Rd, Perris, CA 92571For Sale
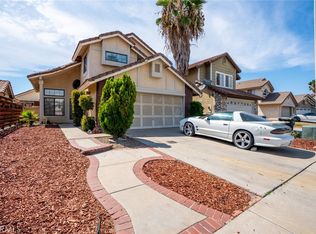 MLS ID #IV26180140, CYNTHIA HETTINGA, Coldwell Banker Top Team. CRMLS
 - $482,0003 bd2 ba1.3k sqft2074 Alfalfadale Rd, Perris, CA 92571For Sale
 MLS ID #CV26156893, Sean Hwangbo, TNG REAL ESTATE CONSULTANTS. CRMLS
 - $420,0002 bd2 ba1.9k sqft470 Quail Ct, Perris, CA 92570For Sale
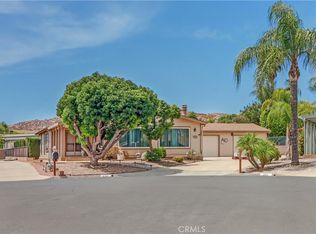 MLS ID #IV26179914, RANDALL REEVES, R & REALTY. CRMLS
Local buyer's agents are ready to help
