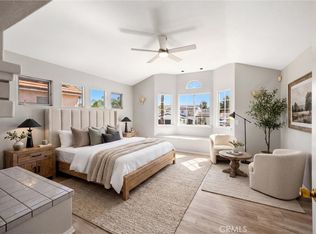
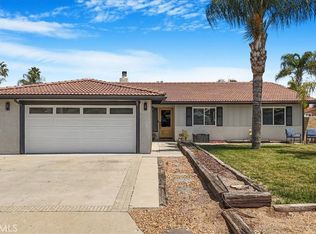
Beautifully upgraded home with view of the golf course, 18th hole plus great sunrises and sunsets in the highly desirable gated community of Canyon Lake. Offering 4 bedrooms, 3 full bathrooms, and 2,655 sq. ft. of living space including a spacious kitchen with quartz countertops, an oversized island with seating for up to 10, two air conditioning units, recently purchased electric water heater and all kitchen appliances which may all be covered through a home warranty offered by seller. The open office / dining area overlooks the golf course and creates a functional and inviting layout which blends comfort, style, and flexibility for modern living. The access is easy at ground level, without any stairs at entry or around main level living. Two years into lake boat slip waiting list with higher potential for sooner access. The home features a downstairs master suite with potential to be converted into an ADU or casita, with a fully independent entry access, making it ideal for siblings or future rental income (this space was previously rented for 2 years term at at 1500/month). Highlights 4 bedrooms, 3 full bathrooms. 2,655 sq. ft. of living space on a 0.17-acre lot. Golf course, sunrise, sunset and hill views. Highly upgraded kitchen and bathrooms with quartz finishes. Bright, open vaulted ceilings. Main-level living with no stairs at street level. Indoor laundry and 3-car garage. Installed assumable solar panels. This home is designed for entertaining, with a center fireplace, a large living room, and a balcony that offers space for dining and relaxation. The downstairs area also includes finished space with its own exterior entry, providing added versatility for a game room, guest suite, or private apartment setup
Pending
Listed by: Homecoin.com • Jonathan Minerick • Contact: 888-400-2513
$799,950
30823 Early Round Dr, Canyon Lake, CA 92587
4beds
2,655sqft
Single Family Residence
Built in 1996
7,405 Square Feet Lot
$780,500 Zestimate®
$301/sqft
$365/mo HOA
What's special
- 90 days |
- 497 |
- 19 |
Zillow last checked:
Listing updated:
Listed by:
Jonathan Minerick DRE #01523060 888-400-2513,
Homecoin.com,
Co-Listing Agent: Patricia Burrack DRE #01941416,
SCA Real Estate
Source: CRMLS,MLS#: TR26142835 Originating MLS: California Regional MLS
Originating MLS: California Regional MLSFacts & features
Interior
Bedrooms & bathrooms
- Bedrooms: 4
- Bathrooms: 3
- Full bathrooms: 3
- Main level bathrooms: 2
- Main level bedrooms: 3
Rooms
- Room types: Attic, Bedroom, Entry/Foyer, Foyer, Kitchen, Laundry, Living Room, Primary Bathroom, Primary Bedroom, Other, Pantry, Dining Room
Primary bedroom
- Features: Main Level Primary
Bathroom
- Features: Bathroom Exhaust Fan, Bathtub, Dual Sinks, Jetted Tub, Multiple Shower Heads, Quartz Counters, Separate Shower, Walk-In Shower
Kitchen
- Features: Granite Counters, Kitchen Island, Kitchen/Family Room Combo, Pots & Pan Drawers, Quartz Counters, Remodeled, Updated Kitchen, Walk-In Pantry
Other
- Features: Walk-In Closet(s)
Pantry
- Features: Walk-In Pantry
Heating
- Central, Fireplace(s), Propane
Cooling
- Central Air, Electric
Appliances
- Included: 6 Burner Stove, Dishwasher, Electric Cooktop, Electric Oven, Freezer, Disposal, Hot Water Circulator, Microwave, Refrigerator, Self Cleaning Oven, Water Heater
- Laundry: Common Area, Electric Dryer Hookup, Inside
Features
- Balcony, Ceiling Fan(s), Cathedral Ceiling(s), Separate/Formal Dining Room, Eat-in Kitchen, Furnished, Granite Counters, High Ceilings, In-Law Floorplan, Open Floorplan, Pantry, Partially Furnished, Recessed Lighting, Storage, Two Story Ceilings, Attic, Bedroom on Main Level, Entrance Foyer, Main Level Primary, Primary Suite, Walk-In Pantry
- Flooring: Laminate
- Windows: Blinds
- Basement: Finished,Unfinished,Sump Pump
- Has fireplace: Yes
- Fireplace features: Living Room
- Furnished: Yes
- Common walls with other units/homes: No Common Walls
Interior area
- Total interior livable area: 2,655 sqft
Property
Parking
- Total spaces: 3
- Parking features: Garage - Attached
- Attached garage spaces: 3
Accessibility
- Accessibility features: No Stairs, Parking, Accessible Doors, Accessible Entrance, Accessible Hallway(s)
Features
- Levels: One
- Stories: 1
- Entry location: 1
- Patio & porch: Rear Porch, Open, Patio
- Pool features: Association
- Spa features: None
- Has view: Yes
- View description: Canyon, Golf Course, Panoramic, Valley
Lot
- Size: 7,405 Square Feet
- Features: Street Level
Details
- Additional structures: Storage
- Parcel number: 354152037
- Special conditions: Standard
- Horse amenities: Riding Trail
Construction
Type & style
- Home type: SingleFamily
- Property subtype: Single Family Residence
Condition
- New construction: No
- Year built: 1996
Utilities & green energy
- Electric: Electricity - On Property, 220 Volts in Garage, 220 Volts in Kitchen, 220 Volts in Laundry
- Sewer: Public Sewer
- Water: Public
- Utilities for property: Cable Available, Electricity Available, Electricity Connected, Propane, Sewer Available, Sewer Connected, Underground Utilities, Water Available, Water Connected
Community & HOA
Community
- Features: Dog Park, Fishing, Golf, Hiking, Horse Trails, Stable(s), Lake, Park, Street Lights, Valley, Water Sports
HOA
- Has HOA: Yes
- Amenities included: Clubhouse, Sport Court, Dock, Golf Course, Horse Trail(s), Outdoor Cooking Area, Other Courts, Barbecue, Picnic Area, Playground, Pool, Recreation Room, RV Parking, Guard, Tennis Court(s), Trail(s)
- HOA fee: $365 monthly
- HOA name: Canyon Lake POA
- HOA phone: 951-244-6841
Location
- Region: Canyon Lake
Financial & listing details
- Price per square foot: $301/sqft
- Tax assessed value: $660,281
- Date on market: 7/2/2026
- Cumulative days on market: 91 days
- Listing terms: Cash,Cash to Existing Loan,Conventional,FHA,Government Loan,Lease Option
Estimated market value
$780,500
$741,000 - $820,000
$4,392/mo
Price history
| Date | Event | Price |
|---|---|---|
| 8/5/2026 | Pending sale | $799,950$301/sqft |
Source:  CRMLS #TR26142835 Report a problem CRMLS #TR26142835 Report a problem | ||
| 7/2/2026 | Listed for sale | $799,950+31.1%$301/sqft |
Source: CRMLS #TR26142835 Report a problem | ||
| 6/22/2026 | Listing removed | $3,950$1/sqft |
Source: Zillow Rentals Report a problem | ||
| 6/5/2026 | Listed for rent | $3,950$1/sqft |
Source: Zillow Rentals Report a problem | ||
| 4/10/2026 | Listing removed | $3,950$1/sqft |
Source: Zillow Rentals Report a problem | ||
| 8/8/2025 | Listed for rent | $3,950+2.6%$1/sqft |
Source: Zillow Rentals Report a problem | ||
| 9/13/2024 | Listing removed | $3,850$1/sqft |
Source: Zillow Rentals Report a problem | ||
| 9/8/2024 | Price change | $3,850-29.9%$1/sqft |
Source: Zillow Rentals Report a problem | ||
| 9/4/2024 | Price change | $5,490-4.5%$2/sqft |
Source: Zillow Rentals Report a problem | ||
| 8/12/2024 | Listed for rent | $5,750+49.4%$2/sqft |
Source: Zillow Rentals Report a problem | ||
| 10/18/2023 | Listing removed | -- |
Source: Zillow Rentals Report a problem | ||
| 9/27/2023 | Listed for rent | $3,850$1/sqft |
Source: Zillow Rentals Report a problem | ||
| 12/7/2021 | Sold | $610,000-7.6%$230/sqft |
Source: Public Record Report a problem | ||
| 11/5/2021 | Contingent | $660,000$249/sqft |
Source: CRMLS #SW21109694 Report a problem | ||
| 9/17/2021 | Listed for sale | $660,000$249/sqft |
Source: CRMLS #SW21109694 Report a problem | ||
| 8/23/2021 | Pending sale | $660,000$249/sqft |
Source: CRMLS #SW21109694 Report a problem | ||
| 7/21/2021 | Contingent | $660,000$249/sqft |
Source: CRMLS #SW21109694 Report a problem | ||
| 7/13/2021 | Listed for sale | $660,000$249/sqft |
Source: CRMLS #SW21109694 Report a problem | ||
| 7/10/2021 | Contingent | $660,000$249/sqft |
Source: CRMLS #SW21109694 Report a problem | ||
| 7/7/2021 | Price change | $660,000-5%$249/sqft |
Source: CRMLS #SW21109694 Report a problem | ||
| 6/16/2021 | Listed for sale | $694,900+167.8%$262/sqft |
Source: CRMLS #SW21109694 Report a problem | ||
| 11/19/1996 | Sold | $259,500$98/sqft |
Source: Public Record Report a problem | ||
Public tax history
| Year | Property taxes | Tax assessment |
|---|---|---|
| 2026 | -- | $660,281 +2% |
| 2025 | $7,602 +4.4% | $647,335 +2% |
| 2024 | $7,280 +3.1% | $634,643 +2% |
| 2023 | $7,062 +2.1% | $622,200 +2% |
| 2022 | $6,915 -1.8% | $610,000 +56.2% |
| 2021 | $7,042 +1.4% | $390,430 +1% |
| 2020 | $6,948 +5.2% | $386,427 +2% |
| 2019 | $6,606 +1.5% | $378,851 +2% |
| 2018 | $6,511 +1.8% | $371,424 +2% |
| 2017 | $6,398 | $364,142 +2% |
| 2016 | $6,398 +3.2% | $357,003 +1.5% |
| 2015 | $6,199 +1.4% | $351,642 +2% |
| 2014 | $6,114 | $344,756 +0.5% |
| 2013 | -- | $343,199 +2% |
| 2012 | -- | $336,471 +2% |
| 2011 | -- | $329,875 +0.8% |
| 2010 | -- | $327,411 -0.2% |
| 2009 | -- | $328,191 +2% |
| 2008 | -- | $321,757 +2% |
| 2007 | -- | $315,449 +2% |
| 2006 | -- | $309,265 +2% |
| 2005 | -- | $303,202 +3.9% |
| 2003 | -- | $291,811 +2% |
| 2002 | -- | $286,090 +2% |
| 2001 | $3,066 +1.9% | $280,482 +2% |
| 2000 | $3,009 | $274,984 |
Find assessor info on the county website
Monthly payment
Est. payment
Payment breakdown
Explore the cost of this home by adjusting the details. Changes won't be saved.Climate risks
Neighborhood: 92587
Nearby schools
GreatSchools rating
- 8/10Cottonwood Canyon Elementary SchoolGrades: K-5Distance: 1.2 mi
- 5/10Canyon Lake Middle SchoolGrades: 6-8Distance: 1.2 mi
- 7/10Temescal Canyon High SchoolGrades: 9-12Distance: 5.3 mi
- $803,4004 bd3 ba2.5k sqft30835 Early Round Dr, Canyon Lake, CA 92587Off Market

- $708,6003 bd3 ba2.8k sqft30811 Early Round Dr, Canyon Lake, CA 92587Off Market

- $785,9004 bd4 ba3.7k sqft30847 Early Round Dr, Quail Valley, CA 92587Off Market

- $701,0003 bd3 ba2.1k sqft30801 Early Round Dr, Canyon Lake, CA 92587Off Market

- $599,5003 bd2 ba1.4k sqft30820 Early Round Dr, Canyon Lake, CA 92587Sold
- $641,0003 bd3 ba2.2k sqft30832 Early Round Dr, Canyon Lake, CA 92587Off Market
- $700,3004 bd4 ba3.1k sqft30859 Early Round Dr, Canyon Lake, CA 92587Off Market
- $---- bd-- ba-- sqft30859 Early Round Dr, Quail Valley, CA 92587Off Market
A local agent can set up tours, give advice and negotiate with sellers.
Similar homes
- $649,9004 bd3 ba2.9k sqft30227 Gulf Stream Dr, Canyon Lake, CA 92587For Sale
 MLS ID #CV26174083, Pamela Bergman, Elevate Real Estate Agency. CRMLS
 - $710,0004 bd2 ba1.8k sqft23662 Fair Weather Dr, Quail Valley, CA 92587For Sale
 MLS ID #SW26157256, Marcia Tulio, Coldwell Banker Realty. CRMLS
 - $919,0005 bd3 ba2.4k sqft22896 San Joaquin Dr E, Canyon Lake, CA 92587For Sale
 MLS ID #IG26033841, Valerie Griffithe, Realty ONE Group West. CRMLS
 - $585,0003 bd3 ba1.8k sqft22470 Lighthouse Dr, Quail Valley, CA 92587For Sale
 MLS ID #SW26056670, Jamie Lopes, Coldwell Banker Assoc.Brks-CL. CRMLS
 - $650,0004 bd3 ba2.1k sqft32646 Iris Ln, Wildomar, CA 92595For SaleMLS ID #SW26176267, Shawn Sorensen, Exit Alliance Realty. CRMLS
- $775,0004 bd3 ba2.8k sqft27617 Bottle Brush Way, Murrieta, CA 92562For SaleMLS ID #IV26160159, JEREMIAH GURNICK, RYAN LEVI REALTY. CRMLS
- $789,0003 bd2 ba2k sqft14934 Amorose St, Lake Elsinore, CA 92530For SaleMLS ID #SW26143952, Patricia Miller, Inland Valley Realty. CRMLS
- $665,0004 bd3 ba2.9k sqft31826 Livingston St, Menifee, CA 92584For SaleMLS ID #IV26075369, MARIA NAVARRO, REAL ESTATE ONE. CRMLS
- $690,0003 bd2 ba2.2k sqft26505 Rodin, Menifee, CA 92584For SaleMLS ID #SW26171105, Alisa Medina, SoCal Realtors & Associates. CRMLS
- $549,9993 bd2 ba1.5k sqft22196 Hoofbeat Way, Canyon Lake, CA 92587For SaleMLS ID #SW26099140, Lori Robinson, Coldwell Banker Assoc.Brks-CL. CRMLS
- $645,9004 bd3 ba2.1k sqft4101 Larkspur St, Lake Elsinore, CA 92530For SaleMLS ID #IG26176109, Selena Echeverria, eXp Realty of Southern California. CRMLS
- $759,0004 bd3 ba2.8k sqft41953 Delmonte St, Temecula, CA 92591For SaleMLS ID #SW26161939, Christopher Gaukler, Berkshire Hathaway HomeServices California Properties. CRMLS
- $732,0005 bd3 ba2.6k sqft31464 Daybreak Ct, Menifee, CA 92584For SaleMLS ID #PW26016930, Cheryl Fox, Coldwell Banker Best Realty. CRMLS
- $779,0004 bd3 ba3k sqft29562 Troon Ct, Murrieta, CA 92563For SaleMLS ID #SW26167824, Michael Martinez, Realty ONE Group West. CRMLS
- $779,9905 bd3 ba2.5k sqft30402 Concord Coach Ct, Winchester, CA 92596For SaleMLS ID #CV26099522, Caroline McDonough, ABOVE ALL REAL ESTATE. CRMLS
- $749,9007 bd3 ba3.5k sqft29095 Blue Moon Dr, Menifee, CA 92584For SaleMLS ID #SW26143822, Teresa Kingsbury, Homequest Real Estate. CRMLS
- $949,0004 bd3 ba2.9k sqft26784 Lemon Grass Way, Murrieta, CA 92562For SaleMLS ID #SW26108584, Sebastian Valente, RE/MAX One. CRMLS
- $639,9903 bd2 ba2.2k sqft29883 Falabella Horse St, Menifee, CA 92584For SaleMLS ID #CV26113013, Jack Shang, IRN Realty. CRMLS
- $950,0005 bd3 ba3k sqft26825 Lazy Creek Rd, Menifee, CA 92586For SaleMLS ID #SW26132512, Gilbert Zurita, Homequest Real Estate. CRMLS
- $985,0003 bd3 ba1.9k sqft28719 Jenny Ln, Menifee, CA 92584For SaleMLS ID #SW26172445, Gaurav Baweja, LEGACY HOMES REALTY. CRMLS
Local buyer's agents are ready to help
