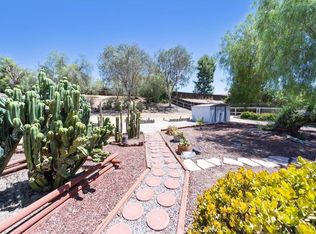
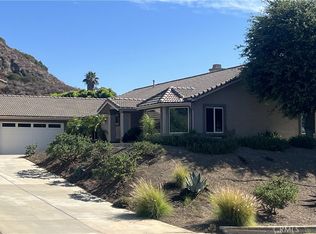
CUSTOM BUILT HOME...POOL HOME!! 4 bedroom, 2-1/2 bath home presents a great room that is open to the kitchen, dining, and family rooms. The kitchen has extensive counter space & cupboards, and provides new appliances, new Quartz counters, new sink & faucet. The walk-in pantry is about 50 sq ft, & there is a separate closet-style pantry, perfect to use as your appliance cabinet or bulk storage space. The primary bedroom also offers a woodburning fireplace, access to the 136 square foot deck giving lake & mountain views, and 2 walk-in closets. The property is just under 1 acre, with a split level set-up having the pool, basketball 1/2 court, firepit and bbq island on the upper level, along with a fenced dog kennel area. The lower level is flat and has an "orchard area" with about 20 fruit trees on property - including oranges, apples, avocados, apricots, lemons, etc. There is also a raised bed growing boysenberries in the spring. The property has auto-sprinklers & a drip system and the well (new pump & tech panel) provides water to make this process seamless. The 3-car extended garage, and the oversized driveway give plenty of room for vehicles. A bonus room off the garage works great as an office, workshop, or exercise room. The home is located on a road with only 3 other homes and no neighbors across the street. The property is fully fenced, having a double access fence directly to the back yard (think larger vehicle storage). All this and NO HOA...NO MELLO ROOS. This home is for a buyer who enjoys rural living.
For sale
Listed by: Shear'Ree Realty Group • Rebecca Shear'Ree • Contact: 9514423815
Price cut: $45K (8/12)
$800,000
33325 Morrell Dr, Lake Elsinore, CA 92530
4beds
2,861sqft
:
Get pre-qualified$5,259/mo
Single Family Residence
Built in 1990
0.86 Acres Lot
$800,000 Zestimate®
$280/sqft
$-- HOA
What's special
- 23 days |
- 328 |
- 9 |
Zillow last checked:
Listing updated:
Listed by:
Rebecca Shear'Ree DRE #00911670 9514423815,
Shear'Ree Realty Group
Source: CRMLS,MLS#: SW26142640 Originating MLS: California Regional MLS
Originating MLS: California Regional MLSFacts & features
Interior
Bedrooms & bathrooms
- Bedrooms: 4
- Bathrooms: 3
- Full bathrooms: 2
- 1/2 bathrooms: 1
- Main level bathrooms: 1
Rooms
- Room types: Attic, Bonus Room, Bedroom, Entry/Foyer, Family Room, Great Room, Kitchen, Laundry, Living Room, Primary Bathroom, Primary Bedroom, Office, Other, Pantry, Workshop
Primary bedroom
- Features: Primary Suite
Bathroom
- Features: Bathroom Exhaust Fan, Bathtub, Closet, Dual Sinks, Enclosed Toilet, Linen Closet, Multiple Shower Heads, Quartz Counters, Soaking Tub, Tile Counters
Kitchen
- Features: Kitchen/Family Room Combo, Quartz Counters, Walk-In Pantry
Pantry
- Features: Walk-In Pantry
Heating
- Central, Propane
Cooling
- Central Air, Dual, Electric
Appliances
- Included: Dishwasher, Free-Standing Range, Disposal, Microwave, Propane Range, Propane Water Heater, Range Hood, Water To Refrigerator, Water Heater
- Laundry: Washer Hookup, Inside, Laundry Room, Propane Dryer Hookup
Features
- Breakfast Bar, Ceiling Fan(s), Eat-in Kitchen, High Ceilings, Open Floorplan, Pantry, Quartz Counters, Storage, Tile Counters, Unfurnished, All Bedrooms Up, Attic, Primary Suite, Walk-In Pantry, Walk-In Closet(s), Workshop
- Flooring: Wood
- Doors: Mirrored Closet Door(s), Sliding Doors
- Windows: Blinds, Double Pane Windows, Screens
- Has fireplace: Yes
- Fireplace features: Family Room, Primary Bedroom, Wood Burning
- Common walls with other units/homes: No Common Walls
Interior area
- Total interior livable area: 2,861 sqft
Property
Parking
- Total spaces: 7
- Parking features: Concrete, Door-Multi, Driveway Down Slope From Street, Direct Access, Driveway, Garage Faces Front, Garage, Garage Door Opener, On Site, Oversized, Private, RV Access/Parking, Workshop in Garage
- Attached garage spaces: 3
- Uncovered spaces: 4
Features
- Levels: Two
- Stories: 2
- Entry location: 1
- Patio & porch: Rear Porch, Concrete, Covered, Deck, Front Porch, Open, Patio, Porch
- Exterior features: Kennel, Lighting
- Has private pool: Yes
- Pool features: Diving Board, Fenced, Filtered, Gunite, In Ground, Private
- Has spa: Yes
- Spa features: Gunite, In Ground, Private
- Fencing: Average Condition,Chain Link,Wood
- Has view: Yes
- View description: City Lights, Hills, Lake, Mountain(s), Pool
- Has water view: Yes
- Water view: Lake
Lot
- Size: 0.86 Acres
- Features: Agricultural, Back Yard, Corner Lot, Cul-De-Sac, Front Yard, Gentle Sloping, Horse Property, Sprinklers In Rear, Sprinklers In Front, Lawn, Orchard(s), Rectangular Lot, Sprinklers Timer, Yard
Details
- Additional structures: Shed(s)
- Parcel number: 382390044
- Special conditions: Standard
- Horses can be raised: Yes
- Horse amenities: Riding Trail
Construction
Type & style
- Home type: SingleFamily
- Architectural style: Contemporary
- Property subtype: Single Family Residence
Materials
- Stucco, Wood Siding
- Foundation: Slab
- Roof: Composition
Condition
- Repairs Cosmetic,Updated/Remodeled
- New construction: No
- Year built: 1990
Utilities & green energy
- Electric: Electricity - On Property
- Sewer: Septic Tank
- Water: Well
- Utilities for property: Electricity Connected, Propane, Phone Available
Community & HOA
Community
- Features: Foothills, Hiking, Horse Trails, Lake, Rural
- Security: Carbon Monoxide Detector(s), Smoke Detector(s), Security Lights
Location
- Region: Lake Elsinore
Financial & listing details
- Price per square foot: $280/sqft
- Tax assessed value: $453,380
- Date on market: 7/22/2026
- Cumulative days on market: 23 days
- Listing terms: Cash,Conventional
- Road surface type: Unimproved
Estimated market value
$800,000
$760,000 - $840,000
$4,154/mo
Price history
| Date | Event | Price |
|---|---|---|
| 8/12/2026 | Price change | $800,000-5.3%$280/sqft |
Source:  CRMLS #SW26142640 Report a problem CRMLS #SW26142640 Report a problem | ||
| 8/5/2026 | Price change | $845,000-3.4%$295/sqft |
Source: CRMLS #SW26142640 Report a problem | ||
| 7/22/2026 | Listed for sale | $875,000+196.6%$306/sqft |
Source: CRMLS #SW26142640 Report a problem | ||
| 8/25/2000 | Sold | $295,000$103/sqft |
Source: Public Record Report a problem | ||
Public tax history
| Year | Property taxes | Tax assessment |
|---|---|---|
| 2026 | -- | $453,380 +2% |
| 2025 | $4,709 +4.7% | $444,491 +2% |
| 2024 | $4,496 +1.3% | $435,777 +2% |
| 2023 | $4,438 +2% | $427,233 +2% |
| 2022 | $4,351 +2% | $418,857 +2% |
| 2021 | $4,266 +1% | $410,645 +1% |
| 2020 | $4,223 +2% | $406,435 +2% |
| 2019 | $4,140 +2% | $398,467 +2% |
| 2018 | $4,059 +2% | $390,655 +2% |
| 2017 | $3,980 | $382,996 +2% |
| 2016 | $3,980 +11.8% | $375,488 +7.9% |
| 2015 | $3,559 +1.3% | $348,000 |
| 2014 | $3,514 | $348,000 +22.5% |
| 2013 | -- | $284,000 +6.8% |
| 2012 | -- | $266,000 -16.1% |
| 2011 | -- | $317,000 +28.3% |
| 2010 | -- | $247,000 -28.4% |
| 2009 | -- | $345,182 +2% |
| 2008 | -- | $338,414 +2% |
| 2007 | -- | $331,779 +2% |
| 2006 | -- | $325,275 +2% |
| 2005 | -- | $318,898 +3.9% |
| 2003 | -- | $306,918 +2% |
| 2002 | -- | $300,900 +2% |
| 2001 | $3,014 +30.4% | $295,000 +27.2% |
| 2000 | $2,312 | $232,000 |
Find assessor info on the county website
Monthly payment
Est. payment
Payment breakdown
Explore the cost of this home by adjusting the details. Changes won't be saved.Climate risks
Neighborhood: 92530
Nearby schools
GreatSchools rating
- 4/10William Collier Elementary SchoolGrades: K-5Distance: 1.3 mi
- 4/10David A. Brown Middle SchoolGrades: 6-8Distance: 3.3 mi
- 5/10Elsinore High SchoolGrades: 9-12Distance: 2.4 mi
- $508,1002 bd2 ba1.3k sqft33360 Stoneman St, Lake Elsinore, CA 92530Off Market
- $8,390-- bd-- ba-- sqft19284 Cala Zancos, Lake Elsinore, CA 92530Off Market
- $373,600-- bd-- ba-- sqft33280 Stoneman Ave, Lake Elsinore, CA 92530Off Market
- $418,5003 bd2 ba1.4k sqft33285 Morrell Dr, Lake Elsinore, CA 92530Off Market
- $8,390-- bd-- ba-- sqft19303 Cala Zancos, Lake Elsinore, CA 92530Off Market
- $448,1003 bd2 ba1.1k sqft33260 Stoneman St, Lake Elsinore, CA 92530Off Market
- $8,391-- bd-- ba-- sqft19248 Cala Zancos, Lake Elsinore, CA 92530Off Market
- $8,391-- bd-- ba-- sqft33151 Avenida Elegans, Lake Elsinore, CA 92530Off Market
A local agent can set up tours, give advice and negotiate with sellers.
Similar homes
- $710,0004 bd3 ba2.3k sqft47 Corte Madera, Lake Elsinore, CA 92532For Sale
 MLS ID #IG26166329, Kassam Hamideh, Pharos Realty. CRMLS
 - $765,0004 bd3 ba1.9k sqft20692 Cashew St, Wildomar, CA 92595For Sale
 MLS ID #SW26166806, Gregory Allen, Century 21 Masters. CRMLS
 - $630,0004 bd3 ba2.2k sqft32445 Skylark Dr, Lake Elsinore, CA 92530For Sale
 MLS ID #PW26071509, Jucevi Virtudes, LPT Realty, Inc. CRMLS
 - $789,0003 bd2 ba2k sqft14934 Amorose St, Lake Elsinore, CA 92530For Sale
 MLS ID #SW26143952, Patricia Miller, Inland Valley Realty. CRMLS
 - $728,9004 bd3 ba2.7k sqft4112 Ballantree St, Lake Elsinore, CA 92530For SaleMLS ID #SW26167675, Shirley Lopez, Golden Eagle Properties. CRMLS
- $669,9004 bd3 ba2.8k sqft31927 Cypress Glen Ct, Lake Elsinore, CA 92532For SaleMLS ID #RS26161257, George Briseno, Equity Smart Real Estate Serv.. CRMLS
- $803,0004 bd3 ba2.4k sqft40523 Corte De Opalo, Murrieta, CA 92562For SaleMLS ID #26866819, Jeffrey Sklar DRE # 02075404, Beycome Brokerage Realty Inc.. CLAW
- $799,9004 bd2 ba2.4k sqft14359 Dove Canyon Dr, Riverside, CA 92503For SaleMLS ID #TR26174098, Salvador Salinas, RE/MAX Galaxy. CRMLS
- $670,0004 bd3 ba2.2k sqft15364 Spyglass Dr, Lake Elsinore, CA 92530For SaleMLS ID #IV26135025, SARAH LANGLEY, EXP REALTY OF SOUTHERN CALIFORNIA INC.. CRMLS
- $640,0005 bd4 ba3.2k sqft16817 Bell Ave, Lake Elsinore, CA 92530For SaleMLS ID #SW26115422, Daniel Saldana, Realty Executives Temecula. CRMLS
- $915,0005 bd2 ba1.8k sqft28639 Rostrata Ave, Lake Elsinore, CA 92532For SaleMLS ID #IV26034060, JAMIE DAVIS, EXP REALTY OF SOUTHERN CALIFORNIA INC.. CRMLS
- $649,0004 bd2 ba1.8k sqft4096 Elderberry Rdg, Lake Elsinore, CA 92530For SaleMLS ID #OC26135492, Andy Kim, First Service Investment, Inc.. CRMLS
- $699,9004 bd3 ba2.8k sqft31954 Flowerhill Dr, Lake Elsinore, CA 92532For SaleMLS ID #OC26072728, Tony Coil, Balboa Real Estate, Inc. CRMLS
- $739,0004 bd3 ba2.6k sqft42482 Circulo Cavinara, Murrieta, CA 92562For SaleMLS ID #CV26149404, Meyeiht Velasco, KELLER WILLIAMS EMPIRE ESTATES. CRMLS
- $704,9005 bd3 ba2.9k sqft34230 Dorof Ct, Wildomar, CA 92595For SaleMLS ID #IV25273591, ELAINE TRAN, AMERICA VIETNAM REALTY FINANCE. CRMLS
- $599,0003 bd2 ba1.7k sqft33053 Blackwell Blvd, Lake Elsinore, CA 92530For SaleMLS ID #SW26044100, Robert Grim, Realty ONE Group West. CRMLS
- $515,0005 bd3 ba2k sqft17247 Encina Dr, Lake Elsinore, CA 92530For SaleMLS ID #SW26091489, Jennifer Summers, Redfin Corporation. CRMLS
- $830,0004 bd2 ba1.9k sqft17371 Mockingbird Ave, Riverside, CA 92504For SaleMLS ID #IV26140397, TONY BREWER, RE/MAX ONE. CRMLS
- $899,9003 bd3 ba1.9k sqft28719 Jenny Ln, Menifee, CA 92584For SaleMLS ID #SW26172445, Gaurav Baweja, LEGACY HOMES REALTY. CRMLS
- $897,7774 bd2 ba2.3k sqft23093 Miners Rd, Perris, CA 92570For SaleMLS ID #IG26125473, Ruben Hernandez, eXp Realty of Southern California. CRMLS
Local buyer's agents are ready to help
