Lake views, mountain scenery, and flexible multi-generational living — this custom-built Country Club Heights home has it all! Located in the desirable Country Club Heights area of Lake Elsinore, this impressive 3,269 sq. ft. tri-level residence offers 5 bedrooms and 3.5 bathrooms with a versatile floor plan ideal for extended family, guests, or rental potential. A grand double-door entry opens to a spacious great room with a cozy fireplace, a formal dining room with crown molding, and a large kitchen featuring granite countertops, stainless steel appliances, and ample cabinetry. Beautiful ceiling fans are featured throughout the home for added comfort and style.
The lower level includes 2 bedrooms, a private bathroom, a kitchenette, and its own separate entrance, providing added privacy and flexibility. Upstairs, the expansive primary suite offers 2 walk-in closets, a large bathroom with a relaxing Jacuzzi tub, and an oversized shower. Additional highlights include a 3-car garage with workshop space and generous living areas throughout. This beautifully designed custom home combines comfort, functionality, and scenic lake and mountain views in one of Lake Elsinore’s sought-after neighborhoods close to the lake, shopping, dining, and freeway access.
For sale
Listed by: Realty Executives Temecula • Daniel Saldana • Contact: 909-228-2728
$640,000
16817 Bell Ave, Lake Elsinore, CA 92530
5beds
3,269sqft
:
Get pre-qualified$4,253/mo
Single Family Residence
Built in 2005
6,534 Square Feet Lot
$641,600 Zestimate®
$196/sqft
$-- HOA
What's special
Cozy fireplaceMountain sceneryAmple cabinetryExpansive primary suiteLake viewsStainless steel appliancesOversized shower
- 72 days |
- 1,239 |
- 52 |
Likely to sell faster than
Zillow last checked:
Listing updated:
Listed by:
Daniel Saldana DRE #01392544 909-228-2728,
Realty Executives Temecula
Source: CRMLS,MLS#: SW26115422 Originating MLS: California Regional MLS
Originating MLS: California Regional MLSFacts & features
Interior
Bedrooms & bathrooms
- Bedrooms: 5
- Bathrooms: 4
- Full bathrooms: 3
- 1/2 bathrooms: 1
- Main level bathrooms: 1
Rooms
- Room types: Bedroom, Laundry, Library, Retreat
Bedroom
- Features: Multi-Level Bedroom
Bathroom
- Features: Bathtub, Separate Shower
Kitchen
- Features: Granite Counters
Heating
- Central
Cooling
- Central Air
Appliances
- Laundry: Laundry Room
Features
- Ceiling Fan(s), Cathedral Ceiling(s), Multiple Staircases, Open Floorplan
- Doors: Double Door Entry
- Has fireplace: Yes
- Fireplace features: Family Room
- Common walls with other units/homes: No Common Walls
Interior area
- Total interior livable area: 3,269 sqft
Property
Parking
- Total spaces: 3
- Parking features: Door-Multi, Garage
- Attached garage spaces: 3
Features
- Levels: Three Or More
- Stories: 3
- Entry location: 1
- Patio & porch: Deck
- Exterior features: Awning(s)
- Pool features: None
- Spa features: None
- Fencing: Wood
- Has view: Yes
- View description: City Lights, Hills, Lake, Mountain(s), Neighborhood, Panoramic
- Has water view: Yes
- Water view: Lake
Lot
- Size: 6,534 Square Feet
Details
- Additional parcels included: 378261006
- Parcel number: 378261005
- Zoning: R1
- Special conditions: Standard
Construction
Type & style
- Home type: SingleFamily
- Property subtype: Single Family Residence
Condition
- New construction: No
- Year built: 2005
Utilities & green energy
- Sewer: None
- Water: Public
- Utilities for property: Sewer Not Available
Community & HOA
Community
- Features: Fishing, Hiking, Lake, Water Sports
Location
- Region: Lake Elsinore
Financial & listing details
- Price per square foot: $196/sqft
- Tax assessed value: $193,142
- Annual tax amount: $2,078
- Date on market: 5/28/2026
- Cumulative days on market: 72 days
- Listing terms: Conventional,FHA,Submit
- Inclusions: Tesla EV Charger in the garage
- Road surface type: Paved
Estimated market value
$641,600
$610,000 - $674,000
$3,749/mo
Price history
| Date | Event | Price |
|---|---|---|
| 5/29/2026 | Listed for sale | $640,000+7429.4%$196/sqft |
Source:  CRMLS #SW26115422 Report a problem CRMLS #SW26115422 Report a problem | ||
| 12/8/1997 | Sold | $8,500$3/sqft |
Source: Public Record Report a problem | ||
Public tax history
| Year | Property taxes | Tax assessment |
|---|---|---|
| 2025 | $2,078 +4.6% | $193,142 +2% |
| 2024 | $1,988 +1.3% | $189,356 +2% |
| 2023 | $1,962 +2% | $185,644 +2% |
| 2022 | $1,924 +2% | $182,005 +2% |
| 2021 | $1,886 +1% | $178,437 +1% |
| 2020 | $1,867 +2% | $176,608 +2% |
| 2019 | $1,831 +2% | $173,146 +2% |
| 2018 | $1,796 +2% | $169,752 +2% |
| 2017 | $1,762 | $166,424 +2% |
| 2016 | $1,762 +5% | $163,162 +1.5% |
| 2015 | $1,677 +3.5% | $160,713 +2% |
| 2014 | $1,620 | $157,567 +0.5% |
| 2013 | -- | $156,857 +2% |
| 2012 | -- | $153,783 +2% |
| 2011 | -- | $150,769 +0.8% |
| 2010 | -- | $149,644 -81.6% |
| 2009 | -- | $811,928 +2% |
| 2008 | -- | $796,008 +80.4% |
| 2007 | -- | $441,314 +156.1% |
| 2006 | -- | $172,296 +1558.4% |
| 2005 | -- | $10,389 +3.9% |
| 2003 | -- | $10,000 +131.4% |
| 2002 | -- | $4,322 +2% |
| 2001 | $104 -77.1% | $4,238 +2% |
| 2000 | $453 | $4,155 |
Find assessor info on the county website
Monthly payment
Est. payment
Payment breakdown
Explore the cost of this home by adjusting the details. Changes won't be saved.Climate risks
Neighborhood: 92530
Nearby schools
GreatSchools rating
- 6/10Alberhill ElementaryGrades: K-5Distance: 1.6 mi
- 2/10Terra Cotta Middle SchoolGrades: 6-8Distance: 1.5 mi
- 4/10Lakeside High SchoolGrades: 9-12Distance: 1.6 mi
- $580,2004 bd2 ba3k sqft16809 Bell Ave, Lake Elsinore, CA 92530Off Market
- $175,000-- bd-- ba-- sqft16826 Holborow Ave, Lake Elsinore, CA 92530Sold
- $506,6003 bd4 ba1.3k sqft16830 Holborow Ave, Lake Elsinore, CA 92530Off Market
- $79,0000.33 acres0 Bell Ave #317, Lake Elsinore, CA 92530Sold
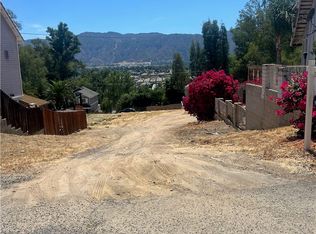
- $494,7003 bd2 ba1.4k sqft16840 Holborow Ave, Lake Elsinore, CA 92530Off Market
- $661,0003 bd2 ba2.3k sqft29610 Hague St, Lake Elsinore, CA 92530Off Market
- $21,871-- bd-- ba-- sqft29610 Hague St, Lake Elsinore, CA 92530Off Market
- $388,4002 bd1 ba898 sqft16879 Wells Ave, Lake Elsinore, CA 92530Off Market
A local agent can set up tours, give advice and negotiate with sellers.
Similar homes
- $649,0004 bd2 ba1.8k sqft4096 Elderberry Rdg, Lake Elsinore, CA 92530For Sale
 MLS ID #OC26135492, Andy Kim, First Service Investment, Inc.. CRMLS
 - $599,0004 bd3 ba2.3k sqft29268 Point Shore Dr, Lake Elsinore, CA 92530For Sale
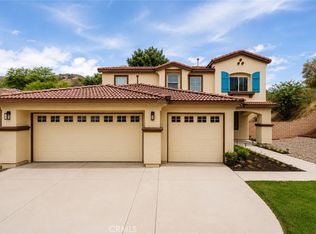 MLS ID #IG26152501, Sofia Perla, KW The Lakes. CRMLS
 - $669,9004 bd3 ba2.8k sqft31927 Cypress Glen Ct, Lake Elsinore, CA 92532For Sale
 MLS ID #RS26161257, George Briseno, Equity Smart Real Estate Serv.. CRMLS
 - $845,0004 bd3 ba2.8k sqft33325 Morrell Dr, Lake Elsinore, CA 92530For Sale
 MLS ID #SW26142640, Rebecca Shear'Ree, Shear'Ree Realty Group. CRMLS
 - $515,0005 bd3 ba2k sqft17247 Encina Dr, Lake Elsinore, CA 92530For SaleMLS ID #SW26091489, Jennifer Summers, Redfin Corporation. CRMLS
- $625,0003 bd3 ba2.3k sqft31916 Birchwood Dr, Lake Elsinore, CA 92532For SaleMLS ID #PW26167472, Sandra Argumedo, HomeSmart, Evergreen Realty. CRMLS
- $699,9995 bd3 ba2.5k sqft10 Villa Valtelena, Lake Elsinore, CA 92532For SaleMLS ID #PW26144980, Leonard Aubry, RE/MAX New Dimension. CRMLS
- $644,9995 bd3 ba2.4k sqft34229 Larksburg Ct, Lake Elsinore, CA 92532For SaleMLS ID #SW26027946, Melody Carswell, Coldwell Banker Realty. CRMLS
- $749,0004 bd4 ba3.2k sqft32 Via De La Valle, Lake Elsinore, CA 92532For SaleMLS ID #IG26134525, Jane Lee, New Star Realty. CRMLS
- $949,9994 bd3 ba3k sqft14395 Amorose St, Lake Elsinore, CA 92530For SaleMLS ID #IV26055214, KRISTINE GONZALES, COLDWELL BANKER ASSOC BRKR/CL. CRMLS
- $632,0004 bd3 ba1.7k sqft33703 Cherry St, Wildomar, CA 92595For SaleMLS ID #IG26148651, Amy Beckum, Coldwell Banker Associate Brok. CRMLS
- $650,0004 bd3 ba2.6k sqft22823 Kuka Cir, Wildomar, CA 92595For SaleMLS ID #SW26116806, Amanda Hoskinds, Signature Realty & Loans. CRMLS
- $699,0004 bd3 ba2.4k sqft30896 Emperor Dr, Canyon Lake, CA 92587For SaleMLS ID #SW26115403, Traci Hansen, Rise Realty. CRMLS
- $650,0004 bd3 ba2.8k sqft23281 Highland Oaks Ct, Wildomar, CA 92595For SaleMLS ID #SW26161558, Morgan Mennell, Allison James Estates & Homes. CRMLS
- $529,0003 bd3 ba1.6k sqft29162 Tarragon, Lake Elsinore, CA 92530For SaleMLS ID #IV26091910, COREY SCALES, M Power Mortgage inc.. CRMLS
- $628,0003 bd3 ba1.8k sqft22470 Lighthouse Dr, Quail Valley, CA 92587For SaleMLS ID #SW26056670, Jamie Lopes, Coldwell Banker Assoc.Brks-CL. CRMLS
- $625,0004 bd3 ba2k sqft27851 Wild Sage Ct, Menifee, CA 92585For SaleMLS ID #SW26160252, Nathaniel Sanchez, Nesta Realty, Inc.. CRMLS
- $629,9994 bd3 ba1.9k sqft22895 Kuna Ct, Wildomar, CA 92595For SaleMLS ID #IV26154261, PACO LICEA, EXP REALTY OF SOUTHERN CALIFORNIA INC.. CRMLS
- $679,9005 bd3 ba2.5k sqft29413 Painted Desert Dr, Menifee, CA 92584For SaleMLS ID #IV26121704, SHARON MERRITT, COLDWELL BANKER ASSOC BRKR/MEN. CRMLS
- $615,0004 bd3 ba2.3k sqft366 Caldera St, Perris, CA 92570For SaleMLS ID #IG26136231, Elsa Tucker, Keller Williams Realty. CRMLS
Local buyer's agents are ready to help
