Some homes get listed. This one makes an entrance!
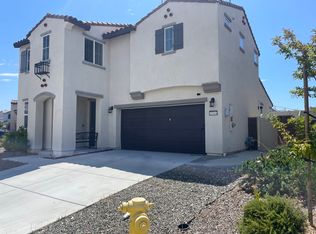
Welcome to a home that gives you the space you actually want, without wasting a single square foot. Built in 2020, this 3-bedroom, 2.5-bath Summerly home is bright, modern, and designed for real life. The open kitchen flows straight into the living and dining areas, with granite countertops, a large island, and plenty of room to cook, gather, and entertain. Upstairs, the spacious primary suite gives you a private place to recharge, while the additional bedrooms offer flexibility for family, guests, or a home office. Outside, the low-maintenance yard means less time working and more time enjoying it. Add in a 2-car garage, solar, nearby parks, trails, community amenities, and convenient access to the 15 freeway, and this home becomes more than just another listing. It becomes the one you don’t want to miss. If you’ve been waiting for the right one, this is it.
For sale
Listed by: M Power Mortgage inc. • COREY SCALES • Contact: 909-527-5849
Price cut: $8K (6/20)
$529,000
29162 Tarragon, Lake Elsinore, CA 92530
3beds
1,688sqft
Single Family Residence
Built in 2020
3,920 Square Feet Lot
$530,100 Zestimate®
$313/sqft
$135/mo HOA
What's special
- 125 days
- 605
- 40
Zillow last checked:
Listing updated:
Listed by:
COREY SCALES DRE #02019797 909-527-5849,
M Power Mortgage inc.
Source: CRMLS,MLS#: IV26091910 Originating MLS: California Regional MLS
Originating MLS: California Regional MLSFacts & features
Interior
Bedrooms & bathrooms
- Bedrooms: 3
- Bathrooms: 3
- Full bathrooms: 2
- 1/2 bathrooms: 1
- Main level bathrooms: 1
Rooms
- Room types: Bedroom, Living Room
Bedroom
- Features: All Bedrooms Up
Bedroom
- Features: Bedroom on Main Level
Kitchen
- Features: Granite Counters, Kitchen Island, Walk-In Pantry
Heating
- Central
Cooling
- Central Air
Appliances
- Laundry: Washer Hookup, Electric Dryer Hookup, Inside
Features
- Granite Counters, Pantry, Recessed Lighting, All Bedrooms Up, Bedroom on Main Level
- Flooring: Carpet
- Has fireplace: No
- Fireplace features: None
- Common walls with other units/homes: No Common Walls
Interior area
- Total interior livable area: 1,688 sqft
Property
Parking
- Total spaces: 2
- Parking features: Driveway, Garage
- Attached garage spaces: 2
Features
- Levels: Two
- Stories: 2
- Entry location: Main
- Pool features: Association
- Spa features: None
- Has view: Yes
- View description: Mountain(s)
Lot
- Size: 3,920 Square Feet
- Features: 0-1 Unit/Acre
Details
- Parcel number: 371490019
- Special conditions: Standard
Construction
Type & style
- Home type: SingleFamily
- Architectural style: Modern
- Property subtype: Single Family Residence
Materials
- Roof: Tile
Condition
- New construction: No
- Year built: 2020
Utilities & green energy
- Sewer: Public Sewer
- Water: Public
- Utilities for property: Cable Available, Electricity Connected, Sewer Connected, Water Connected
Green energy
- Energy generation: Solar
Community & HOA
Community
- Features: Suburban, Sidewalks
HOA
- Has HOA: Yes
- Amenities included: Pool
- HOA fee: $135 monthly
- HOA name: Summerly Community Association
- HOA phone: 949-833-2600
Location
- Region: Lake Elsinore
Financial & listing details
- Price per square foot: $313/sqft
- Tax assessed value: $449,026
- Date on market: 5/1/2026
- Cumulative days on market: 125 days
- Listing terms: Cash,Cash to New Loan,Conventional,FHA,Submit,VA Loan
Estimated market value
$530,100
$504,000 - $557,000
$3,170/mo
Price history
| Date | Event | Price |
|---|---|---|
| 6/20/2026 | Price change | $529,000-1.5%$313/sqft |
Source:  CRMLS #IV26091910 Report a problem CRMLS #IV26091910 Report a problem | ||
| 5/21/2026 | Price change | $537,000-1.5%$318/sqft |
Source: CRMLS #IV26091910 Report a problem | ||
| 5/1/2026 | Listed for sale | $545,000+33.9%$323/sqft |
Source: CRMLS #IV26091910 Report a problem | ||
| 4/22/2021 | Sold | $407,000$241/sqft |
Source: Public Record Report a problem | ||
Public tax history
| Year | Property taxes | Tax assessment |
|---|---|---|
| 2026 | -- | $449,026 +2% |
| 2025 | $9,138 +4.7% | $440,223 +2% |
| 2024 | $8,730 +6.3% | $431,592 +2% |
| 2023 | $8,210 +2% | $423,130 +2% |
| 2022 | $8,049 +76.6% | $414,834 +400.1% |
| 2021 | $4,557 +3% | $82,957 +1% |
| 2020 | $4,425 | $82,107 |
Find assessor info on the county website
Monthly payment
Est. payment
Payment breakdown
Explore the cost of this home by adjusting the details. Changes won't be saved.Climate risks
Neighborhood: 92530

Similar homes
- $559,0003 bd3 ba1.6k sqft29126 Red Alder, Lake Elsinore, CA 92530For Sale
 MLS ID #SB26176074, Sonny Ramiro, Clear-Choice Realty and Associates. CRMLS
 - $569,0004 bd3 ba2.2k sqft29150 Sunforest, Lake Elsinore, CA 92530For Sale
 MLS ID #DW26117420, Oscar Jara, SoCal 5 Real Estate. CRMLS
 - $545,0003 bd2 ba1.3k sqft29164 Ocotillo Dr, Lake Elsinore, CA 92530For Sale
 MLS ID #IG26179598, Robert Gamboa, Pinpoint Realtors. CRMLS
 - $544,9993 bd2 ba1.5k sqft32077 Poppy Way, Lake Elsinore, CA 92532For Sale
 MLS ID #PW26166011, Sam Sheikh, American Homes Realty Group. CRMLS
Local buyer's agents are ready to help
