Welcome to your dream home in the highly sought-after Preserve neighborhood! This sprawling 2-story cul-de-sac residence blends modern elegance with smart functionality — NO HOA and PAID-OFF SOLAR for energy efficiency.
Step inside to soaring ceilings in the grand foyer and a light-filled great room with open sightlines to the chef’s kitchen, complete with a huge center island, breakfast nook, and abundant storage. A downstairs bedroom with a full bath offers flexible use as a guest room or office.
Upstairs, enjoy a giant loft, oversized master retreat with private balcony showcasing breathtaking views of the Cleveland National Forest mountains, a window seat, and a walk-in closet — your perfect sanctuary to relax and unwind.
The backyard is designed for entertaining, featuring a covered patio, low-maintenance turf, concrete areas, and wrought iron fencing. Additional highlights include two staircases, an expansive laundry room, a water softener, and easy access to I-15 & 215 freeways.
Located in the top-rated Murrieta school district and close to shopping, parks, hospitals, and the SCGA golf course, this home offers an unmatched lifestyle for families, entertainers, and professionals alike.
Don’t miss this modern, move-in-ready gem!
For sale
Listed by: LIMAA, Inc. • Dhaval Velani • Contact: 909-859-9977
Price cut: $24K (7/22)
$825,000
29283 Gandolf Ct, Murrieta, CA 92563
5beds
3,613sqft
:
Get pre-qualified$5,422/mo
Single Family Residence
Built in 2004
6,970 Square Feet Lot
$824,000 Zestimate®
$228/sqft
$-- HOA
What's special
Two staircasesHuge center islandGiant loftBreakfast nookWrought iron fencingAbundant storageCovered patio
- 161 days |
- 434 |
- 33 |
Zillow last checked:
Listing updated:
Listed by:
Dhaval Velani DRE #01953024 909-859-9977,
LIMAA, Inc.
Source: CRMLS,MLS#: PW26033113 Originating MLS: California Regional MLS
Originating MLS: California Regional MLSFacts & features
Interior
Bedrooms & bathrooms
- Bedrooms: 5
- Bathrooms: 4
- Full bathrooms: 4
- Main level bathrooms: 1
- Main level bedrooms: 1
Rooms
- Room types: Bedroom, Family Room, Loft, Primary Bathroom, Primary Bedroom, Other, Dining Room
Primary bedroom
- Features: Primary Suite
Bedroom
- Features: Bedroom on Main Level
Kitchen
- Features: Kitchen Island
Other
- Features: Walk-In Closet(s)
Heating
- Central
Cooling
- Central Air
Appliances
- Included: Dishwasher, Gas Cooktop, Gas Oven, Gas Water Heater, Microwave, Refrigerator
- Laundry: Electric Dryer Hookup, Gas Dryer Hookup, Laundry Room
Features
- Separate/Formal Dining Room, Multiple Staircases, Open Floorplan, Bedroom on Main Level, Loft, Primary Suite, Walk-In Closet(s)
- Windows: Double Pane Windows
- Has fireplace: Yes
- Fireplace features: Family Room
- Common walls with other units/homes: 2+ Common Walls
Interior area
- Total interior livable area: 3,613 sqft
Video & virtual tour
Property
Parking
- Total spaces: 3
- Parking features: Driveway, Garage
- Attached garage spaces: 3
Features
- Levels: Two
- Stories: 2
- Entry location: Ground Level
- Pool features: None
- Fencing: Wood
- Has view: Yes
- View description: Mountain(s), Neighborhood
Lot
- Size: 6,970 Square Feet
- Features: Back Yard, Front Yard
Details
- Parcel number: 908392028
- Special conditions: Standard,Trust
Construction
Type & style
- Home type: SingleFamily
- Property subtype: Single Family Residence
- Attached to another structure: Yes
Condition
- New construction: No
- Year built: 2004
Utilities & green energy
- Sewer: Public Sewer
- Water: Public
Green energy
- Energy generation: Solar
Community & HOA
Community
- Features: Curbs, Sidewalks
Location
- Region: Murrieta
Financial & listing details
- Price per square foot: $228/sqft
- Tax assessed value: $569,169
- Annual tax amount: $8,530
- Date on market: 2/25/2026
- Cumulative days on market: 162 days
- Listing terms: Cash,Cash to New Loan,Conventional,1031 Exchange,FHA,VA Loan
- Inclusions: Paid off solar, Fridge
Estimated market value
$824,000
$783,000 - $865,000
$4,091/mo
Price history
| Date | Event | Price |
|---|---|---|
| 7/22/2026 | Price change | $825,000-2.8%$228/sqft |
Source:  CRMLS #PW26033113 Report a problem CRMLS #PW26033113 Report a problem | ||
| 6/19/2026 | Price change | $849,000-1.1%$235/sqft |
Source: CRMLS #PW26033113 Report a problem | ||
| 6/2/2026 | Price change | $858,500-0.1%$238/sqft |
Source: CRMLS #PW26033113 Report a problem | ||
| 4/16/2026 | Price change | $859,000-2.3%$238/sqft |
Source: CRMLS #PW26033113 Report a problem | ||
| 3/27/2026 | Price change | $878,900-0.1%$243/sqft |
Source: CRMLS #PW26033113 Report a problem | ||
| 3/20/2026 | Price change | $879,900+0.1%$244/sqft |
Source: CRMLS #PW26033113 Report a problem | ||
| 3/15/2026 | Price change | $879,000-2.2%$243/sqft |
Source: CRMLS #PW26033113 Report a problem | ||
| 2/26/2026 | Listed for sale | $899,000+77%$249/sqft |
Source: CRMLS #PW26033113 Report a problem | ||
| 10/22/2018 | Sold | $508,000-4%$141/sqft |
Source: Public Record Report a problem | ||
| 8/12/2018 | Listed for sale | $529,000+25090.5%$146/sqft |
Source: Redfin Corporation #SW18186713 Report a problem | ||
| 9/14/2013 | Listing removed | $2,100$1/sqft |
Source: CA-Realty #HM13158918 Report a problem | ||
| 8/25/2013 | Price change | $2,100-4.5%$1/sqft |
Source: CA-Realty #HM13158918 Report a problem | ||
| 7/30/2013 | Listed for rent | $2,200$1/sqft |
Source: CA-Realty Report a problem | ||
| 2/4/2011 | Listing removed | $2,100$1/sqft |
Source: Dominion Enterprises Report a problem | ||
| 1/20/2011 | Price change | $2,100-4.5%$1/sqft |
Source: Dominion Enterprises Report a problem | ||
| 12/18/2010 | Listed for sale | $2,200-99.5%$1/sqft |
Source: Dominion Enterprises Report a problem | ||
| 3/26/2004 | Sold | $445,000$123/sqft |
Source: Public Record Report a problem | ||
Public tax history
| Year | Property taxes | Tax assessment |
|---|---|---|
| 2025 | $8,530 +1.4% | $569,169 +2% |
| 2024 | $8,409 -1.2% | $558,010 +2% |
| 2023 | $8,509 +1.5% | $547,069 +2% |
| 2022 | $8,386 +1.4% | $536,343 +2% |
| 2021 | $8,270 +1.1% | $525,828 +1.5% |
| 2020 | $8,182 | $518,159 +2% |
| 2019 | -- | $508,000 +4.3% |
| 2018 | $7,747 +4.7% | $487,000 +7.3% |
| 2017 | $7,400 | $454,000 |
| 2016 | $7,400 +1.8% | $454,000 +3.7% |
| 2015 | $7,268 +5.2% | $438,000 +4.5% |
| 2014 | $6,908 | $419,000 +20.4% |
| 2013 | -- | $348,000 +16% |
| 2012 | -- | $300,000 -2% |
| 2011 | -- | $306,000 -10.5% |
| 2010 | -- | $342,000 +15.2% |
| 2009 | -- | $297,000 -35.7% |
| 2008 | -- | $462,185 +2% |
| 2007 | -- | $453,123 +2% |
| 2006 | -- | $444,239 |
Find assessor info on the county website
Monthly payment
Est. payment
Payment breakdown
Explore the cost of this home by adjusting the details. Changes won't be saved.Climate risks
Neighborhood: 92563
Nearby schools
GreatSchools rating
- 6/10Monte Vista Elementary SchoolGrades: K-5Distance: 1.3 mi
- 6/10Warm Springs Middle SchoolGrades: 6-8Distance: 0.5 mi
- 9/10Vista Murrieta High SchoolGrades: 9-12Distance: 2.8 mi
- $780,0004 bd3 ba3.3k sqft29271 Gandolf Ct, Murrieta, CA 92563Sold

- $817,0004 bd3 ba3.3k sqft29295 Gandolf Ct, Murrieta, CA 92563Off Market
- $733,8003 bd3 ba2.4k sqft29259 Gandolf Ct, Murrieta, CA 92563Off Market

- $673,4004 bd2 ba2.8k sqft29274 Branwin Ct, Murrieta, CA 92563Off Market
- $745,7004 bd3 ba3k sqft29274 Branwin St, Murrieta, CA 92563Off Market
- $720,2004 bd3 ba2.9k sqft29262 Branwin St, Murrieta, CA 92563Off Market
- $813,1004 bd4 ba3.6k sqft29307 Gandolf Ct, Murrieta, CA 92563Off Market
- $737,2004 bd3 ba2.9k sqft29286 Branwin St, Murrieta, CA 92563Off Market
A local agent can set up tours, give advice and negotiate with sellers.
Similar homes
- $849,0004 bd4 ba3.1k sqft29460 Branwin St, Murrieta, CA 92563For Sale
 MLS ID #SW26160466, Derek Cruz, AVM Real Estate Services. CRMLS
 - $869,0005 bd3 ba3.3k sqft38585 Clearbrook Dr, Murrieta, CA 92563For Sale
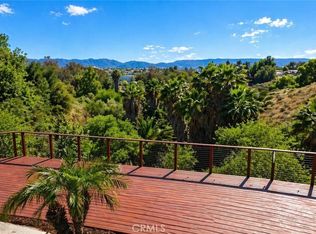 MLS ID #SW26085383, Alex Grammatico, Globetrotter Realty Group Inc. CRMLS
 - $797,0005 bd3 ba3.4k sqft29260 Wrangler Dr, Murrieta, CA 92563For Sale
 MLS ID #SW26126619, Goran Forss, Team Forss Realty Group. CRMLS
 - $669,0004 bd3 ba2.5k sqft29349 Shady Ln, Murrieta, CA 92563For Sale
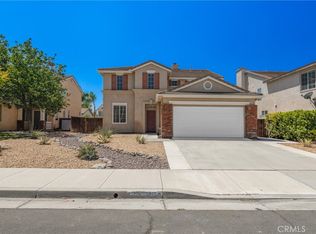 MLS ID #SW26170365, Dan Moore, Magnum Realty Group Inc.. CRMLS
 - $790,0005 bd2 ba1.9k sqft39528 Montebello Way, Murrieta, CA 92563For SaleMLS ID #SR26166457, Priscilla Cervantes, PAK Home Realty. CRMLS
- $675,0004 bd3 ba2.3k sqft39607 Via Dominique, Murrieta, CA 92563For SaleMLS ID #TR26108783, Chris Murray, RE/MAX Empire Properties. CRMLS
- $824,9004 bd4 ba4k sqft33962 Indigo Pl, Murrieta, CA 92563For SaleMLS ID #SW26053243, Cale Thomas, Elite Properties Direct. CRMLS
- $749,9994 bd3 ba3.2k sqft40322 Ariel Hope Way, Murrieta, CA 92563For SaleMLS ID #OC26136370, Christine Ho, Christine Ho, Broker. CRMLS
- $710,0005 bd3 ba2.4k sqft26495 Saint Michel Ln, Murrieta, CA 92563For SaleMLS ID #OC26132388, Jessica Nieto, eXp Realty of California Inc. CRMLS
- $770,0005 bd3 ba2.9k sqft36635 Ponderosa Ct, Murrieta, CA 92563For SaleMLS ID #PW26110303, Sarah Miller, LPT Realty, Inc. CRMLS
- $849,9994 bd4 ba3.3k sqft30410 Savoie St, Murrieta, CA 92563For SaleMLS ID #SW26112413, Arlan Lloyd, Premier Agent Network. CRMLS
- $810,0005 bd3 ba3k sqft27708 Carlton Oaks St, Murrieta, CA 92562For SaleMLS ID #MB26100760, JAIME RAYON-CUEVAS, CENTURY 21 REALTY MASTERS. CRMLS
- $749,9004 bd3 ba2.3k sqft36692 Covington Cir, Murrieta, CA 92563For SaleMLS ID #SW26106869, Lauren Corcoran, Golden Eagle Properties. CRMLS
- $715,0003 bd2 ba2.1k sqft30365 Glen Ellen Cir, Murrieta, CA 92563For SaleMLS ID #CV26163194, Thomas Hanks, THOMAS HANKS BROKER. CRMLS
- $675,0003 bd3 ba1.9k sqft38209 Talavera Ct, Murrieta, CA 92563For SaleMLS ID #SW26146095, Ellen Watkins, Coldwell Banker Realty. CRMLS
- $724,9982 bd2 ba1.9k sqft30045 Korbel Cir, Murrieta, CA 92563For SaleMLS ID #SW26133627, Jake Ralston, Allison James Estates & Homes. CRMLS
- $799,0005 bd5 ba3.7k sqft24089 Golden Mist Dr, Murrieta, CA 92562For SaleMLS ID #SW26058495, Jennifer Murphy, Coldwell Banker Assoc.Brkr-Mur. CRMLS
- $668,0005 bd4 ba2.5k sqft39876 Via Castana, Murrieta, CA 92563For SaleMLS ID #PW26079206, Cheryl Hansen, First Team Real Estate. CRMLS
- $849,9995 bd3 ba3.1k sqft39977 Chalon Ct, Temecula, CA 92591For SaleMLS ID #SW26137131, Tyson Robinson, Trillion Real Estate. CRMLS
- $649,9004 bd3 ba3.2k sqft31544 Borega Rd, Murrieta, CA 92563For SaleMLS ID #SW26125218, Arlan Lloyd, Premier Agent Network. CRMLS
Local buyer's agents are ready to help
