SPECTACULAR VIEWS! This stately Murrieta home sits on an elevated lot in a highly desired community surrounded by golf course. This is one of the prettiest and most versatile floor plans around. Entry opens to two story ceiling and living and dining area with crown molding. The interior is warm & inviting with plenty of natural light and has several ceiling fans and upgraded light fixtures. There are two rooms downstairs, one a bedroom and the other an office/bonus, (could be made a 5th), as well as a full bath. The spacious kitchen would delight any cook with it's island, expansive counter area, pantry, built-in cook top, oven and microwave, dishwasher and included refrigerator - all in stainless. There is casual dining at the breakfast counter and eating nook/desk area. The family room has an attractive stone wall that provides a unique fireplace surround. Upstairs offers a generous loft w/open wall cut outs and laminate flooring. There are two additional bedrooms, both nicely sized, that share a full bath w/dual sinks. The private & very spacious primary bedroom, has a deck which allows for incredible views of the plateau and sunsets. The primary bathroom suite features dual vanity, upgraded fixtures and lighting, custom mirror, separate soaking tub and beautifully upgraded shower enclosure with frameless, and HUGE walk-in closet. The backyard has a concrete patio, above-ground spa, lawn area, planter with mature palms and shrubs and play equipment is included. There is a traditional, side by side 3-car garage and No HOA. Convenient location to schools, shopping, restaurants, and access to highways.
Sold for $780,000
Listed by: CENTURY 21 Affiliated • Allison Bjoin • Contact: 951-491-7000
Bought with: HomeSmart, Evergreen Realty
$780,000
29271 Gandolf Ct, Murrieta, CA 92563
4beds
3,301sqft
Single Family Residence
Built in 2004
6,970 Square Feet Lot
$791,400 Zestimate®
$236/sqft
$3,699 Estimated rent
Home value
$791,400
$752,000 - $831,000
$3,699/mo
Zestimate® history
Owner options
List your home for rent
$3,699/mo
Rent Zestimate®
Find your next renter with Zillow Rental Manager. Plus, with online applications, you can quickly screen prospective tenants – for free.
$3,699/mo
Rent Zestimate®
Refinance and save
$4,991/mo
Est. payment
Refinancing to a lower rate could help reduce your monthly payments and save thousands over the life of the loan.
$4,991/mo
Est. payment
Explore your selling options
Work with a Zillow partner agent
Leverage their expertise and Zillow's premium Showcase listings to get your home seen by more buyers.
Get startedList with your own agent
Get your home in front of millions of buyers by listing it on Zillow.
Learn how to do itSell it yourself
Take full control of how buyers see your home on Zillow by listing For Sale by Owner (FSBO).
List your homeWhat's special
Zillow last checked:
Listing updated:
Listed by:
Allison Bjoin DRE #01358744 951-283-4004,
CENTURY 21 Affiliated
Bought with:
Sarmad Jalal, DRE #02026188
HomeSmart, Evergreen Realty
Source: CRMLS,MLS#: SW24084706 Originating MLS: California Regional MLS
Originating MLS: California Regional MLSFacts & features
Interior
Bedrooms & bathrooms
- Bedrooms: 4
- Bathrooms: 3
- Full bathrooms: 3
- Main level bathrooms: 1
- Main level bedrooms: 1
Rooms
- Room types: Bedroom, Entry/Foyer, Family Room, Kitchen, Laundry, Loft, Living Room, Primary Bedroom, Other, Dining Room
Primary bedroom
- Features: Primary Suite
Bedroom
- Features: Bedroom on Main Level
Bathroom
- Features: Bathroom Exhaust Fan, Bathtub, Dual Sinks, Enclosed Toilet, Linen Closet, Remodeled, Soaking Tub, Separate Shower, Tub Shower, Upgraded
Kitchen
- Features: Granite Counters, Kitchen Island, Kitchen/Family Room Combo
Other
- Features: Walk-In Closet(s)
Heating
- Central, Forced Air, Fireplace(s), Natural Gas
Cooling
- Central Air, Dual, Electric
Appliances
- Included: Dishwasher, Exhaust Fan, Electric Oven, Gas Cooktop, Disposal, Microwave, Refrigerator, Range Hood, Self Cleaning Oven, Water Heater
- Laundry: Washer Hookup, Gas Dryer Hookup, Inside, Laundry Room
Features
- Breakfast Bar, Ceiling Fan(s), Crown Molding, Separate/Formal Dining Room, Eat-in Kitchen, Granite Counters, High Ceilings, Open Floorplan, Pantry, Recessed Lighting, Two Story Ceilings, Unfurnished, Bedroom on Main Level, Loft, Primary Suite, Walk-In Closet(s)
- Flooring: Carpet, Laminate, See Remarks, Tile
- Windows: Blinds, Double Pane Windows, Screens
- Has fireplace: Yes
- Fireplace features: Family Room, Gas, See Remarks
- Common walls with other units/homes: No Common Walls
Interior area
- Total interior livable area: 3,301 sqft
Property
Parking
- Total spaces: 3
- Parking features: Concrete, Door-Multi, Direct Access, Driveway, Garage Faces Front, Garage, Garage Door Opener, Paved
- Attached garage spaces: 3
Features
- Levels: Two
- Stories: 2
- Entry location: 1
- Patio & porch: Concrete, Covered, Deck, Patio
- Pool features: None
- Has spa: Yes
- Spa features: Above Ground, Heated
- Fencing: Average Condition,Wood,Wrought Iron
- Has view: Yes
- View description: City Lights, Hills, Neighborhood
Lot
- Size: 6,970 Square Feet
- Features: Back Yard, Front Yard, Sprinklers In Rear, Sprinklers In Front, Lawn, Landscaped, Sprinklers Timer, Sprinkler System, Yard
Details
- Parcel number: 908392027
- Special conditions: Standard
Construction
Type & style
- Home type: SingleFamily
- Architectural style: Mediterranean
- Property subtype: Single Family Residence
Materials
- Stucco
- Roof: Tile
Condition
- Updated/Remodeled,Turnkey
- New construction: No
- Year built: 2004
Utilities & green energy
- Electric: 220 Volts For Spa
- Sewer: Public Sewer
- Water: Public
- Utilities for property: Electricity Connected, Natural Gas Connected, Sewer Connected, Water Connected
Community & HOA
Community
- Features: Curbs, Gutter(s), Street Lights, Suburban, Sidewalks
- Security: Carbon Monoxide Detector(s), Smoke Detector(s)
Location
- Region: Murrieta
Financial & listing details
- Price per square foot: $236/sqft
- Tax assessed value: $795,600
- Annual tax amount: $11,016
- Date on market: 5/9/2024
- Cumulative days on market: 14 days
- Listing terms: Cash,Cash to New Loan,Conventional,FHA,VA Loan
- Inclusions: Above ground spa, Reverse Osmosis System, Play equipment
- Exclusions: Ring doorbell, Beverage Cooler, freestanding gazebo, basketball hoop
- Road surface type: Paved
Price history
| Date | Event | Price |
|---|---|---|
| 6/25/2024 | Sold | $780,000$236/sqft |
Source:  CRMLS #SW24084706 Report a problem CRMLS #SW24084706 Report a problem | ||
| 5/24/2024 | Contingent | $780,000$236/sqft |
Source: CRMLS #SW24084706 Report a problem | ||
| 5/9/2024 | Listed for sale | $780,000+13%$236/sqft |
Source: CRMLS #SW24084706 Report a problem | ||
| 5/18/2021 | Sold | $690,000+40.8%$209/sqft |
Source: Public Record Report a problem | ||
| 5/25/2018 | Sold | $490,000-2%$148/sqft |
Source: Public Record Report a problem | ||
| 5/7/2018 | Pending sale | $500,000$151/sqft |
Source: Realty ONE Group Southwest #SW18104323 Report a problem | ||
| 5/4/2018 | Listed for sale | $500,000+15.2%$151/sqft |
Source: Realty ONE Group Southwest #SW18104323 Report a problem | ||
| 3/24/2004 | Sold | $434,000$131/sqft |
Source: Public Record Report a problem | ||
Public tax history
| Year | Property taxes | Tax assessment |
|---|---|---|
| 2025 | $11,016 +6.7% | $795,600 +8.7% |
| 2024 | $10,323 -1.2% | $732,232 +2% |
| 2023 | $10,453 +1.6% | $717,876 +2% |
| 2022 | $10,293 +26.3% | $703,800 +36.6% |
| 2021 | $8,147 -3.5% | $515,076 +1% |
| 2020 | $8,443 | $509,795 +2% |
| 2019 | -- | $499,800 +8.7% |
| 2018 | $7,519 +4.5% | $460,000 +7.2% |
| 2017 | $7,194 | $429,000 +1.2% |
| 2016 | $7,194 +0.1% | $424,000 |
| 2015 | $7,187 +12.8% | $424,000 +16.5% |
| 2014 | $6,369 | $364,000 +14.5% |
| 2013 | -- | $318,000 +10.4% |
| 2012 | -- | $288,000 +6.7% |
| 2011 | -- | $270,000 -12.1% |
| 2010 | -- | $307,000 +8.5% |
| 2009 | -- | $283,000 -23.1% |
| 2008 | -- | $368,000 -20.1% |
| 2007 | -- | $460,551 +2% |
| 2006 | -- | $451,522 |
Find assessor info on the county website
Neighborhood: 92563
Nearby homes
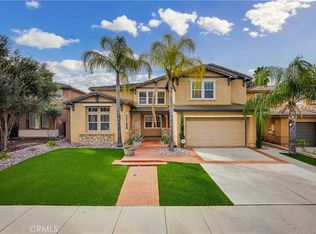
- $825,0005 bd4 ba3.6k sqft29283 Gandolf Ct, Murrieta, CA 92563For Sale
- $733,8003 bd3 ba2.4k sqft29259 Gandolf Ct, Murrieta, CA 92563Off Market

- $782,2004 bd3 ba3.6k sqft29247 Gandolf Ct, Murrieta, CA 92563Off Market
- $720,2004 bd3 ba2.9k sqft29262 Branwin St, Murrieta, CA 92563Off Market
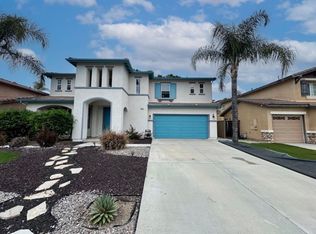
- $817,0004 bd3 ba3.3k sqft29295 Gandolf Ct, Murrieta, CA 92563Off Market
- $671,0004 bd2 ba2.8k sqft29274 Branwin Ct, Murrieta, CA 92563Off Market
- $726,4004 bd3 ba2.6k sqft29250 Branwin St, Murrieta, CA 92563Off Market
- $739,7004 bd3 ba3k sqft29274 Branwin St, Murrieta, CA 92563Off Market
Nearby schools
GreatSchools rating
- 6/10Monte Vista Elementary SchoolGrades: K-5Distance: 1.3 mi
- 6/10Warm Springs Middle SchoolGrades: 6-8Distance: 0.5 mi
- 9/10Vista Murrieta High SchoolGrades: 9-12Distance: 2.8 mi
Get a cash offer in 3 minutes
Find out how much your home could sell for in as little as 3 minutes with a no-obligation cash offer.
Estimated market value
$791,400
Get a cash offer in 3 minutes
Find out how much your home could sell for in as little as 3 minutes with a no-obligation cash offer.
Estimated market value
$791,400
- California
- Riverside County
- Murrieta
- 92563
- 29271 Gandolf Ct
Nearby cities
Nearby zip codes
Other Murrieta Topics
