ABSOLUTELY STUNNING POOL HOME IN A DESIRABLE GOLF COURSE COMMUNITY! This spacious home features five bedrooms plus a large loft, with the fifth bedroom currently used as an office and easily convertible to a bedroom.
The flexible floor plan offers a large great room ideal for entertaining, with the option to arrange as formal living and dining spaces. The upgraded kitchen includes granite countertops, custom tile, 4” molding, plantation shutters, and a breakfast nook, and opens to the family room with a fireplace, abundant natural light, and a standard door leading to the backyard.
Upstairs features a generous loft with wood flooring, three secondary bedrooms, and a spacious primary suite complete with a private deck and walk-in closet. Additional highlights include a 3-car garage with built-in storage.
The backyard is a true standout, offering a beautifully landscaped setting with a heated saltwater pool and spa with waterfall, and a covered patio. A custom elevated deck extends over the hillside, creating a unique outdoor space with scenic overlook views of a tree-filled ravine and seasonal stream below. The premium lot provides added space, privacy, and a natural backdrop with city lights and sunset views.
This home is thoughtfully enhanced with modern smart home features, including permanently installed exterior accent lighting for year-round ambiance, a smart climate control system, smart irrigation system, smart whole house fan, upgraded smart entry hardware, and advanced security features—offering both convenience and peace of mind.
Energy efficiency is enhanced with a paid solar system featuring 29 panels, designed to help reduce utility costs and add long-term value.
Pending
Listed by: Globetrotter Realty Group Inc • Alex Grammatico • Contact: 951-477-0854
Price cut: $26K (7/18)
$869,000
38585 Clearbrook Dr, Murrieta, CA 92563
5beds
3,301sqft
Single Family Residence
Built in 2003
9,148 Square Feet Lot
$859,800 Zestimate®
$263/sqft
$-- HOA
What's special
Large loftAbundant natural lightSpacious primary suitePrivate deckCustom tileBreakfast nookFlexible floor plan
- 119 days |
- 786 |
- 49 |
Zillow last checked:
Listing updated:
Listed by:
Alex Grammatico DRE #02127807 951-477-0854,
Globetrotter Realty Group Inc
Source: CRMLS,MLS#: SW26085383 Originating MLS: California Regional MLS
Originating MLS: California Regional MLSFacts & features
Interior
Bedrooms & bathrooms
- Bedrooms: 5
- Bathrooms: 3
- Full bathrooms: 3
- Main level bathrooms: 1
- Main level bedrooms: 1
Rooms
- Room types: Bonus Room, Bedroom, Entry/Foyer, Family Room, Foyer, Game Room, Great Room, Kitchen, Laundry, Living Room, Primary Bathroom, Other, Utility Room
Bedroom
- Features: Multi-Level Bedroom
Other
- Features: Walk-In Closet(s)
Heating
- Central
Cooling
- Central Air
Appliances
- Laundry: Laundry Room
Features
- Bedroom on Main Level, Entrance Foyer, Utility Room, Walk-In Closet(s)
- Has fireplace: Yes
- Fireplace features: Gas
- Common walls with other units/homes: No Common Walls
Interior area
- Total interior livable area: 3,301 sqft
Property
Parking
- Total spaces: 3
- Parking features: Garage - Attached
- Attached garage spaces: 3
Features
- Levels: Two
- Stories: 2
- Entry location: 1
- Has private pool: Yes
- Pool features: Heated, In Ground, Private
- Has view: Yes
- View description: City Lights, Canyon, Golf Course, Neighborhood, Panoramic, Pool, Creek/Stream
- Has water view: Yes
- Water view: Creek/Stream
Lot
- Size: 9,148 Square Feet
- Features: 0-1 Unit/Acre
Details
- Parcel number: 908371034
- Special conditions: Standard
Construction
Type & style
- Home type: SingleFamily
- Property subtype: Single Family Residence
Condition
- New construction: No
- Year built: 2003
Utilities & green energy
- Sewer: Public Sewer
- Water: Public
Community & HOA
Community
- Features: Biking, Curbs, Golf, Storm Drain(s), Sidewalks
Location
- Region: Murrieta
Financial & listing details
- Price per square foot: $263/sqft
- Tax assessed value: $520,861
- Date on market: 4/22/2026
- Cumulative days on market: 119 days
- Listing terms: Cash,Conventional,Cal Vet Loan,1031 Exchange,FHA,Fannie Mae
Estimated market value
$859,800
$817,000 - $903,000
$4,346/mo
Price history
| Date | Event | Price |
|---|---|---|
| 8/13/2026 | Pending sale | $869,000$263/sqft |
Source:  CRMLS #SW26085383 Report a problem CRMLS #SW26085383 Report a problem | ||
| 7/18/2026 | Price change | $869,000-2.9%$263/sqft |
Source: CRMLS #SW26085383 Report a problem | ||
| 6/4/2026 | Price change | $895,000+1.1%$271/sqft |
Source: CRMLS #SW26085383 Report a problem | ||
| 5/17/2026 | Price change | $884,900-1.7%$268/sqft |
Source: CRMLS #SW26085383 Report a problem | ||
| 4/22/2026 | Listed for sale | $899,998+104.5%$273/sqft |
Source: CRMLS #SW26085383 Report a problem | ||
| 10/21/2016 | Sold | $440,000-4.3%$133/sqft |
Source: Public Record Report a problem | ||
| 9/13/2016 | Pending sale | $459,990$139/sqft |
Source: Exit Alliance Realty #SW16130524 Report a problem | ||
| 8/20/2016 | Price change | $459,9900%$139/sqft |
Source: Exit Alliance Realty #SW16130524 Report a problem | ||
| 7/21/2016 | Price change | $459,999-1.1%$139/sqft |
Source: Exit Alliance Realty #SW16130524 Report a problem | ||
| 6/17/2016 | Listed for sale | $465,000+16.3%$141/sqft |
Source: Exit Alliance Realty #SW16130524 Report a problem | ||
| 11/27/2014 | Listing removed | $2,200$1/sqft |
Source: Exit Alliance Realty #SW14219198 Report a problem | ||
| 10/25/2014 | Price change | $2,200-12%$1/sqft |
Source: Exit Alliance Realty #SW14219198 Report a problem | ||
| 5/31/2012 | Listed for rent | $2,500$1/sqft |
Source: Exit Twin Advantage Realty #T12067313 Report a problem | ||
| 3/28/2008 | Sold | $400,000+3%$121/sqft |
Source: Public Record Report a problem | ||
| 6/30/2003 | Sold | $388,500$118/sqft |
Source: Public Record Report a problem | ||
Public tax history
| Year | Property taxes | Tax assessment |
|---|---|---|
| 2026 | -- | $520,861 +2% |
| 2025 | $7,810 +1.4% | $510,649 +2% |
| 2024 | $7,702 -1.1% | $500,638 +2% |
| 2023 | $7,789 +1.4% | $490,823 +2% |
| 2022 | $7,679 +1.4% | $481,200 +2% |
| 2021 | $7,574 +0.7% | $471,766 +1% |
| 2020 | $7,519 +1.4% | $466,929 +2% |
| 2019 | $7,414 +1.4% | $457,775 +2% |
| 2018 | $7,312 +1% | $448,800 +2% |
| 2017 | $7,240 | $440,000 -0.9% |
| 2016 | $7,240 -1.4% | $443,822 +1.5% |
| 2015 | $7,339 +3.4% | $437,157 +2% |
| 2014 | $7,095 | $428,596 +18.7% |
| 2013 | -- | $361,000 +20.7% |
| 2012 | -- | $299,000 -7.7% |
| 2011 | -- | $324,000 -11% |
| 2010 | -- | $364,000 +33.8% |
| 2009 | -- | $272,000 -40.7% |
| 2008 | -- | $458,911 +2% |
| 2007 | -- | $449,914 +2% |
| 2006 | -- | $441,093 |
Find assessor info on the county website
Monthly payment
Est. payment
Payment breakdown
Explore the cost of this home by adjusting the details. Changes won't be saved.Climate risks
Neighborhood: 92563
Nearby schools
GreatSchools rating
- 6/10Monte Vista Elementary SchoolGrades: K-5Distance: 1.2 mi
- 6/10Warm Springs Middle SchoolGrades: 6-8Distance: 0.7 mi
- 9/10Vista Murrieta High SchoolGrades: 9-12Distance: 2.7 mi
- $703,3003 bd3 ba2.4k sqft38573 Clearbrook Dr, Murrieta, CA 92563Off Market
- $774,6004 bd3 ba3.6k sqft38597 Clearbrook Dr, Murrieta, CA 92563Off Market
- $755,3004 bd3 ba3.1k sqft38561 Clearbrook Dr, Murrieta, CA 92563Off Market
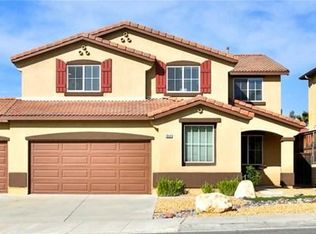
- $822,9004 bd2 ba2.9k sqft38609 Clearbrook Dr, Murrieta, CA 92563Off Market
- $837,7005 bd4 ba3.6k sqft38549 Clearbrook Dr, Murrieta, CA 92563Off Market
- $795,4004 bd3 ba3.1k sqft29159 Woodbridge Dr, Murrieta, CA 92563Off Market
- $725,0005 bd4 ba3.6k sqft38621 Clearbrook Dr, Murrieta, CA 92563Sold
- $763,2005 bd4 ba3.2k sqft29160 Woodfall Dr, Murrieta, CA 92563Off Market
A local agent can set up tours, give advice and negotiate with sellers.
Similar homes
- $825,0005 bd4 ba3.6k sqft29283 Gandolf Ct, Murrieta, CA 92563For Sale
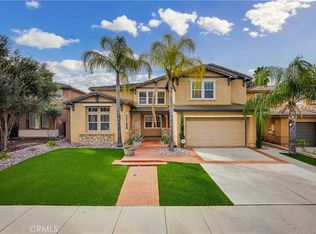 MLS ID #PW26033113, Dhaval Velani, LIMAA, Inc.. CRMLS
 - $874,9005 bd3 ba3.1k sqft37920 Orlana Ct, Murrieta, CA 92563For Sale
 MLS ID #PW26083504, Jason Gasca, Partners Real Estate Group. CRMLS
 - $789,0005 bd3 ba3.4k sqft29260 Wrangler Dr, Murrieta, CA 92563For Sale
 MLS ID #SW26126619, Goran Forss, Team Forss Realty Group. CRMLS
 - $875,0005 bd4 ba3.7k sqft30085 Trois Valley St, Murrieta, CA 92563For Sale
 MLS ID #IV26009509, KRISTI ROBERTS, KRISTI ROBERTS, BROKER. CRMLS
 - $845,0005 bd4 ba3.1k sqft34762 Kingsnake Ave, Murrieta, CA 92563For SaleMLS ID #IV26157183, BEN PLAXCO, BEN PLAXCO REALTY AND LOANS. CRMLS
- $869,0006 bd4 ba3.7k sqft23410 Sycamore Creek Ave, Murrieta, CA 92562For SaleMLS ID #CV26175951, Kristan Hollibaugh, The Imagination Brokerage. CRMLS
- $794,9956 bd4 ba3.7k sqft38134 Padaro St, Murrieta, CA 92563For SaleMLS ID #SW26127398, Andrea Lynn Duncan, Coldwell Banker Realty. CRMLS
- $810,0005 bd3 ba3k sqft27708 Carlton Oaks St, Murrieta, CA 92562For SaleMLS ID #MB26100760, JAIME RAYON-CUEVAS, CENTURY 21 REALTY MASTERS. CRMLS
- $825,0005 bd3 ba2.5k sqft42276 Camino Merano, Temecula, CA 92592For SaleMLS ID #SW26182194, Francisco Tapia, KW Temecula. CRMLS
- $838,0005 bd3 ba2.9k sqft40409 Corrigan Pl, Temecula, CA 92591For SaleMLS ID #SW26101695, Ibrahim Marabeh, Realty ONE Group West. CRMLS
- $668,0005 bd4 ba2.5k sqft39876 Via Castana, Murrieta, CA 92563For SaleMLS ID #PW26079206, Cheryl Hansen, First Team Real Estate. CRMLS
- $920,0004 bd4 ba3.7k sqft35982 Murano St, Murrieta, CA 92562For SaleMLS ID #SW26065763, Lisa Leonard, Allison James Estates & Homes. CRMLS
- $839,0004 bd3 ba2.7k sqft40153 Medford Rd, Temecula, CA 92591For SaleMLS ID #SW26151979, Robert Veeder, Allison James Estates & Homes. CRMLS
- $839,0004 bd4 ba3.1k sqft23826 Doheny Cir, Wildomar, CA 92595For SaleMLS ID #SW26172652, Frank Zilko, Allison James Estates & Homes. CRMLS
- $749,0004 bd3 ba2.2k sqft24501 Corte Rojelio, Murrieta, CA 92562For SaleMLS ID #PW26178877, Sandy Mejia, Guadalupe Flores, Broker. CRMLS
- $789,5005 bd3 ba2.8k sqft30030 Corte Cantera, Temecula, CA 92591For SaleMLS ID #IV26095113, DAVID CAMARENA, TRIFECTA REAL ESTATE GROUP. CRMLS
- $850,0004 bd3 ba2.7k sqft31801 Valone Ct, Temecula, CA 92591For SaleMLS ID #SW26085442, Jennifer Pickard, ERA Donahoe Realty. CRMLS
- $639,9004 bd3 ba2k sqft28383 Adrienne St, Murrieta, CA 92563For SaleMLS ID #OC26133111, Edwin Ortiz, California Pacific Residential. CRMLS
- $675,0003 bd2 ba2k sqft30179 Iron Horse Dr, Murrieta, CA 92563For SaleMLS ID #SW26072170, Janene Hogan, AVM Real Estate Services. CRMLS
- $875,0004 bd3 ba2.4k sqft33441 Corte Figueroa, Temecula, CA 92592For SaleMLS ID #SW26179364, Brian Way, Coldwell Banker Realty. CRMLS
Local buyer's agents are ready to help
