The Sellers are eager to welcome new owners and have priced the property to encourage strong interest! Don’t miss this opportunity to make this beautiful home your own, schedule your showing today! If you’ve been searching for a home where you can simply unpack and start enjoying life, this is it!!
Low tax rate,Low Hoa and OWNED SOLAR! This exceptional value home has a welcoming atmosphere and is located in the highly desirable Rancho Bella Vista neighborhood.
When you enter the front door you are greeted with a stunning entry and formal dining room. As you make your way to the heart of the home you are greeted with an open living concept Kitchen/Great room. The kitchen has a walk in pantry and granite countertops. The Great room features a cozy fireplace. The backyard which is a premium lot location backing to open land, offering peaceful views and a spacious feel.” The primary bedroom is a generous size with an ensuite bath including a large soaking tub, separate shower, double sink vanity, separate water closet, and large walk-in closet. The secondary bedrooms are on the opposite side of the home adding additional privacy. This versatile property includes several ADA-friendly features (Easily removed if not needed). There are two separate ramp-accessible entrances (the front door and the door to the garage) the bathroom is equipped with supportive grab bars, making the space well-suited for extended family, guests, or a variety of household needs. The two car garage has convenient storage built in. Included are the washer, dryer, refrigerator and a soft water system. The front yard has drought friendly landscaping. The backyard features a zero maintenance hardscape. You can enjoy gatherings around the outdoor built in B-B-Q. This home is ready for its next chapter. Call today!
Pending
Listed by: Allison James Estates & Homes • Claudia Bynum • Contact: 9517195515
Price cut: $14.3K (7/26)
$619,000
38049 Turning Leaf Ct, Murrieta, CA 92563
3beds
1,782sqft
Single Family Residence
Built in 2012
6,534 Square Feet Lot
$619,100 Zestimate®
$347/sqft
$45/mo HOA
What's special
- 48 days |
- 409 |
- 10 |
Likely to sell faster than
Zillow last checked:
Listing updated:
Listed by:
Claudia Bynum DRE #02029958 9517195515,
Allison James Estates & Homes
Source: CRMLS,MLS#: SW26137641 Originating MLS: California Regional MLS
Originating MLS: California Regional MLSFacts & features
Interior
Bedrooms & bathrooms
- Bedrooms: 3
- Bathrooms: 2
- Full bathrooms: 2
- Main level bathrooms: 2
- Main level bedrooms: 3
Rooms
- Room types: Bedroom, Primary Bedroom
Primary bedroom
- Features: Main Level Primary
Bedroom
- Features: All Bedrooms Down
Bedroom
- Features: Bedroom on Main Level
Kitchen
- Features: Granite Counters, Kitchen Island
Cooling
- Central Air
Appliances
- Included: Dishwasher, Electric Range, Gas Range, Refrigerator, Water Softener, Trash Compactor, Tankless Water Heater, Dryer, Washer
- Laundry: Inside, Laundry Room
Features
- Eat-in Kitchen, Granite Counters, Open Floorplan, Recessed Lighting, Storage, All Bedrooms Down, Bedroom on Main Level, Main Level Primary
- Flooring: Carpet, Laminate, Vinyl
- Doors: Sliding Doors
- Windows: Stained Glass
- Has fireplace: Yes
- Fireplace features: Family Room
- Common walls with other units/homes: No Common Walls
Interior area
- Total interior livable area: 1,782 sqft
Property
Parking
- Total spaces: 2
- Parking features: Door-Multi, Garage Faces Front, Garage, Garage Door Opener
- Attached garage spaces: 2
Accessibility
- Accessibility features: Customized Wheelchair Accessible, Safe Emergency Egress from Home, Grab Bars, Accessible Approach with Ramp
Features
- Levels: One
- Stories: 1
- Entry location: 1
- Patio & porch: Covered
- Exterior features: Barbecue
- Pool features: None
- Spa features: None
- Fencing: Vinyl
- Has view: Yes
- View description: Hills
Lot
- Size: 6,534 Square Feet
- Features: 0-1 Unit/Acre
Details
- Additional structures: Storage
- Parcel number: 964540045
- Special conditions: Standard
Construction
Type & style
- Home type: SingleFamily
- Architectural style: Craftsman
- Property subtype: Single Family Residence
Materials
- Stucco
- Foundation: Slab
- Roof: Tile
Condition
- Turnkey
- New construction: No
- Year built: 2012
Details
- Builder name: Lennar
Utilities & green energy
- Electric: 220 Volts
- Sewer: Public Sewer
- Water: Public
- Utilities for property: Electricity Connected, Natural Gas Connected, Sewer Connected, Water Connected
Community & HOA
Community
- Features: Street Lights, Sidewalks
- Security: Carbon Monoxide Detector(s), Fire Detection System, Smoke Detector(s)
HOA
- Has HOA: Yes
- Amenities included: Other
- HOA fee: $45 monthly
- HOA name: Rancho Bella Vista
- HOA phone: 951-699-1220
Location
- Region: Murrieta
Financial & listing details
- Price per square foot: $347/sqft
- Tax assessed value: $332,211
- Date on market: 7/3/2026
- Cumulative days on market: 48 days
- Listing terms: Cash,Conventional,Cal Vet Loan,FHA,Fannie Mae,Freddie Mac,VA Loan
- Inclusions: Washer, Dryer, Refrigerator, soft water system
Estimated market value
$619,100
$588,000 - $650,000
$3,074/mo
Price history
| Date | Event | Price |
|---|---|---|
| 7/29/2026 | Pending sale | $619,000$347/sqft |
Source:  CRMLS #SW26137641 Report a problem CRMLS #SW26137641 Report a problem | ||
| 7/26/2026 | Price change | $619,000-2.3%$347/sqft |
Source: CRMLS #SW26137641 Report a problem | ||
| 7/24/2026 | Price change | $633,336-0.9%$355/sqft |
Source: CRMLS #SW26137641 Report a problem | ||
| 7/15/2026 | Price change | $639,000-2.4%$359/sqft |
Source: CRMLS #SW26137641 Report a problem | ||
| 7/3/2026 | Listed for sale | $654,900+147.1%$368/sqft |
Source: CRMLS #SW26137641 Report a problem | ||
| 9/28/2012 | Sold | $265,000$149/sqft |
Source: Public Record Report a problem | ||
Public tax history
| Year | Property taxes | Tax assessment |
|---|---|---|
| 2026 | -- | $332,211 +2% |
| 2025 | $3,525 +2.1% | $325,698 +2% |
| 2024 | $3,454 -0.8% | $319,313 +2% |
| 2023 | $3,482 -30.5% | $313,053 +2% |
| 2022 | $5,008 +0.7% | $306,916 +2% |
| 2021 | $4,973 +1.5% | $300,899 +1% |
| 2020 | $4,902 +1.4% | $297,815 +2% |
| 2019 | $4,836 +1.7% | $291,977 +2% |
| 2018 | $4,753 +2% | $286,253 +2% |
| 2017 | $4,659 | $280,641 +2% |
| 2016 | $4,659 +2.3% | $275,139 +1.5% |
| 2015 | $4,554 +2.3% | $271,009 +2% |
| 2014 | $4,451 | $265,703 +0.5% |
| 2013 | -- | $264,503 +1810.5% |
| 2012 | -- | $13,845 |
Find assessor info on the county website
Monthly payment
Est. payment
Payment breakdown
Explore the cost of this home by adjusting the details. Changes won't be saved.Climate risks
Neighborhood: 92563
Nearby schools
GreatSchools rating
- 9/10Alamos Elementary SchoolGrades: K-5Distance: 0.5 mi
- 8/10Bella Vista Middle SchoolGrades: 6-8Distance: 0.8 mi
- 9/10Chaparral High SchoolGrades: 9-12Distance: 2.7 mi
- $3,4004 bd3 ba2k sqft38129 Turning Leaf Ct, Murrieta, CA 92563For Rent

- $692,6004 bd3 ba2.2k sqft38139 Turning Leaf Ct, Murrieta, CA 92563Off Market

- $699,8004 bd3 ba2.2k sqft38119 Turning Leaf Ct, Murrieta, CA 92563Off Market
- $608,7003 bd2 ba1.7k sqft38109 Turning Leaf Ct, Murrieta, CA 92563Off Market
- $632,6003 bd2 ba1.7k sqft38149 Turning Leaf Ct, Murrieta, CA 92563Off Market
- $640,0004 bd2 ba2k sqft38130 Turning Leaf Ct, Murrieta, CA 92563Off Market
- $640,0005 bd3 ba2.2k sqft38099 Turning Leaf Ct, Murrieta, CA 92563Sold
- $617,2003 bd2 ba1.7k sqft38120 Turning Leaf Ct, Murrieta, CA 92563Off Market
A local agent can set up tours, give advice and negotiate with sellers.
Similar homes
- $675,0003 bd3 ba1.9k sqft38209 Talavera Ct, Murrieta, CA 92563For Sale
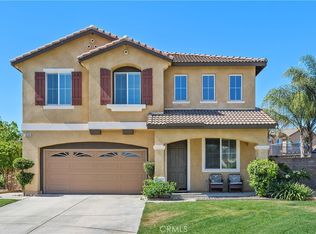 MLS ID #SW26146095, Ellen Watkins, Coldwell Banker Realty. CRMLS
 - $612,9993 bd2 ba1.5k sqft26014 Summer Dawn Ct, Murrieta, CA 92563For Sale
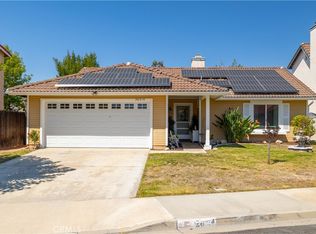 MLS ID #SW26143727, Rae Ann Shearer, Coldwell Banker Assoc.Brkr-Mur. CRMLS
 - $734,5004 bd3 ba2.4k sqft31109 Rose Arbor Ct, Murrieta, CA 92563For Sale
 MLS ID #SW26123084, Christian Stone, SimpliHOM. CRMLS
 - $695,0003 bd2 ba1.9k sqft30102 Iron Horse Dr, Murrieta, CA 92563For Sale
 MLS ID #SW26167734, Lauren Espey, Century 21 Masters. CRMLS
 - $649,9994 bd3 ba2.2k sqft36673 Lynwood Ave, Murrieta, CA 92563For SaleMLS ID #SW26157683, Nicole Farnum, MM Realty. CRMLS
- $675,0003 bd2 ba2k sqft30179 Iron Horse Dr, Murrieta, CA 92563For SaleMLS ID #SW26072170, Janene Hogan, AVM Real Estate Services. CRMLS
- $699,9002 bd2 ba1.9k sqft30045 Korbel Cir, Murrieta, CA 92563For SaleMLS ID #SW26133627, Jake Ralston, Allison James Estates & Homes. CRMLS
- $705,0003 bd2 ba2k sqft39416 Cardiff Ave, Murrieta, CA 92563For SaleMLS ID #PW26039921, Laurie Carlson, Century 21 Affiliated. CRMLS
- $689,0004 bd3 ba2.5k sqft28209 Basswood Way, Murrieta, CA 92563For SaleMLS ID #SW26176628, Gabriella Madrigal, ehomes. CRMLS
- $649,9993 bd2 ba1.6k sqft31481 Darlington Oak Dr, Winchester, CA 92596For SaleMLS ID #SW26166791, Blake Cory, eXp Realty of California, Inc.. CRMLS
- $670,0003 bd3 ba2k sqft29180 Springshores Dr, Menifee, CA 92585For SaleMLS ID #SW26177662, Sharon Johnson, LPT Realty, Inc. CRMLS
- $685,0003 bd2 ba1.9k sqft32587 Via Destello, Temecula, CA 92592For SaleMLS ID #SW26174687, Jason Rothlein, Kielty Realty. CRMLS
- $628,9992 bd2 ba1.7k sqft30809 Point Woods Ct, Temecula, CA 92591For SaleMLS ID #CV26091831, Joshua Merideth, BHHS LIFESTYLE PROPERTIES. CRMLS
- $684,9985 bd3 ba2.4k sqft31259 Tulette Ln, Winchester, CA 92596For SaleMLS ID #SW26148039, Tiffany Williams, Williams Realty Group, Inc.. CRMLS
- $674,9994 bd3 ba2.3k sqft34900 Old Vine Ct, Winchester, CA 92596For SaleMLS ID #SW26126111, Gregory Romano, Century 21 Masters. CRMLS
- $625,0003 bd2 ba2.3k sqft32720 Royal Oak Ln, Lake Elsinore, CA 92530For SaleMLS ID #SW26178832, Ryan Smith, Better Realty Group. CRMLS
- $659,0004 bd3 ba2.6k sqft34596 Sourwood Way, Winchester, CA 92596For SaleMLS ID #SW26171074, Ramin Haghighi, The Ladera Group. CRMLS
- $520,0002 bd2 ba1.6k sqft40536 Via Estrada, Murrieta, CA 92562For SaleMLS ID #IV26175346, SCOTT TUCKER, PROVIDENCE REALTY. CRMLS
- $675,0003 bd3 ba1.9k sqft30381 Bristol Gate Ln, Menifee, CA 92584For SaleMLS ID #IG26175425, Kamea Taylor, Real Brokerage Technologies. CRMLS
- $800,0003 bd3 ba2.1k sqft31280 Whistling Acres Dr, Temecula, CA 92591For SaleMLS ID #SW26135519, Theresa Hersey, Zutila Real Estate. CRMLS
Local buyer's agents are ready to help
