From the moment you arrive and walk inside, you will see the pride of ownership. This is a turn-key home with newer carpet and fresh paint. This spacious 3 bed, 2 bath home with over 2,300 sq feet of living space can be yours. The office could be converted to a fourth bedroom. Upstairs loft/bonus room is ideal for the kids playroom or separate living area. Located on a huge .39-acre (16,988 sq ft) lot with RV parking. The beautiful backyard is a true private retreat featuring a sparkling swimming pool—ideal for cooling off on warm summer afternoons or hosting weekend gatherings. You have endless possibilities for custom landscaping, gardening, or outdoor entertaining. Conveniently located near local parks, schools, shopping, and the lake, this home has it all. Don't miss out on this rare find!
For sale
Listed by: Better Realty Group • Ryan Smith • Contact: 714-612-3963
$625,000
32720 Royal Oak Ln, Lake Elsinore, CA 92530
3beds
2,322sqft
Single Family Residence
Built in 2006
0.39 Acres Lot
$630,400 Zestimate®
$269/sqft
$-- HOA
What's special
- 9 days |
- 897 |
- 73 |
Likely to sell faster than
Zillow last checked:
Listing updated:
Listed by:
Ryan Smith DRE #01334440 714-612-3963,
Better Realty Group
Source: CRMLS,MLS#: SW26178832 Originating MLS: California Regional MLS
Originating MLS: California Regional MLSFacts & features
Interior
Bedrooms & bathrooms
- Bedrooms: 3
- Bathrooms: 2
- Full bathrooms: 2
- Main level bathrooms: 2
- Main level bedrooms: 3
Rooms
- Room types: Bonus Room, Bedroom, Family Room, Kitchen, Laundry, Loft, Living Room, Primary Bedroom, Office, Other, Dining Room
Primary bedroom
- Features: Main Level Primary
Bedroom
- Features: All Bedrooms Down
Kitchen
- Features: Granite Counters, Kitchen Island
Heating
- Central, Forced Air
Cooling
- Central Air
Appliances
- Included: Dishwasher, Disposal, Gas Oven, Gas Range, Microwave, Water Heater
- Laundry: Inside, Laundry Room
Features
- Cathedral Ceiling(s), Separate/Formal Dining Room, Eat-in Kitchen, Granite Counters, All Bedrooms Down, Loft, Main Level Primary
- Flooring: Laminate
- Windows: Double Pane Windows
- Has fireplace: Yes
- Fireplace features: Pellet Stove
- Common walls with other units/homes: No Common Walls
Interior area
- Total interior livable area: 2,322 sqft
Property
Parking
- Total spaces: 6
- Parking features: Door-Multi, Garage Faces Front, Garage, RV Access/Parking, See Remarks
- Attached garage spaces: 3
- Uncovered spaces: 3
Features
- Levels: Two
- Stories: 2
- Entry location: front of house
- Patio & porch: Concrete, Covered, Front Porch, Patio, Porch, See Remarks
- Has private pool: Yes
- Pool features: Fiberglass, Private
- Fencing: Block,Wood
Lot
- Size: 0.39 Acres
- Features: Sprinklers In Rear, Sprinklers In Front
Details
- Parcel number: 370461018
- Special conditions: Standard
Construction
Type & style
- Home type: SingleFamily
- Property subtype: Single Family Residence
Materials
- Roof: Concrete
Condition
- Turnkey
- New construction: No
- Year built: 2006
Utilities & green energy
- Sewer: Public Sewer
- Water: Public
- Utilities for property: See Remarks
Community & HOA
Community
- Features: Biking, Curbs, Lake, Park, Street Lights, Suburban, Sidewalks
Location
- Region: Lake Elsinore
Financial & listing details
- Price per square foot: $269/sqft
- Tax assessed value: $329,138
- Date on market: 8/14/2026
- Cumulative days on market: 9 days
- Listing terms: Submit
Estimated market value
$630,400
$599,000 - $662,000
$3,493/mo
Price history
| Date | Event | Price |
|---|---|---|
| 8/15/2026 | Listed for sale | $625,000+150%$269/sqft |
Source:  CRMLS #SW26178832 Report a problem CRMLS #SW26178832 Report a problem | ||
| 9/4/2009 | Sold | $250,000+10.6%$108/sqft |
Source: Public Record Report a problem | ||
| 4/25/2002 | Sold | $226,000+58%$97/sqft |
Source: Public Record Report a problem | ||
| 7/18/1995 | Sold | $143,000$62/sqft |
Source: Public Record Report a problem | ||
Public tax history
| Year | Property taxes | Tax assessment |
|---|---|---|
| 2026 | -- | $329,138 +2% |
| 2025 | $3,473 +4.7% | $322,685 +2% |
| 2024 | $3,318 +1.3% | $316,359 +2% |
| 2023 | $3,276 +2% | $310,157 +2% |
| 2022 | $3,212 +2% | $304,076 +2% |
| 2021 | $3,150 +1% | $298,115 +1% |
| 2020 | $3,118 +2% | $295,059 +2% |
| 2019 | $3,058 +2% | $289,274 +2% |
| 2018 | $3,000 +2% | $283,603 +2% |
| 2017 | $2,942 | $278,043 +2% |
| 2016 | $2,942 +5.1% | $272,592 +1.5% |
| 2015 | $2,799 +3.4% | $268,500 +2% |
| 2014 | $2,706 | $263,244 +20.8% |
| 2013 | -- | $218,000 +0.9% |
| 2012 | -- | $216,000 -0.9% |
| 2011 | -- | $218,000 -7.2% |
| 2010 | -- | $235,000 +11.4% |
| 2009 | -- | $211,000 -20.9% |
| 2008 | -- | $266,825 +7.1% |
| 2007 | -- | $249,194 +2% |
| 2006 | -- | $244,308 +2% |
| 2005 | -- | $239,519 +3.9% |
| 2003 | -- | $230,520 +43.4% |
| 2002 | -- | $160,804 +2% |
| 2001 | $1,598 +2.2% | $157,652 +2.4% |
| 2000 | $1,563 | $154,000 |
Find assessor info on the county website
Monthly payment
Est. payment
Payment breakdown
Explore the cost of this home by adjusting the details. Changes won't be saved.Climate risks
Neighborhood: 92530
Nearby schools
GreatSchools rating
- 4/10William Collier Elementary SchoolGrades: K-5Distance: 0.9 mi
- 4/10David A. Brown Middle SchoolGrades: 6-8Distance: 3 mi
- 5/10Elsinore High SchoolGrades: 9-12Distance: 2 mi
Schools provided by the listing agent
- Middle: David Brown
- High: Elsinore
Source: CRMLS. This data may not be complete. We recommend contacting the local school district to confirm school assignments for this home.
- $596,2004 bd2 ba1.6k sqft19410 Live Oak Ln, Lake Elsinore, CA 92530Off Market
- $550,0003 bd2 ba1.5k sqft32730 Royal Oak Ln, Lake Elsinore, CA 92530Sold
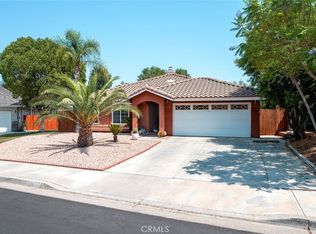
- $514,3003 bd2 ba1.3k sqft19400 Live Oak Ln, Lake Elsinore, CA 92530Off Market
- $486,3003 bd2 ba1.1k sqft32740 Royal Oak Ln, Lake Elsinore, CA 92530Off Market
- $568,6003 bd2 ba1.6k sqft19415 White Birch Ct, Lake Elsinore, CA 92530Off Market
- $605,0005 bd3 ba2.1k sqft32902 Scales Way, Lake Elsinore, CA 92530Sold
- $543,9003 bd3 ba1.4k sqft32890 Scales Way, Lake Elsinore, CA 92530Off Market
- $670,0005 bd3 ba2.3k sqft19385 Live Oak Ln, Lake Elsinore, CA 92530Sold
A local agent can set up tours, give advice and negotiate with sellers.
Similar homes
- $625,0003 bd3 ba2.3k sqft31916 Birchwood Dr, Lake Elsinore, CA 92532For Sale
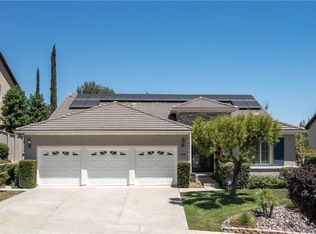 MLS ID #PW26167472, Sandra Argumedo, HomeSmart, Evergreen Realty. CRMLS
 - $635,0004 bd2 ba1.9k sqft14855 Noblewood Cir, Lake Elsinore, CA 92530For Sale
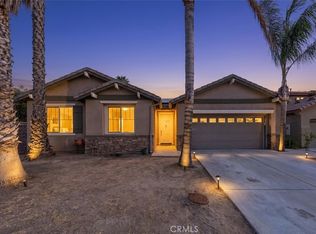 MLS ID #IV26161106, EDNA BROOKS, Keller Williams Empire Estates. CRMLS
 - $665,0004 bd3 ba2k sqft15108 Teakwood St, Lake Elsinore, CA 92530For Sale
 MLS ID #IG26176873, Janet Laprade, California Financial & RE Ctr. CRMLS
 - $545,0003 bd2 ba1.3k sqft29164 Ocotillo Dr, Lake Elsinore, CA 92530For Sale
 MLS ID #IG26179598, Robert Gamboa, Pinpoint Realtors. CRMLS
 - $675,0005 bd3 ba2.5k sqft29108 Tradewinds Cir, Lake Elsinore, CA 92530For SaleMLS ID #MB26165880, MOISES MARTINEZ, REALTY MASTERS & ASSOCIATES, INC.. CRMLS
- $624,9003 bd3 ba2.6k sqft22976 Nan St, Wildomar, CA 92595For SaleMLS ID #SW26139990, Steve Snow, West Coast Realty Division. CRMLS
- $589,9003 bd2 ba1.6k sqft22 Villa Milano, Lake Elsinore, CA 92532For SaleMLS ID #IG26110714, Tom Tennant, Elevate Real Estate Agency. CRMLS
- $549,9004 bd2 ba1.7k sqft33455 Megan Ct, Lake Elsinore, CA 92530For SaleMLS ID #TR26159858, Everardo Cortez, Monarch Real Estate Services. CRMLS
- $620,0005 bd3 ba2.4k sqft34273 Torrey Pines Dr, Lake Elsinore, CA 92532For SaleMLS ID #IG26150730, Guillermo Altamirano, Oscar Tortola Group Real Estate Services. CRMLS
- $728,9005 bd4 ba3k sqft21713 Front St, Wildomar, CA 92595For SaleMLS ID #CV26166841, Kimberly Almaguer, REDFIN CORPORATION. CRMLS
- $632,0004 bd3 ba1.7k sqft33703 Cherry St, Wildomar, CA 92595For SaleMLS ID #IG26148651, Amy Beckum, Coldwell Banker Associate Brok. CRMLS
- $649,9995 bd3 ba2.6k sqft35968 Frederick St, Wildomar, CA 92595For SaleMLS ID #SW26144604, Kendra Harlan, eXp Realty of California, Inc.. CRMLS
- $700,0004 bd3 ba1.7k sqft34680 Jennifer Dr, Wildomar, CA 92595For SaleMLS ID #SW26164849, Andrew Lewis, Real Brokerage Technologies. CRMLS
- $619,0003 bd2 ba2.1k sqft22995 Pheasant Dr, Canyon Lake, CA 92587For SaleMLS ID #SW26114932, Toni Skane, Coldwell Banker Assoc.Brks-CL. CRMLS
- $629,0003 bd3 ba1.8k sqft39885 Wild Canary Ln, Murrieta, CA 92562For SaleMLS ID #SW26158424, Betsy Burkey, Realty Sky. CRMLS
- $695,0005 bd3 ba2.9k sqft34206 Dorof Ct, Wildomar, CA 92595For SaleMLS ID #IG26139905, Jonathan Ybarra, Coldwell Banker Realty. CRMLS
- $749,0004 bd4 ba3.2k sqft32 Via De La Valle, Lake Elsinore, CA 92532For SaleMLS ID #IG26134525, Jane Lee, New Star Realty. CRMLS
- $649,9994 bd3 ba2.2k sqft36673 Lynwood Ave, Murrieta, CA 92563For SaleMLS ID #SW26157683, Nicole Farnum, MM Realty. CRMLS
- $725,0004 bd2 ba2.2k sqft24417 Corte Sanino, Murrieta, CA 92562For SaleMLS ID #PW26172171, Shannon Daniele, HomeSmart Realty Group. CRMLS
- $619,9004 bd3 ba2.6k sqft152 Alabaster Loop, Perris, CA 92570For SaleMLS ID #SW26108118, Hector Del Gaiso, Reliable Realty Inc.. CRMLS
Local buyer's agents are ready to help
