Beautiful Smart Home in Pleasant Valley Ranch. Welcome to this practically brand-new, well maintained two-story Smart Home on a large lot! This spacious home features 5 bedrooms and 3 bathrooms with an open-concept floor plan designed for comfort and convenience. The thoughtful layout includes 2 bedrooms downstairs and 3 bedrooms upstairs, including a highly desirable Primary Suite conveniently located downstairs. There are also 2 bathrooms downstairs, making this home ideal for multi-generational living or guests. The bright, open-concept kitchen features a large island with quartz countertops and bar seating, along with stainless-steel appliances, including a refrigerator/freezer, gas oven/stove tops, microwave, dishwasher and upright GE freezer. The downstairs laundry room comes complete with a washer & dryer. Enjoy energy efficiency with 11 fully PAID-OFF SOLAR panels. The home offers an impressive smart-home and security package system that is already installed and PAID-OFF. The system includes a Ring doorbell, multiple security cameras covering the front porch, driveway, and backyard. A motion sensor is installed in the living room. All doors and windows are equipped with alarm sensors. Smoke detectors are installed in all rooms. A carbon monoxide detector installed in a strategic location. The Smart-home features include an Eero Wi-Fi Network Extenders, Kwikset SmartCode 888, SkyBell, Smart Switch, Honeywell T6 Pro Z-Wave Thermostat, and QOLSYS IQ Panel, all connected through the App. The house is equipped with a Tankless water heater. An irrigation system with a programming panel is installed and functional for the front yard. The backyard has a faucet for multi-purpose uses. The spacious backyard is a blank canvas ready for your imagination. Create your own private oasis with a pool, garden, outdoor entertaining area, the possibilities are yours to design. Step outside to enjoy the newly added concrete patio and concrete along the side of the house, providing additional outdoor space for entertaining and relaxing. Plenty of space to add a pool or kids playground. The community offers a playground, basketball court, and pavilion, all just a short walk from the home. Conveniently located approximately 15 minutes from the Temecula wine country, with shopping, dining, and everyday amenities nearby. A wonderful opportunity to own a move-in-ready Smart Home with modern features, energy savings, security, and plenty of room to make it your own.
For sale
Listed by: HomeSmart Evergreen Realty • Jenny Yin • Contact: 562-841-1965
$680,000
31133 Linden Flower Rd, Winchester, CA 92596
5beds
2,540sqft
Single Family Residence
Built in 2024
7,405 Square Feet Lot
$680,400 Zestimate®
$268/sqft
$-- HOA
What's special
- 35 days
- 287
- 18
Zillow last checked:
Listing updated:
Listed by:
Jenny Yin DRE #02032307 562-841-1965,
HomeSmart Evergreen Realty
Source: CRMLS,MLS#: IG26182079 Originating MLS: California Regional MLS
Originating MLS: California Regional MLSFacts & features
Interior
Bedrooms & bathrooms
- Bedrooms: 5
- Bathrooms: 3
- Full bathrooms: 3
- Main level bathrooms: 2
- Main level bedrooms: 2
Rooms
- Room types: Attic, Bedroom, Family Room, Kitchen, Laundry, Loft, Living Room, Primary Bathroom, Primary Bedroom, Other
Primary bedroom
- Features: Primary Suite
Primary bedroom
- Features: Main Level Primary
Bedroom
- Features: Bedroom on Main Level
Bathroom
- Features: Bathroom Exhaust Fan, Dual Sinks, Quartz Counters, Separate Shower, Tub Shower
Kitchen
- Features: Quartz Counters, Walk-In Pantry
Heating
- Central, Solar
Cooling
- Central Air, Gas
Appliances
- Included: Dishwasher, Freezer, Gas Cooktop, Gas Oven, Microwave, Refrigerator, Tankless Water Heater, Dryer, Washer
- Laundry: Laundry Room
Features
- Breakfast Bar, Eat-in Kitchen, Open Floorplan, Pantry, Quartz Counters, Recessed Lighting, Storage, Attic, Bedroom on Main Level, Loft, Main Level Primary, Primary Suite, Walk-In Closet(s)
- Windows: Blinds, Double Pane Windows
- Has fireplace: No
- Fireplace features: None
- Common walls with other units/homes: No Common Walls
Interior area
- Total interior livable area: 2,540 sqft
Property
Parking
- Total spaces: 4
- Parking features: Concrete, Door-Single, Garage Faces Front, Garage, Public, On Street
- Attached garage spaces: 2
- Uncovered spaces: 2
Accessibility
- Accessibility features: Parking
Features
- Levels: Two
- Stories: 2
- Entry location: Front Door
- Patio & porch: Concrete
- Pool features: None
- Spa features: None
- Has view: Yes
- View description: Hills, Lake, Mountain(s), Neighborhood
- Has water view: Yes
- Water view: Lake
Lot
- Size: 7,405 Square Feet
- Dimensions: 7405
- Features: 0-1 Unit/Acre, Front Yard, Garden, Lawn, Near Park, Paved, Rectangular Lot, Street Level, Yard
Details
- Parcel number: 462191002
- Zoning: R-1
- Special conditions: Standard
Construction
Type & style
- Home type: SingleFamily
- Architectural style: Contemporary
- Property subtype: Single Family Residence
Materials
- Stucco
- Foundation: Block, Slab
- Roof: Tile
Condition
- Turnkey
- New construction: No
- Year built: 2024
Details
- Builder name: D.R. Horton
Utilities & green energy
- Electric: Photovoltaics Seller Owned, Standard
- Sewer: Public Sewer
- Water: Public
- Utilities for property: Cable Connected, Electricity Connected, Natural Gas Connected, Sewer Connected, Water Connected
Green energy
- Energy efficient items: Appliances, Thermostat, Water Heater, Windows
- Energy generation: Solar
Community & HOA
Community
- Features: Street Lights, Sidewalks, Park
Location
- Region: Winchester
Financial & listing details
- Price per square foot: $268/sqft
- Tax assessed value: $662,437
- Date on market: 8/21/2026
- Cumulative days on market: 36 days
- Listing terms: Cash,Cash to New Loan,Conventional,FHA
- Inclusions: Washer, Dryer, GE Large Freezer, Refrigerator
- Road surface type: Paved
Estimated market value
$680,400
$646,000 - $714,000
$3,852/mo
Price history
| Date | Event | Price |
|---|---|---|
| 8/21/2026 | Listed for sale | $680,000+6.8%$268/sqft |
Source:  CRMLS #IG26182079 Report a problem CRMLS #IG26182079 Report a problem | ||
| 5/24/2024 | Sold | $637,000$251/sqft |
Source: Public Record Report a problem | ||
Public tax history
| Year | Property taxes | Tax assessment |
|---|---|---|
| 2026 | -- | $662,437 +2% |
| 2025 | $11,524 +129.1% | $649,449 +643.1% |
| 2024 | $5,031 +322.7% | $87,393 +2% |
| 2023 | $1,190 +1.9% | $85,680 +2% |
| 2022 | $1,167 +177.9% | $84,000 +339.6% |
| 2021 | $420 +1.2% | $19,109 +1% |
| 2020 | $415 +1.2% | $18,914 +2% |
| 2019 | $410 +20.9% | $18,544 +2% |
| 2018 | $339 +1.1% | $18,181 +2% |
| 2017 | $335 | $17,825 +2% |
| 2016 | $335 +0.8% | $17,476 +1.5% |
| 2015 | $333 +3.2% | $17,214 +2% |
| 2014 | $323 | $16,878 +21.9% |
| 2013 | -- | $13,841 +2% |
| 2012 | -- | $13,570 +2% |
| 2011 | -- | $13,304 +0.7% |
| 2010 | -- | $13,205 -12% |
| 2009 | -- | $15,000 -81.8% |
| 2008 | -- | $82,243 |
Find assessor info on the county website
Monthly payment
Est. payment
Payment breakdown
Explore the cost of this home by adjusting the details. Changes won't be saved.Climate risks
Neighborhood: 92596
Nearby schools
Schools provided by the listing agent
- Elementary: Winchester
- Middle: Rancho Viejo
- High: Tahquitz
Source: CRMLS. This data may not be complete. We recommend contacting the local school district to confirm school assignments for this home.
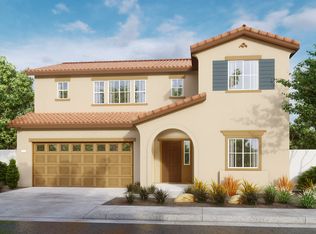
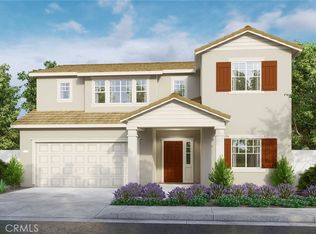
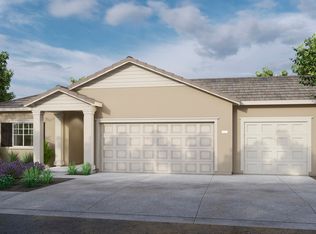
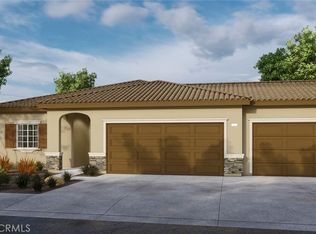
Similar homes
- $--4 bd3 ba2.7k sqft29550 Woodcreek Trl, Winchester, CA 92596Auction
 ServiceLink Auction
 - $549,0004 bd3 ba2.2k sqft28438 Cats Claw Dr, Winchester, CA 92596For Sale
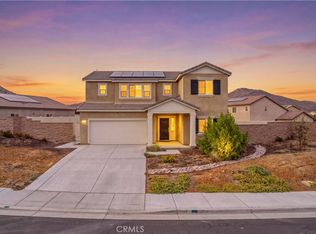 MLS ID #SW26176530, Talia King, Higher Realty Inc. CRMLS
 - $629,0005 bd3 ba2.3k sqft30555 Draco Dr, Winchester, CA 92596For Sale
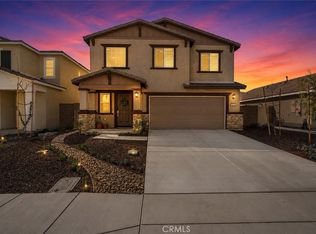 MLS ID #DW26149672, Andres Palomares, WERE Real Estate. CRMLS
 - $700,0004 bd3 ba2.7k sqft34700 Portarosa St, Winchester, CA 92596For Sale
 MLS ID #SW26199457, Marcia Sattelmaier, Redfin Corporation. CRMLS
