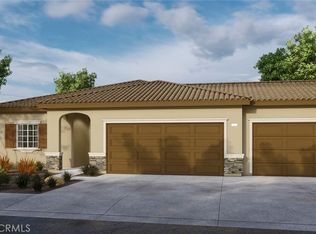
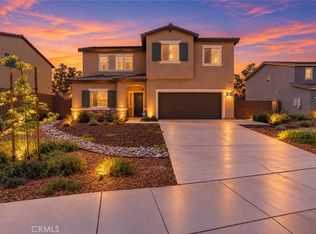
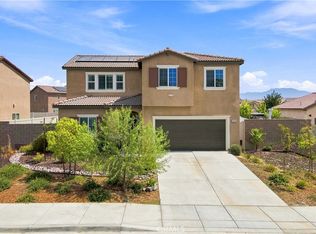
Welcome to Pleasant Valley Ranch in Winchester! This beautiful Plan 2239-sf two-story home in a prime location on a CORNER HOMESITE features a California Ranch façade and a DOWNSTAIRS bedroom and full bathroom. Upstairs, 3 bedrooms, 2 full bathrooms, a LARGE LOFT area and laundry room with an EXTRA STORAGE room. The Island Kitchen includes Whirlpool stainless steel gas cooktop and oven, microwave, dishwasher, and QUARTZ counter tops. This home comes with Smoke stained maple shaker-style cabinetry and vinyl flooring and plush carpet throughout. Also, the direct access 2-car garage is PRE-PLUMBED for an electric car! This truly modern home has all the SmartHome features you would expect and, is FULLY LANDSCAPED AND IRRIGATED in the front yard. Pleasant Valley Ranch is situated close to neighborhood parks, shopping and freeway access. We anticipate a May move-in and we can't wait to WELCOME you HOME!
Pre-foreclosure
Listed by: D R Horton America's Builder • Penelope Xanthakis • 951-751-5438
Est. $648,100
31121 Linden Flower Rd, Winchester, CA 92596
4beds
2,239sqft
Single Family Residence
Built in 2024
7,475 Square Feet Lot
$648,100 Zestimate®
$289/sqft
$-- HOA
Overview
- 78 days
- 1
- 0
Zillow last checked:
Listing updated:
Listed by:
Penelope Xanthakis DRE #01304901 951-751-5438,
D R Horton America's Builder,
Co-Listing Agent: Raymond Mayhugh DRE #01256337 951-751-3860,
D R Horton America's Builder
Source: CRMLS,MLS#: SW24040192 Originating MLS: California Regional MLS
Originating MLS: California Regional MLSFacts & features
Interior
Bedrooms & bathrooms
- Bedrooms: 4
- Bathrooms: 3
- Full bathrooms: 3
- Main level bathrooms: 1
- Main level bedrooms: 1
Rooms
- Room types: Bedroom, Kitchen, Laundry, Loft, Primary Bedroom, Other
Primary bedroom
- Features: Primary Suite
Bedroom
- Features: Bedroom on Main Level
Bathroom
- Features: Bathroom Exhaust Fan, Bathtub, Closet, Dual Sinks, Enclosed Toilet, Walk-In Shower
Kitchen
- Features: Kitchen/Family Room Combo, Quartz Counters
Other
- Features: Walk-In Closet(s)
Heating
- Central, Forced Air, High Efficiency
Cooling
- Central Air, Dual, High Efficiency, Zoned
Appliances
- Included: Dishwasher, Disposal, Gas Range, Microwave, Tankless Water Heater, Vented Exhaust Fan, Water To Refrigerator
- Laundry: Washer Hookup, Gas Dryer Hookup, Inside, Laundry Room, Upper Level
Features
- High Ceilings, Open Floorplan, Recessed Lighting, Unfurnished, Bedroom on Main Level, Loft, Primary Suite, Walk-In Closet(s)
- Flooring: See Remarks
- Windows: Double Pane Windows, Low-Emissivity Windows, Screens
- Has fireplace: No
- Fireplace features: None
- Common walls with other units/homes: No Common Walls
Interior area
- Total interior livable area: 2,239 sqft
Property
Parking
- Total spaces: 4
- Parking features: Concrete, Driveway, Garage Faces Front
- Attached garage spaces: 2
- Uncovered spaces: 2
Features
- Levels: Two,One
- Stories: 1
- Entry location: Front
- Pool features: None
- Spa features: None
- Fencing: Vinyl
- View description: None
Lot
- Size: 7,475 Square Feet
- Features: Drip Irrigation/Bubblers, Front Yard, Sprinklers In Front, Landscaped
Details
- Parcel number: 462191001
- Special conditions: Standard
Construction
Type & style
- Home type: SingleFamily
- Architectural style: Ranch
- Property subtype: Single Family Residence
Materials
- Drywall, Stucco
- Foundation: Slab
- Roof: Tile
Condition
- Under Construction
- New construction: Yes
- Year built: 2024
Details
- Builder model: 2239
- Builder name: DR Horton
Utilities & green energy
- Sewer: Public Sewer
- Water: Public
Community & HOA
Community
- Features: Curbs, Street Lights, Sidewalks
- Security: Fire Sprinkler System, Smoke Detector(s)
Location
- Region: Winchester
Financial & listing details
- Price per square foot: $289/sqft
- Tax assessed value: $648,910
- Date on market: 2/27/2024
- Cumulative days on market: 13 days
- Listing terms: Cash,Conventional,FHA,Government Loan,VA Loan
- Road surface type: Paved
Foreclosure details
Estimated market value
$648,100
$616,000 - $681,000
$3,481/mo
Price history
| Date | Event | Price |
|---|---|---|
| 5/24/2024 | Sold | $623,715+2.8%$279/sqft |
Source:  CRMLS #SW24040192 Report a problem CRMLS #SW24040192 Report a problem | ||
| 3/13/2024 | Pending sale | $606,490$271/sqft |
Source: CRMLS #SW24040192 Report a problem | ||
| 3/11/2024 | Listing removed | $606,490$271/sqft |
Source:  DR Horton Report a problem DR Horton Report a problem | ||
| 2/29/2024 | Listed for sale | $606,490$271/sqft |
Source: DR Horton Report a problem | ||
Public tax history
| Year | Property taxes | Tax assessment |
|---|---|---|
| 2026 | -- | $648,910 +2% |
| 2025 | $11,326 +127.2% | $636,188 +628% |
| 2024 | $4,984 +318.8% | $87,393 +2% |
| 2023 | $1,190 -45.2% | $85,680 +2% |
| 2022 | $2,174 +54.5% | $84,000 +339.6% |
| 2021 | $1,407 +1.7% | $19,109 +1% |
| 2020 | $1,383 +31.7% | $18,914 +2% |
| 2019 | $1,050 +40% | $18,544 +2% |
| 2018 | $750 +9.1% | $18,181 +2% |
| 2017 | $688 | $17,825 +2% |
| 2016 | $688 +0.4% | $17,476 +1.5% |
| 2015 | $685 +1.5% | $17,214 +2% |
| 2014 | $675 | $16,878 +21.9% |
| 2013 | -- | $13,841 +2% |
| 2012 | -- | $13,570 +2% |
| 2011 | -- | $13,304 +0.7% |
| 2010 | -- | $13,205 -17.5% |
| 2009 | -- | $16,000 -85.4% |
| 2008 | -- | $109,743 |
Find assessor info on the county website
Monthly payment
Climate risks
Neighborhood: 92596
Similar homes
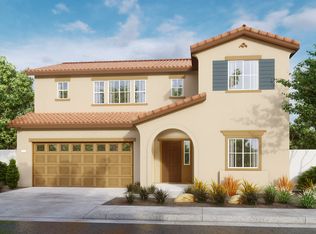
- $620,0004 bd3 ba2.2k sqft28464 Fressia Dr, Winchester, CA 92596For Sale
 MLS ID #PTP2607118, Angel Flores, ShoppingSDHouses. CRMLS
 - $675,0004 bd3 ba2.4k sqft31238 Ruby River Rd, Winchester, CA 92596New Construction
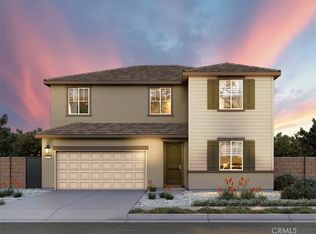 MLS ID #OC26201697, Shawn Black, Meritage Homes of California. CRMLS
 - $682,0004 bd3 ba2.4k sqft31214 Ruby River Rd, Winchester, CA 92596New Construction
 MLS ID #OC26201692, Shawn Black, Meritage Homes of California. CRMLS
 - $685,0005 bd3 ba2.6k sqft28414 Cats Claw Dr, Winchester, CA 92596For Sale
 MLS ID #SW26182360, Daisie Martinez, KW Temecula. CRMLS
