Beautifully renovated and move-in ready, this spacious Murrieta home offers nearly 3,000 square feet of thoughtfully updated living space with five bedrooms, three full bathrooms, and a versatile floor plan designed for today's lifestyle. Fresh modern finishes, abundant natural light, and generous living spaces combine to create a home that's both stylish and functional. The heart of the home is the beautifully updated kitchen, featuring granite countertops, a large center island, ample cabinetry, and an open layout that flows seamlessly into the family room—ideal for everyday living and entertaining alike. A highly desirable main-floor bedroom and full bathroom provide excellent flexibility for guests, multigenerational living, or a home office. Upstairs, you'll find four additional bedrooms along with a spacious loft that can easily serve as a media room, game room, home office, or potential sixth bedroom. The expansive primary suite offers a relaxing retreat with dual vanities, a soaking tub, a separate shower, and a generous walk-in closet. Step outside to a private backyard ready for entertaining, relaxing, or creating your own outdoor oasis. Located in one of Murrieta's most sought-after neighborhoods with no HOA and low taxes, this home is just minutes from award-winning schools, parks, shopping, dining, golf, Temecula Wine Country, and convenient freeway access. Offering space, flexibility, and modern updates in an exceptional location, this move-in-ready home is one you won't want to miss.
For sale
Listed by: Tower Agency • JAMES MONKS • Contact: 951-640-7469
Price cut: $25K (7/24)
$775,000
29426 Shady Ln, Murrieta, CA 92563
5beds
2,999sqft
:
Get pre-qualified$5,151/mo
Single Family Residence
Built in 2002
7,405 Square Feet Lot
$771,200 Zestimate®
$258/sqft
$-- HOA
What's special
- 13 days |
- 348 |
- 33 |
Zillow last checked:
Listing updated:
Listed by:
JAMES MONKS DRE #01247818 951-640-7469,
Tower Agency
Source: CRMLS,MLS#: IV26148611 Originating MLS: California Regional MLS
Originating MLS: California Regional MLSFacts & features
Interior
Bedrooms & bathrooms
- Bedrooms: 5
- Bathrooms: 3
- Full bathrooms: 3
- Main level bathrooms: 1
- Main level bedrooms: 1
Rooms
- Room types: Bedroom, Family Room, Kitchen, Loft, Living Room
Bedroom
- Features: Bedroom on Main Level
Bathroom
- Features: Bathtub, Dual Sinks, Soaking Tub, Separate Shower, Tub Shower, Walk-In Shower
Kitchen
- Features: Granite Counters, Kitchen Island
Heating
- Central
Cooling
- Central Air
Appliances
- Included: Dishwasher, Gas Range, Microwave
- Laundry: Inside, Laundry Room
Features
- Recessed Lighting, Bedroom on Main Level, Loft
- Flooring: Carpet, Tile, Wood
- Has fireplace: Yes
- Fireplace features: Family Room
- Common walls with other units/homes: No Common Walls
Interior area
- Total interior livable area: 2,999 sqft
Property
Parking
- Total spaces: 3
- Parking features: Garage
- Attached garage spaces: 3
Features
- Levels: Two
- Stories: 2
- Entry location: fd
- Patio & porch: Patio
- Pool features: None
- Spa features: None
- Has view: Yes
- View description: Hills, Neighborhood
Lot
- Size: 7,405 Square Feet
- Features: Back Yard, Front Yard, Yard
Details
- Parcel number: 908061012
- Special conditions: Standard
Construction
Type & style
- Home type: SingleFamily
- Property subtype: Single Family Residence
Condition
- Updated/Remodeled
- New construction: No
- Year built: 2002
Utilities & green energy
- Sewer: Public Sewer
- Water: Public
Community & HOA
Community
- Features: Suburban
Location
- Region: Murrieta
Financial & listing details
- Price per square foot: $258/sqft
- Tax assessed value: $441,297
- Annual tax amount: $7,425
- Date on market: 7/16/2026
- Cumulative days on market: 13 days
- Listing terms: Submit
Estimated market value
$771,200
$733,000 - $810,000
$4,069/mo
Price history
| Date | Event | Price |
|---|---|---|
| 7/24/2026 | Price change | $775,000-3.1%$258/sqft |
Source:  CRMLS #IV26148611 Report a problem CRMLS #IV26148611 Report a problem | ||
| 7/16/2026 | Listed for sale | $800,000+26%$267/sqft |
Source: CRMLS #IV26148611 Report a problem | ||
| 5/12/2026 | Sold | $635,000-2.3%$212/sqft |
Source: CRMLS #SW26079698 Report a problem | ||
| 4/27/2026 | Pending sale | $650,000+80.6%$217/sqft |
Source: CRMLS #SW26079698 Report a problem | ||
| 5/16/2022 | Listing removed | -- |
Source: Zillow Rental Manager Report a problem | ||
| 5/11/2022 | Listed for rent | $3,200$1/sqft |
Source: Zillow Rental Manager Report a problem | ||
| 7/10/2013 | Sold | $360,000+35.1%$120/sqft |
Source: Public Record Report a problem | ||
| 9/27/2002 | Sold | $266,500$89/sqft |
Source: Public Record Report a problem | ||
Public tax history
| Year | Property taxes | Tax assessment |
|---|---|---|
| 2025 | $7,425 +1.5% | $441,297 +2% |
| 2024 | $7,314 -0.8% | $432,645 +2% |
| 2023 | $7,374 +1.5% | $424,163 +2% |
| 2022 | $7,262 +1.5% | $415,847 +2% |
| 2021 | $7,155 +0.9% | $407,694 +1% |
| 2020 | $7,091 +1.5% | $403,515 +2% |
| 2019 | $6,986 +1.5% | $395,604 +2% |
| 2018 | $6,882 +1.1% | $387,848 +2% |
| 2017 | $6,806 | $380,244 +2% |
| 2016 | $6,806 +2.2% | $372,789 +1.5% |
| 2015 | $6,661 +3.4% | $367,192 +2% |
| 2014 | $6,442 | $360,000 +18.4% |
| 2013 | -- | $304,000 +31% |
| 2012 | -- | $232,000 -14.7% |
| 2011 | -- | $272,000 +5.8% |
| 2010 | -- | $257,000 -3.7% |
| 2009 | -- | $267,000 -12.3% |
| 2008 | -- | $304,543 +2% |
| 2007 | -- | $298,572 +2% |
| 2006 | -- | $292,719 +2% |
| 2005 | -- | $286,981 +3.9% |
| 2003 | -- | $276,200 +377.4% |
| 2002 | -- | $57,850 |
Find assessor info on the county website
Monthly payment
Est. payment
Payment breakdown
Explore the cost of this home by adjusting the details. Changes won't be saved.Climate risks
Neighborhood: 92563
Nearby schools
GreatSchools rating
- 6/10Monte Vista Elementary SchoolGrades: K-5Distance: 0.4 mi
- 6/10Warm Springs Middle SchoolGrades: 6-8Distance: 1.5 mi
- 9/10Vista Murrieta High SchoolGrades: 9-12Distance: 2 mi
- $675,2004 bd3 ba2.2k sqft29412 Shady Ln, Murrieta, CA 92563Off Market
- $743,5005 bd3 ba3.3k sqft29440 Shady Ln, Murrieta, CA 92563Off Market
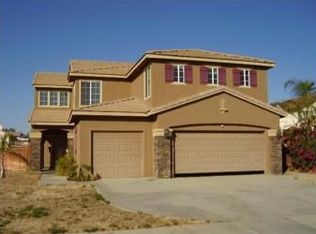
- $856,8006 bd3 ba2.9k sqft29417 Taos Cir, Murrieta, CA 92563Off Market
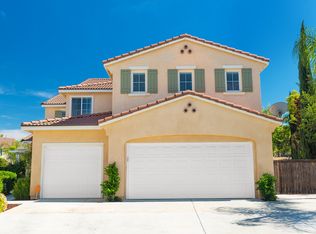
- $688,1004 bd2 ba2.8k sqft29384 Shady Ln, Murrieta, CA 92563Off Market
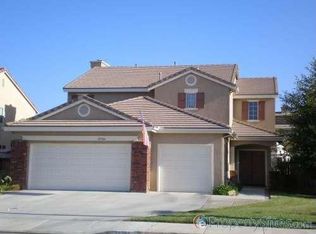
- $785,2004 bd3 ba2.5k sqft29403 Taos Cir, Murrieta, CA 92563Off Market
- $675,0004 bd3 ba2.5k sqft37741 Sprucewood Ln, Murrieta, CA 92563Off Market
- $793,8006 bd3 ba3.1k sqft37729 Sprucewood Ln, Murrieta, CA 92563Off Market
- $870,0005 bd3 ba2.9k sqft29419 Shady Ln, Murrieta, CA 92563Sold
A local agent can set up tours, give advice and negotiate with sellers.
Similar homes
- $759,9005 bd3 ba2.9k sqft36576 Ranch House St, Murrieta, CA 92563For Sale
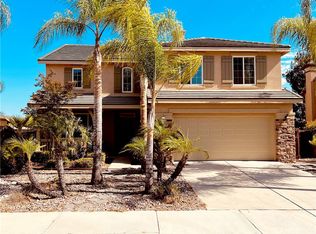 MLS ID #OC26157101, Chris Goodwin, Realty Network. CRMLS
 - $699,9995 bd3 ba3.2k sqft29360 Ariel St, Murrieta, CA 92563For Sale
 MLS ID #SW26123945, Nhan Nguyen, Coldwell Banker Assoc.Brkr-Mur. CRMLS
 - $829,9994 bd4 ba3.1k sqft30541 Muir Ct, Murrieta, CA 92563For Sale
 MLS ID #SW26139831, Nicholas Anselmo, Abundance Real Estate. CRMLS
 - $745,9004 bd4 ba3.8k sqft40463 Ariel Hope Way, Murrieta, CA 92563For Sale
 MLS ID #CV26137211, Jessie Rodriguez, Coldwell Banker Icon. CRMLS
 - $728,0004 bd3 ba2.9k sqft27801 Canyon Hills Way, Murrieta, CA 92563For SaleMLS ID #IV26096703, LISA SOLTESZ, OPENDOOR BROKERAGE INC.. CRMLS
- $755,0004 bd3 ba2.2k sqft40299 Atmore Ct, Temecula, CA 92591For SaleMLS ID #SW26157445, Frank Galante, Galante Real Estate. CRMLS
- $799,0004 bd3 ba2.8k sqft30924 Nature Rd, Winchester, CA 92563For SaleMLS ID #IG26135548, Michael Maslanka, Dynasty Real Estate. CRMLS
- $699,9995 bd3 ba2.4k sqft31259 Tulette Ln, Winchester, CA 92596For SaleMLS ID #SW26148039, Tiffany Williams, Williams Realty Group, Inc.. CRMLS
- $899,0004 bd3 ba3.4k sqft34880 Windwood Glen Ln, Murrieta, CA 92563For SaleMLS ID #260016823, Tiffany C Thielemann-Mera, Phillips & Company. SDMLS
- $824,9004 bd3 ba3.3k sqft27558 Fern Pine Way, Murrieta, CA 92562For SaleMLS ID #SW26128155, Jennifer Hultquist, Realty One Group Pacific. CRMLS
- $780,0004 bd4 ba3.2k sqft30967 Sanjay Ct, Temecula, CA 92591For SaleMLS ID #DW26072386, Debbie McGaughy, The Ave. CRMLS
- $659,5005 bd3 ba2.5k sqft40205 White Leaf Ln, Murrieta, CA 92562For SaleMLS ID #AR26144140, Jason Chuah, Wetrust Realty. CRMLS
- $738,0005 bd3 ba3.4k sqft38218 Clear Creek St, Murrieta, CA 92562For SaleMLS ID #OC26095719, Amy Mabante, Dragonfly Properties Inc.. CRMLS
- $849,9995 bd3 ba3.1k sqft39977 Chalon Ct, Temecula, CA 92591For SaleMLS ID #SW26137131, Tyson Robinson, Trillion Real Estate. CRMLS
- $649,9004 bd3 ba1.8k sqft36142 Provence Dr, Murrieta, CA 92562For SaleMLS ID #SW26131739, Jim Holbrook, Performance Estates & Homes. CRMLS
- $775,0004 bd4 ba3.2k sqft45281 Tioga St, Temecula, CA 92592For SaleMLS ID #260017988, Michael Proctor, eXp Realty of California, Inc.. SDMLS
- $--3 bd2 ba2.2k sqft33061 Aquamarine Cir, Menifee, CA 92584AuctionServiceLink Auction
- $619,0003 bd2 ba1.7k sqft38049 Turning Leaf Ct, Murrieta, CA 92563For SaleMLS ID #SW26137641, Claudia Bynum, Allison James Estates & Homes. CRMLS
- $827,9996 bd4 ba3.6k sqft37639 Botanica Pl, Murrieta, CA 92562For SaleMLS ID #SW26127066, Joanna Jimenez, Realty ONE Group West. CRMLS
- $729,9005 bd3 ba2.8k sqft21734 Pink Ginger Ct, Wildomar, CA 92595For SaleMLS ID #PW26141897, Darrius Ross, eXp Realty of Greater Los Angeles. CRMLS
Local buyer's agents are ready to help
