Welcome to one of West Murrieta's best values! This beautifully upgraded 6-bedroom, 4-bathroom home offers 3,646 square feet of thoughtfully designed living space with stunning canyon/mountain views, no rear neighbors, low taxes, and NO HOA-a rare combination that's becoming increasingly difficult to find. From the moment you arrive, you'll appreciate the quiet, pride-of-ownership neighborhood and the inviting curb appeal. Inside, natural light fills the home, highlighting the spacious open floor plan that's perfect for both everyday living and entertaining. The flexible layout is ideal for multi-generational living, featuring a main-floor bedroom and full bathroom for guests, extend family, or a private home office. Elegant formal living and dining rooms provide versatile spaces for entertaining, celebrations, or a fame room. At the heart of the home is a chef-inspired kitchen complete with granite countertops, a large center island, double ovens, a walk-in-pantry, abundant cabinetry, and a picturesque window overlooking the tranquil backyard and canyon beyond. A custom beverage station with granite counters, wine refrigerator, and build-in wine storage adds the perfect tough for hosting family and friends. Upstairs, you'll discover a spacious loft surrounded by five additional bedrooms and three full bathrooms, offering endless possibilities as a media room, home office, homework area, or second living space. The primary suite is your private retreat, featuring two walk-in closets, a spa-inspired bathroom with an oversized walk-in shower, a soaking tub. Outside you have unobstructed canyon/mountain views, complete privacy with no rear neighbors, a covered patio, built-in BBQ, fire pit, great for entertaining or simply enjoying Southern California Sunsets.
For sale
Listed by: Realty ONE Group West • Joanna Jimenez • Contact: 714-396-2292
$827,999
37639 Botanica Pl, Murrieta, CA 92562
6beds
3,646sqft
:
Get pre-qualified$5,504/mo
Single Family Residence
Built in 2005
5,663 Square Feet Lot
$824,000 Zestimate®
$227/sqft
$-- HOA
What's special
- 40 days |
- 557 |
- 20 |
Zillow last checked:
Listing updated:
Listed by:
Joanna Jimenez DRE #01230295 714-396-2292,
Realty ONE Group West
Source: CRMLS,MLS#: SW26127066 Originating MLS: California Regional MLS
Originating MLS: California Regional MLSFacts & features
Interior
Bedrooms & bathrooms
- Bedrooms: 6
- Bathrooms: 4
- Full bathrooms: 4
- Main level bathrooms: 1
- Main level bedrooms: 1
Rooms
- Room types: Bonus Room, Bedroom, Entry/Foyer, Family Room, Kitchen, Laundry, Living Room, Primary Bathroom, Primary Bedroom, Other, Pantry, Dining Room
Bathroom
- Features: Bathroom Exhaust Fan, Bathtub, Linen Closet, Remodeled, Solid Surface Counters, Separate Shower, Tile Counters, Tub Shower, Vanity
Family room
- Features: Separate Family Room
Kitchen
- Features: Butler's Pantry, Granite Counters, Kitchen Island, Kitchen/Family Room Combo, Walk-In Pantry
Other
- Features: Walk-In Closet(s)
Pantry
- Features: Walk-In Pantry
Heating
- Central
Cooling
- Central Air, Dual, Electric
Appliances
- Included: 6 Burner Stove, Built-In Range, Barbecue, Double Oven, Dishwasher, Electric Oven, Gas Cooktop, Disposal, Gas Water Heater, Microwave, Range Hood, Water Heater
- Laundry: Laundry Room
Features
- Breakfast Bar, Ceiling Fan(s), Separate/Formal Dining Room, Eat-in Kitchen, Granite Counters, Pantry, Recessed Lighting, Storage, Tandem, Bedroom on Main Level, Walk-In Pantry, Walk-In Closet(s)
- Flooring: Laminate, Tile
- Windows: Blinds
- Has fireplace: Yes
- Fireplace features: Family Room, Gas
- Common walls with other units/homes: No Common Walls
Interior area
- Total interior livable area: 3,646 sqft
Property
Parking
- Total spaces: 3
- Parking features: Door-Multi, Direct Access, Driveway, Garage Faces Front, Garage, Garage Door Opener, On Street
- Attached garage spaces: 3
Features
- Levels: Two
- Stories: 2
- Entry location: Front
- Patio & porch: Concrete, Covered
- Exterior features: Lighting
- Pool features: None
- Spa features: None
- Fencing: Block,Wrought Iron
- Has view: Yes
- View description: Mountain(s), Trees/Woods
Lot
- Size: 5,663 Square Feet
- Features: 0-1 Unit/Acre, Drip Irrigation/Bubblers, Sprinklers In Rear, Sprinklers In Front, Lawn, Landscaped, Level, Sprinkler System, Yard
Details
- Parcel number: 904832005
- Special conditions: Standard
Construction
Type & style
- Home type: SingleFamily
- Property subtype: Single Family Residence
Materials
- Drywall
- Roof: Concrete
Condition
- Turnkey
- New construction: No
- Year built: 2005
Utilities & green energy
- Electric: 220 Volts in Garage, 220 Volts in Laundry
- Sewer: Public Sewer
- Water: Public
- Utilities for property: Electricity Connected, Natural Gas Connected, Sewer Connected, Underground Utilities, Water Connected
Community & HOA
Community
- Features: Curbs, Foothills, Hiking, Street Lights, Suburban, Sidewalks
- Security: Carbon Monoxide Detector(s), Fire Detection System, Firewall(s), Smoke Detector(s)
Location
- Region: Murrieta
Financial & listing details
- Price per square foot: $227/sqft
- Tax assessed value: $422,365
- Annual tax amount: $5,783
- Date on market: 6/17/2026
- Cumulative days on market: 41 days
- Listing terms: Conventional,FHA,Submit,VA Loan
- Road surface type: Paved
Estimated market value
$824,000
$783,000 - $865,000
$3,858/mo
Price history
| Date | Event | Price |
|---|---|---|
| 7/15/2026 | Price change | $827,999+152.4%$227/sqft |
Source:  CRMLS #SW26127066 Report a problem CRMLS #SW26127066 Report a problem | ||
| 6/17/2026 | Listed for rent | $3,950+1.9%$1/sqft |
Source: CRMLS #SW26128010 Report a problem | ||
| 2/12/2025 | Listing removed | $3,875$1/sqft |
Source: CRMLS #SW24159281 Report a problem | ||
| 10/30/2024 | Price change | $3,875-2.5%$1/sqft |
Source: CRMLS #SW24159281 Report a problem | ||
| 10/1/2024 | Price change | $3,975-3%$1/sqft |
Source: CRMLS #SW24159281 Report a problem | ||
| 8/2/2024 | Listed for rent | $4,100+17.1%$1/sqft |
Source: CRMLS #SW24159281 Report a problem | ||
| 11/23/2021 | Listing removed | -- |
Source:  RE/MAX International Report a problem RE/MAX International Report a problem | ||
| 9/4/2021 | Listed for rent | $3,500+40%$1/sqft |
Source: RE/MAX International #SW21195895 Report a problem | ||
| 6/30/2013 | Listing removed | $2,500$1/sqft |
Source: Tarbell Realtors-French Valley #SW13045679 Report a problem | ||
| 3/18/2013 | Listed for rent | $2,500$1/sqft |
Source: Tarbell Realtors-French Valley #SW13045679 Report a problem | ||
| 2/10/2009 | Sold | $328,000-49.6%$90/sqft |
Source: Public Record Report a problem | ||
| 6/17/2005 | Sold | $650,500$178/sqft |
Source: Public Record Report a problem | ||
Public tax history
| Year | Property taxes | Tax assessment |
|---|---|---|
| 2025 | $5,783 +2% | $422,365 +2% |
| 2024 | $5,670 -0.9% | $414,085 +2% |
| 2023 | $5,721 +2% | $405,966 +2% |
| 2022 | $5,608 +2% | $398,007 +2% |
| 2021 | $5,498 +1.2% | $390,204 +1% |
| 2020 | $5,434 +2% | $386,204 +2% |
| 2019 | $5,328 +2% | $378,632 +2% |
| 2018 | $5,223 +1.5% | $371,209 +2% |
| 2017 | $5,144 | $363,931 +2% |
| 2016 | $5,144 +2.7% | $356,796 +1.5% |
| 2015 | $5,007 +4.5% | $351,438 +2% |
| 2014 | $4,793 | $344,556 +0.5% |
| 2013 | -- | $343,001 +2% |
| 2012 | -- | $336,276 +2% |
| 2011 | -- | $329,683 +4.7% |
| 2010 | -- | $314,938 -5.1% |
| 2009 | -- | $332,000 -33.9% |
| 2008 | -- | $502,000 -25.8% |
| 2007 | -- | $676,780 +2% |
| 2006 | -- | $663,510 |
Find assessor info on the county website
Monthly payment
Est. payment
Payment breakdown
Explore the cost of this home by adjusting the details. Changes won't be saved.Climate risks
Neighborhood: 92562
Nearby schools
GreatSchools rating
- 8/10Cole Canyon Elementary SchoolGrades: K-5Distance: 0.8 mi
- 7/10Thompson Middle SchoolGrades: 6-8Distance: 1.8 mi
- 8/10Murrieta Valley High SchoolGrades: 9-12Distance: 1.9 mi
- $824,7005 bd3 ba3k sqft37631 Botanica Pl, Murrieta, CA 92562Off Market
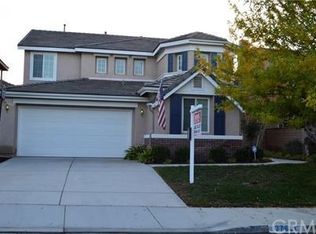
- $850,0005 bd3 ba3.3k sqft37647 Botanica Pl, Murrieta, CA 92562Sold

- $789,1004 bd3 ba3k sqft37655 Botanica Pl, Murrieta, CA 92562Off Market
- $796,7005 bd3 ba3.3k sqft37623 Botanica Pl, Murrieta, CA 92562Off Market
- $773,5005 bd3 ba3.3k sqft22892 Montanya Pl, Murrieta, CA 92562Off Market
- $747,5006 bd4 ba3.6k sqft37663 Botanica Pl, Murrieta, CA 92562Sold
- $1,050,0005 bd4 ba3.6k sqft37615 Botanica Pl, Murrieta, CA 92562Sold
- $883,9006 bd4 ba3.6k sqft22911 Belcara Pl, Murrieta, CA 92562Off Market
A local agent can set up tours, give advice and negotiate with sellers.
Similar homes
- $738,0005 bd3 ba3.4k sqft38218 Clear Creek St, Murrieta, CA 92562For Sale
 MLS ID #OC26095719, Amy Mabante, Dragonfly Properties Inc.. CRMLS
 - $849,0005 bd4 ba3.9k sqft36689 Clove Currant Ln, Murrieta, CA 92562For Sale
 MLS ID #SW26112617, Brittany Nicola, LPT Realty, Inc. CRMLS
 - $824,9004 bd3 ba3.3k sqft27558 Fern Pine Way, Murrieta, CA 92562For Sale
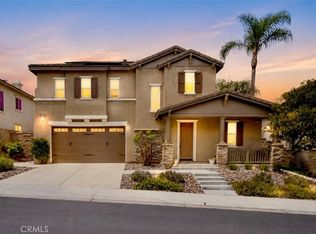 MLS ID #SW26128155, Jennifer Hultquist, Realty One Group Pacific. CRMLS
 - $829,9994 bd4 ba3.1k sqft30541 Muir Ct, Murrieta, CA 92563For Sale
 MLS ID #SW26139831, Nicholas Anselmo, Abundance Real Estate. CRMLS
 - $799,0005 bd4 ba3.8k sqft36336 Golden Poppy Ln, Wildomar, CA 92595For SaleMLS ID #SW26124536, Jim Holbrook, Performance Estates & Homes. CRMLS
- $775,0005 bd3 ba2.9k sqft29426 Shady Ln, Murrieta, CA 92563For SaleMLS ID #IV26148611, JAMES MONKS, Tower Agency. CRMLS
- $649,9004 bd3 ba1.8k sqft36142 Provence Dr, Murrieta, CA 92562For SaleMLS ID #SW26131739, Jim Holbrook, Performance Estates & Homes. CRMLS
- $729,9005 bd3 ba2.8k sqft21734 Pink Ginger Ct, Wildomar, CA 92595For SaleMLS ID #PW26141897, Darrius Ross, eXp Realty of Greater Los Angeles. CRMLS
- $--5 bd3 ba3.1k sqft34205 Sundew Ct, Lake Elsinore, CA 92532AuctionServiceLink Auction
- $669,9004 bd3 ba1.9k sqft39855 Osprey Rd, Murrieta, CA 92562For SaleMLS ID #SW26141169, Denitsa Broome, eXp Realty of California, Inc.. CRMLS
- $699,9995 bd3 ba3.2k sqft29360 Ariel St, Murrieta, CA 92563For SaleMLS ID #SW26123945, Nhan Nguyen, Coldwell Banker Assoc.Brkr-Mur. CRMLS
- $810,0004 bd4 ba3.3k sqft34806 Wind Poppy Way, Murrieta, CA 92563For SaleMLS ID #OC26123900, Elicia Hartanov, Berkshire Hathaway HomeService. CRMLS
- $--4 bd4 ba2.8k sqft29264 Turnhouse, Lake Elsinore, CA 92530AuctionAuction.com 2
- $565,0004 bd3 ba2.4k sqft39979 Fairwood Cir, Murrieta, CA 92562For SaleMLS ID #SW26116410, Jessica Nascimento, Pacific Homefront, Inc.. CRMLS
- $729,9004 bd4 ba2.7k sqft29303 Fenway Park, Lake Elsinore, CA 92530For SaleMLS ID #IG26149271, Anna Samaniego, KW The Lakes. CRMLS
- $899,0004 bd3 ba3.4k sqft34880 Windwood Glen Ln, Murrieta, CA 92563For SaleMLS ID #260016823, Tiffany C Thielemann-Mera, Phillips & Company. SDMLS
- $799,0004 bd3 ba2.8k sqft30924 Nature Rd, Winchester, CA 92563For SaleMLS ID #IG26135548, Michael Maslanka, Dynasty Real Estate. CRMLS
- $699,0004 bd4 ba2.8k sqft29499 Slider, Lake Elsinore, CA 92530For SaleMLS ID #SW26148282, Hank Greer, Reliable Realty Inc.. CRMLS
- $685,0005 bd3 ba2.4k sqft28564 Hellebore St, Murrieta, CA 92563For SaleMLS ID #IV26097883, JAMES MONKS, Tower Agency. CRMLS
- $699,9994 bd3 ba2.4k sqft30896 Windflower Ln, Murrieta, CA 92563For SaleMLS ID #IV26161473, ARIA KARIMPOUR, SWISH REAL ESTATE. CRMLS
Local buyer's agents are ready to help
