Skip main navigation
Coming soon 07/24
  • Listed by: Reliable Realty Inc. • Hank Greer • Contact: 951-640-5441
    $749,000

    29499 Slider, Lake Elsinore, CA 92530

    4beds
    2,813sqft
    : 
    Loading
    Get pre-qualified
    Single Family Residence
    Built in 2015
    5,663 Square Feet Lot
    $604,800 Zestimate®
    $266/sqft
    $135/mo HOA

    What's special

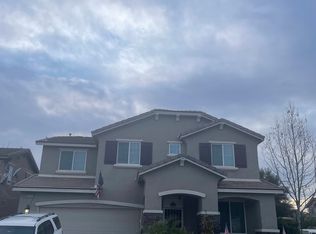
    The current owners are downsizing as empty nesters, presenting a wonderful opportunity to make this carefully updated house your own beautiful home in the vibrant Summerly community of Lake Elsinore. Here, comfort and resort-style living perfectly align. Step inside to an open floor plan adorned with porcelain tile flowing seamlessly throughout the first floor and upstairs hallways. The heart of the home is the warm living room, featuring a custom floor-to-ceiling split stone accent wall surrounding the fireplace, complemented by a floating wood mantel shelf with hidden storage. Entertaining is a joy in the well-appointed kitchen, highlighted by a polished backsplash. This thoughtful layout offers flexibility with a convenient downstairs bedroom featuring an ensuite bathroom, as well as another downstairs room with elegant French doors currently used as an office, easily transformed into a fifth bedroom. The attention to detail continues in the updated downstairs powder room, showcasing a ceramic pedestal sink, brushed bronze fixtures, and navy hexagon tile flooring. Moving upstairs, the staircase is framed by an upgraded maple wood and wrought iron banister. Matching navy hexagon tile continues in the upstairs laundry room and the refreshed hall bathroom, featuring sleek dark fixtures, a square undermount sink, and a clean white countertop with subtle veining. Throughout, windows are dressed with 2-inch horizontal blinds in a warm mink brown finish. Step outside to your private oasis where extensive hardscape and landscape improvements have created a low-maintenance paradise. The front yard features artificial turf paired with decorative rock landscaping, while the backyard offers an expansive concrete patio and a custom stone gas fire pit with decorative blue fire glass, providing the perfect setting for cozy evenings. Even the garage is impeccably finished with epoxy floor coating, a large overhead storage rack, and additional wall-mounted shelving for ultimate organization. Beyond this wonderful property, the master-planned Summerly community offers an unparalleled lifestyle with access to refreshing swimming pools, a skate park, a neighborhood park, and a community sports park for endless outdoor recreation. You will love the convenience of being just moments away from catching local events and minor league baseball games at the nearby Storm Stadium, as well as enjoying quick access to major shopping centers and the freeway to make commuting a breeze.
    5 days
    |
    57
    |
    1
    |

    Zillow last checked:

    Listing updated:

    Listed by:

    Hank Greer DRE #01869747 951-640-5441,

    Reliable Realty Inc.

    Source: CRMLS,MLS#: SW26148282MLS LogoOriginating MLS: California Regional MLS

    Loading...

      Facts & features

      Interior

      Bedrooms & bathrooms
      • Bedrooms: 4
      • Bathrooms: 4
      • Full bathrooms: 3
      • 1/2 bathrooms: 1
      • Main level bathrooms: 2
      • Main level bedrooms: 1
      Rooms
      • Room types: Bedroom, Family Room, Kitchen, Laundry, Loft, Living Room, Primary Bedroom, Office, Other
      Primary bedroom
      • Features: Primary Suite
      Bedroom
      • Features: Bedroom on Main Level
      Other
      • Features: Walk-In Closet(s)
      Heating
      • Central
      Cooling
      • Central Air
      Appliances
      • Laundry: Inside, Laundry Room
      Features
      • Bedroom on Main Level, Loft, Primary Suite, Walk-In Closet(s)
      • Has fireplace: Yes
      • Fireplace features: Family Room
      • Common walls with other units/homes: No Common Walls
      Interior area
      • Total interior livable area: 2,813 sqft

      Property

      Parking
      • Total spaces: 2
      • Parking features: Garage - Attached
      • Attached garage spaces: 2
      Features
      • Levels: Two
      • Stories: 2
      • Entry location: 1
      • Pool features: Association
      • Has view: Yes
      • View description: Hills
      Lot
      • Size: 5,663 Square Feet
      • Features: Front Yard, Landscaped, Near Park, Sprinkler System, Walkstreet, Yard
      Details
      • Parcel number: 371301011
      • Special conditions: Standard

      Construction

      Type & style
      • Home type: SingleFamily
      • Property subtype: Single Family Residence
      Condition
      • New construction: No
      • Year built: 2015

      Utilities & green energy

      • Sewer: Public Sewer
      • Water: Public

      Community & HOA

      Community
      • Features: Curbs, Dog Park, Storm Drain(s), Street Lights, Suburban, Sidewalks, Park
      HOA
      • Has HOA: Yes
      • Amenities included: Call for Rules, Clubhouse, Sport Court, Dog Park, Fire Pit, Other Courts, Barbecue, Other, Picnic Area, Playground, Pickleball, Pool, Spa/Hot Tub
      • HOA fee: $135 monthly
      • HOA name: Summerly
      • HOA phone: 800-428-5588
      Location
      • Region: Lake Elsinore

      Financial & listing details

      • Price per square foot: $266/sqft
      • Tax assessed value: $424,786
      • Annual tax amount: $8,243
      • Date on market: 7/8/2026
      • Listing terms: Submit

        Estimated market value

        $604,800

        $575,000 - $635,000

        $3,343/mo

        Price history

        DateEventPrice
        6/19/2015Sold$353,500$126/sqft
        Source: Public Record Report a problem

        Public tax history

        YearProperty taxesTax assessment
        2025$8,243 +3.5%$424,786 +2%
        2024$7,966 +1.6%$416,458 +2%
        2023$7,840 +2%$408,293 +2%
        2022$7,687 +1.4%$400,288 +2%
        2021$7,581 +1.5%$392,440 +1%
        2020$7,472 +2%$388,417 +2%
        2019$7,326 +2%$380,802 +2%
        2018$7,184 +2.7%$373,336 +2%
        2017$6,999 $366,017 +2%
        2016$6,999 +305.4%$358,841 +564.1%
        2015$1,726 +226.7%$54,034 +89.8%
        2014$528 $28,467 -21.3%
        2013-- $36,163 +2%
        2012-- $35,454 +2%
        2011-- $34,759 +286.2%
        2010-- $9,000 +15.6%
        2009-- $7,786 +2%
        2008-- $7,634
        Find assessor info on the county website

        Monthly payment

        Est. payment

        Payment breakdown

        Explore the cost of this home by adjusting the details. Changes won't be saved.
        All calculations are estimates and provided by Zillow, Inc. for informational purposes only. Actual amounts may vary.
        HOA fees may include property taxes on listings classified as Co-Ops. Contact the listing agent and/or owner for fee details.
        Mortgage interest rates are dependent on a number of factors, including credit score, down payment, and repayment length. Interest rate data provided by Zillow Group Marketplace, Inc. as of 1/1/1970 from various mortgage lenders with which we have lead or other similar arrangements; the Estimated Payment is an average of those rates.
        See how much you could borrow to make a competitive offer.

        Climate risks

        Neighborhood: 92530

        Getting around

        39 / 100
        Car-Dependent
        34 / 100
        Somewhat Bikeable

        Nearby schools

        GreatSchools rating

        A local agent can set up tours, give advice and negotiate with sellers.

        Browse local experts

        Similar homes

            • Local buyer's agents are ready to help