Serene west facing home, bursting with warmth and natural light. Inspired by the early California style, the tour begins with professional landscaping and hardscape, an arched entry and a welcoming front porch. Built by award winning Meritage homes, this Santiago model offers you a main floor bedroom & bathroom, a great room and arguably the best floor plan in all of Summerly. Entering the home you have rich hickory hardwood floors that run the length of the home. Off the entry is the first bedroom, followed by a pocket office and an upgraded bathroom and floating vanity. Pass the mudroom on the left as you walk to the great room and your dream kitchen. The gourmet kitchen has white cabinets, quartz counters, stainless
steel appliances, recessed & designer pendent lighting and a walk-in pantry. Your friends and family will enjoy laughs around the eight (8) foot center island which also seats several people. The kitchen, dining and great room are bathed in pleasant light most of the day. The staircase leads to the expansive game room and textured carpet in a calming beige color that flows through out the second floor. Down the right side hallway is the laundry room and two bedrooms with walk in closets and a full bathroom. The master suite of the Santiago was created for enhanced privacy, relaxation and will accommodate a large bed and furniture. The master bath leaves you feeling pampered with quartz countertops, a dual vanity, make-up space and a deep oval soaking tub with a stone accent wall. Topping off this area is a spacious walk in closet. Going back down to the glass sliding doors is the rear covered patio and finished backyard. Much was invested into the rear yard such as landscaping, hardscape, drainage, overhead lights, a fire pit and a separate side yard that’s ready for your imagination. The third car garage space also doubles as an indoor gym or you could convert it to another bedroom and full bathroom. Paid off solar means true savings adding to this already energy efficient home. The home is located in an interior tract location. The amenities of the Summerly include a pool, spa, bbq and seating areas, playground, splash pad, basketball court and several parks and community center.
Sold for $645,000
Listed by: Keller Williams Realty • Joseph Orozco • Contact: 951-271-3000
Bought with: Century 21 LOTUS
$645,000
29590 Rawlings Way, Lake Elsinore, CA 92530
4beds
2,563sqft
Single Family Residence
Built in 2015
6,970 Square Feet Lot
$652,100 Zestimate®
$252/sqft
$3,839 Estimated rent
Home value
$652,100
$587,000 - $724,000
$3,839/mo
Zestimate® history
Owner options
List your home for rent
$3,839/mo
Rent Zestimate®
Find your next renter with Zillow Rental Manager. Plus, with online applications, you can quickly screen prospective tenants – for free.
$3,839/mo
Rent Zestimate®
Refinance and save
$4,254/mo
Est. payment
Refinancing to a lower rate could help reduce your monthly payments and save thousands over the life of the loan.
$4,254/mo
Est. payment
Explore your selling options
Work with a Zillow partner agent
Leverage their expertise and Zillow's premium Showcase listings to get your home seen by more buyers.
Get startedList with your own agent
Get your home in front of millions of buyers by listing it on Zillow.
Learn how to do itSell it yourself
Take full control of how buyers see your home on Zillow by listing For Sale by Owner (FSBO).
List your homeWhat's special
Third car garage spaceGourmet kitchenWelcoming front porchPocket officeFinished backyardSeparate side yardMaster suite
Zillow last checked:
Listing updated:
Listed by:
Joseph Orozco DRE #01305877 orozcogroup1@gmail.com,
Keller Williams Realty
Bought with:
David Martinez, DRE #02204987
Century 21 LOTUS
Source: CRMLS,MLS#: IG25118041 Originating MLS: California Regional MLS
Originating MLS: California Regional MLSFacts & features
Interior
Bedrooms & bathrooms
- Bedrooms: 4
- Bathrooms: 3
- Full bathrooms: 2
- 1/2 bathrooms: 1
- Main level bathrooms: 1
- Main level bedrooms: 1
Rooms
- Room types: Bonus Room, Bedroom, Entry/Foyer, Great Room, Kitchen, Laundry, Other, Pantry, Dining Room
Bedroom
- Features: Bedroom on Main Level
Bathroom
- Features: Quartz Counters, Soaking Tub, Upgraded
Kitchen
- Features: Kitchen Island, Kitchen/Family Room Combo, Quartz Counters, Walk-In Pantry
Other
- Features: Walk-In Closet(s)
Pantry
- Features: Walk-In Pantry
Heating
- Central
Cooling
- Central Air
Appliances
- Included: Dishwasher, Gas Cooktop, Gas Oven, Microwave, Water Heater
- Laundry: Washer Hookup, Gas Dryer Hookup, Inside, Upper Level
Features
- Separate/Formal Dining Room, Eat-in Kitchen, Open Floorplan, Pantry, Quartz Counters, Recessed Lighting, Bedroom on Main Level, Walk-In Pantry, Walk-In Closet(s)
- Flooring: Carpet, Wood
- Windows: Custom Covering(s)
- Has fireplace: No
- Fireplace features: None
- Common walls with other units/homes: No Common Walls
Interior area
- Total interior livable area: 2,563 sqft
Property
Parking
- Total spaces: 3
- Parking features: Concrete, Direct Access, Driveway, Garage, Tandem
- Attached garage spaces: 3
Features
- Levels: Two
- Stories: 2
- Entry location: Ground level w/steps
- Patio & porch: Concrete, Covered, Front Porch
- Exterior features: Lighting
- Pool features: Community, Association
- Has spa: Yes
- Spa features: Association, Community
- Fencing: Wood
- Has view: Yes
- View description: Neighborhood
Lot
- Size: 6,970 Square Feet
- Features: Back Yard, Front Yard, Landscaped, Level
Details
- Parcel number: 371301006
- Special conditions: Standard
Construction
Type & style
- Home type: SingleFamily
- Architectural style: Spanish
- Property subtype: Single Family Residence
Materials
- Drywall, Stucco
- Foundation: Slab
- Roof: Clay,Tile
Condition
- Updated/Remodeled
- New construction: No
- Year built: 2015
Details
- Builder name: Meritage Homes
Utilities & green energy
- Electric: Photovoltaics Seller Owned
- Sewer: Public Sewer
- Water: Public
- Utilities for property: Sewer Connected, Water Connected
Community & HOA
Community
- Features: Park, Street Lights, Suburban, Sidewalks, Pool
- Security: Security System, Carbon Monoxide Detector(s), Smoke Detector(s)
HOA
- Has HOA: Yes
- Amenities included: Clubhouse, Outdoor Cooking Area, Barbecue, Picnic Area, Playground, Pool, Spa/Hot Tub, Trail(s)
- HOA fee: $122 monthly
- HOA name: Summerly
- HOA phone: 800-428-5588
Location
- Region: Lake Elsinore
Financial & listing details
- Price per square foot: $252/sqft
- Tax assessed value: $623,199
- Annual tax amount: $10,266
- Date on market: 5/27/2025
- Cumulative days on market: 7 days
- Listing terms: Cash,Cash to New Loan
- Inclusions: Washer & Dryer, Fire pit, Tv brackets in wall, security system, Shed, Outside Lights, outside furniture, window covering.
- Road surface type: Paved
Price history
| Date | Event | Price |
|---|---|---|
| 6/24/2025 | Sold | $645,000$252/sqft |
Source:  CRMLS #IG25118041 Report a problem CRMLS #IG25118041 Report a problem | ||
| 6/5/2025 | Pending sale | $645,000$252/sqft |
Source: CRMLS #IG25118041 Report a problem | ||
| 5/28/2025 | Listed for sale | $645,000+7.7%$252/sqft |
Source: CRMLS #IG25118041 Report a problem | ||
| 11/24/2022 | Listing removed | -- |
Source: Zillow Rental Network Premium Report a problem | ||
| 11/23/2022 | Sold | $599,000$234/sqft |
Source: Public Record Report a problem | ||
| 11/18/2022 | Listed for rent | $3,600$1/sqft |
Source: Zillow Rental Network Premium Report a problem | ||
| 11/4/2022 | Contingent | $599,000$234/sqft |
Source: CRMLS #OC22157400 Report a problem | ||
| 10/5/2022 | Price change | $599,000-3.2%$234/sqft |
Source: CRMLS #OC22157400 Report a problem | ||
| 9/26/2022 | Price change | $619,000-0.1%$242/sqft |
Source: CRMLS #OC22157400 Report a problem | ||
| 8/30/2022 | Price change | $619,900-0.8%$242/sqft |
Source: CRMLS #OC22157400 Report a problem | ||
| 8/4/2022 | Listed for sale | $625,000+77.6%$244/sqft |
Source: CRMLS #OC22157400 Report a problem | ||
| 12/18/2015 | Sold | $352,000$137/sqft |
Source: Public Record Report a problem | ||
Public tax history
| Year | Property taxes | Tax assessment |
|---|---|---|
| 2025 | $10,266 +3.7% | $623,199 +2% |
| 2024 | $9,896 +0.8% | $610,980 +2% |
| 2023 | $9,816 +30.3% | $599,000 +52.6% |
| 2022 | $7,536 +1.4% | $392,658 +2% |
| 2021 | $7,432 +1.5% | $384,959 +1% |
| 2020 | $7,323 +2% | $381,013 +2% |
| 2019 | $7,179 +2% | $373,543 +2% |
| 2018 | $7,038 +2.9% | $366,220 +2% |
| 2017 | $6,841 | $359,040 +2% |
| 2016 | $6,841 +369.4% | $352,000 +551.4% |
| 2015 | $1,457 +152.9% | $54,034 +89.8% |
| 2014 | $576 | $28,467 -21.3% |
| 2013 | -- | $36,163 +2% |
| 2012 | -- | $35,454 +2% |
| 2011 | -- | $34,759 +286.2% |
| 2010 | -- | $9,000 +15.6% |
| 2009 | -- | $7,786 +2% |
| 2008 | -- | $7,634 |
Find assessor info on the county website
Neighborhood: 92530
Nearby homes
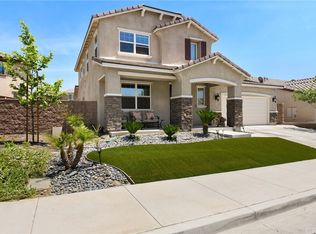
- $629,7004 bd4 ba2.5k sqft29594 Rawlings Way, Lake Elsinore, CA 92530Off Market
- $676,7004 bd3 ba2.4k sqft29503 Slider, Lake Elsinore, CA 92530Off Market

- $603,4003 bd2 ba2.5k sqft295821 Rawlings Way, Lake Elsinore, CA 92530Off Market
- $600,2003 bd2 ba2.3k sqft29598 Rawlings Way, Lake Elsinore, CA 92530Off Market
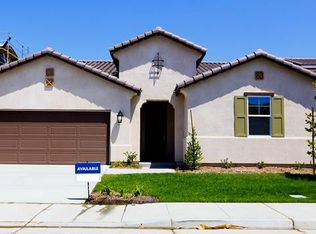
- $613,7003 bd2 ba2.5k sqft29507 Slider, Lake Elsinore, CA 92530Off Market
- $595,5003 bd2 ba2.3k sqft29577 Rawlings Way, Lake Elsinore, CA 92530Off Market
- $626,5005 bd4 ba2.8k sqft29581 Rawlings Way, Lake Elsinore, CA 92530Off Market
- $699,0004 bd4 ba2.8k sqft29499 Slider, Lake Elsinore, CA 92530For Sale
Nearby schools
GreatSchools rating
- 4/10William Collier Elementary SchoolGrades: K-5Distance: 2.4 mi
- 4/10David A. Brown Middle SchoolGrades: 6-8Distance: 4.2 mi
- 5/10Elsinore High SchoolGrades: 9-12Distance: 2.1 mi
Schools provided by the listing agent
- Middle: David A Brown
- High: Elsinore
Source: CRMLS. This data may not be complete. We recommend contacting the local school district to confirm school assignments for this home.
Get a cash offer in 3 minutes
Find out how much your home could sell for in as little as 3 minutes with a no-obligation cash offer.
Estimated market value
$652,100
Get a cash offer in 3 minutes
Find out how much your home could sell for in as little as 3 minutes with a no-obligation cash offer.
Estimated market value
$652,100
- California
- Riverside County
- Lake Elsinore
- 92530
- 29590 Rawlings Way
Nearby cities
Nearby zip codes
Other Lake Elsinore Topics
