This meticulously upgraded home in highly sought-after West Murrieta presents a blend of luxury and functionality. From the moment you step inside, you'll notice the engineered hardwood floors and stairs with new baseboards throughout. The heart of the home, the gourmet kitchen, is a chef's dream, featuring quartzite and granite countertops, fully custom cabinetry, a Dacor 6-burner cooktop, Bosch dishwasher, and a KitchenAid fridge & double ovens.
The family room exudes elegance with custom built-ins and sophisticated wall paneling. The entry also boasts elegant wall paneling. Wrought iron stairs with a wood handrail lead to a spacious loft, which includes custom built-ins for added storage and style.
Comfort and style continue in the bedrooms, which feature mirrored closet doors, including his-and-hers walk-in closets in the master. Woven Roman shades adorn the main living areas and master bedroom, providing privacy and a refined look. The master bathroom has been completely remodeled, showcasing a luxurious freestanding clawfoot tub, while the downstairs bath and all upstairs bathrooms have been beautifully updated with quartz countertops in the upstairs bathrooms and marble in the downstairs bathroom.
This home is equipped with a whole-house water filtration system for added convenience. The laundry room boasts a woodblock countertop with a new sink and faucet. New tile flooring is present throughout the house. New carpet has also been installed.
The garage is a standout feature, complete with built-in storage, an infrared sauna, and an ice bath.
Additional notable features include 9-ft ceilings that create a sense of spaciousness and updated exterior paint that enhances curb appeal.
The resort-style backyard is an entertainer's paradise, featuring a recently renovated pool and oversized spa with an automatic pool cover. Enjoy outdoor gatherings with a built-in BBQ and mini fridge, a patio cover with fan and light, and a built-in fire pit with seating. The side yard with turf and storage maximizes space, while new landscaping front and back with outdoor lights adds to the home’s charm. This home presents a rare opportunity to experience luxury living in one of Murrieta’s most desirable neighborhoods.
Sold for $1,050,000
Listed by: Trillion Real Estate • Jacob Tolman • Contact: 951-200-3181
Bought with: Coldwell Banker West
$1,050,000
37615 Botanica Pl, Murrieta, CA 92562
5beds
3,646sqft
Single Family Residence
Built in 2005
6,098 Square Feet Lot
$1,059,500 Zestimate®
$288/sqft
$4,434 Estimated rent
Home value
$1,059,500
$954,000 - $1.18M
$4,434/mo
Zestimate® history
Owner options
List your home for rent
$4,434/mo
Rent Zestimate®
Find your next renter with Zillow Rental Manager. Plus, with online applications, you can quickly screen prospective tenants – for free.
$4,434/mo
Rent Zestimate®
Refinance and save
$6,619/mo
Est. payment
Refinancing to a lower rate could help reduce your monthly payments and save thousands over the life of the loan.
$6,619/mo
Est. payment
Explore your selling options
Work with a Zillow partner agent
Leverage their expertise and Zillow's premium Showcase listings to get your home seen by more buyers.
Get startedList with your own agent
Get your home in front of millions of buyers by listing it on Zillow.
Learn how to do itSell it yourself
Take full control of how buyers see your home on Zillow by listing For Sale by Owner (FSBO).
List your homeWhat's special
Gourmet kitchenResort-style backyardMini fridgeIce bathInfrared saunaCustom cabinetryQuartzite and granite countertops
Zillow last checked:
Listing updated:
Listed by:
Jacob Tolman DRE #02161186 951-365-9099,
Trillion Real Estate
Bought with:
Sarah Heck, DRE #01822319
Coldwell Banker West
Source: CRMLS,MLS#: SW25044727 Originating MLS: California Regional MLS
Originating MLS: California Regional MLSFacts & features
Interior
Bedrooms & bathrooms
- Bedrooms: 5
- Bathrooms: 4
- Full bathrooms: 4
- Main level bathrooms: 2
- Main level bedrooms: 1
Rooms
- Room types: Bonus Room, Den, Family Room, Other, Dining Room
Bathroom
- Features: Bathtub, Dual Sinks, Stone Counters, Separate Shower, Upgraded, Vanity, Walk-In Shower
Kitchen
- Features: Built-in Trash/Recycling, Kitchen Island, Self-closing Cabinet Doors, Self-closing Drawers
Other
- Features: Walk-In Closet(s)
Heating
- Central, Fireplace(s)
Cooling
- Central Air
Appliances
- Included: 6 Burner Stove, Built-In Range, Double Oven, Dishwasher, Gas Cooktop, Gas Oven, Gas Range, Gas Water Heater, Microwave, Refrigerator, Water Purifier
- Laundry: Inside
Features
- Breakfast Bar, Built-in Features, Ceiling Fan(s), Separate/Formal Dining Room, Eat-in Kitchen, High Ceilings, Open Floorplan, Pantry, Stone Counters, Recessed Lighting, Walk-In Closet(s)
- Flooring: Carpet, Tile, Wood
- Windows: Double Pane Windows, Screens, Shutters
- Has fireplace: Yes
- Fireplace features: Family Room, Gas
- Common walls with other units/homes: No Common Walls
Interior area
- Total interior livable area: 3,646 sqft
Property
Parking
- Total spaces: 5
- Parking features: Concrete, Direct Access, Door-Single, Driveway, Garage, See Remarks, Side By Side, Storage, Tandem
- Attached garage spaces: 3
- Uncovered spaces: 2
Features
- Levels: Two
- Stories: 2
- Entry location: 1
- Patio & porch: Rear Porch, Concrete, Covered, Front Porch, Open, Patio, Porch
- Exterior features: Rain Gutters
- Has private pool: Yes
- Pool features: In Ground, Permits, Private
- Has spa: Yes
- Spa features: In Ground
- Fencing: Block,Privacy
- Has view: Yes
- View description: Mountain(s)
Lot
- Size: 6,098 Square Feet
- Dimensions: 6,098
- Features: Corner Lot, Front Yard, Landscaped, Sprinkler System, Yard
Details
- Parcel number: 904832008
- Special conditions: Standard
Construction
Type & style
- Home type: SingleFamily
- Property subtype: Single Family Residence
Materials
- Foundation: Slab, See Remarks
- Roof: Flat Tile
Condition
- Turnkey
- New construction: No
- Year built: 2005
Details
- Builder name: Beazer
Utilities & green energy
- Electric: Photovoltaics on Grid
- Sewer: Public Sewer
- Water: Public
- Utilities for property: Cable Connected, Electricity Connected, Natural Gas Connected, Sewer Connected, See Remarks, Water Connected
Community & HOA
Community
- Features: Curbs, Gutter(s), Park, Street Lights, Suburban, Sidewalks
- Security: Security System, Carbon Monoxide Detector(s)
Location
- Region: Murrieta
Financial & listing details
- Price per square foot: $288/sqft
- Tax assessed value: $603,707
- Annual tax amount: $7,782
- Date on market: 4/2/2025
- Cumulative days on market: 10 days
- Listing terms: Cash,Cash to New Loan,Conventional,Contract,Submit,VA Loan
Price history
| Date | Event | Price |
|---|---|---|
| 5/19/2025 | Sold | $1,050,000$288/sqft |
Source:  CRMLS #SW25044727 Report a problem CRMLS #SW25044727 Report a problem | ||
| 4/14/2025 | Pending sale | $1,050,000$288/sqft |
Source: CRMLS #SW25044727 Report a problem | ||
| 4/13/2025 | Listed for sale | $1,050,000+123.4%$288/sqft |
Source: CRMLS #SW25044727 Report a problem | ||
| 11/6/2015 | Sold | $470,000-3.1%$129/sqft |
Source: Public Record Report a problem | ||
| 10/5/2015 | Pending sale | $485,000$133/sqft |
Source: Shea Commercial and Estates #SW15133199 Report a problem | ||
| 9/27/2015 | Price change | $485,000-2.8%$133/sqft |
Source: Shea Commercial and Estates #SW15133199 Report a problem | ||
| 8/13/2015 | Price change | $499,000-3.1%$137/sqft |
Source: Shea Commercial and Estates #SW15133199 Report a problem | ||
| 7/19/2015 | Price change | $514,900-1.9%$141/sqft |
Source: Shea Commercial and Estates #SW15133199 Report a problem | ||
| 6/19/2015 | Listed for sale | $525,000+56.7%$144/sqft |
Source: Shea Commercial and Estates #SW15133199 Report a problem | ||
| 10/7/2010 | Sold | $335,000-4.3%$92/sqft |
Source: Public Record Report a problem | ||
| 9/4/2010 | Listed for sale | $349,900-41.7%$96/sqft |
Source: Superlative, Inc. #T10047420 Report a problem | ||
| 6/24/2005 | Sold | $600,000$165/sqft |
Source: Public Record Report a problem | ||
Public tax history
| Year | Property taxes | Tax assessment |
|---|---|---|
| 2025 | $7,782 +2% | $603,707 +2% |
| 2024 | $7,628 -1% | $591,871 +2% |
| 2023 | $7,706 +9.4% | $580,267 +10.7% |
| 2022 | $7,046 +2% | $524,290 +2% |
| 2021 | $6,906 +1.2% | $514,011 +1% |
| 2020 | $6,827 +2% | $508,741 +2% |
| 2019 | $6,691 +2% | $498,767 +2% |
| 2018 | $6,559 +1.5% | $488,988 +2% |
| 2017 | $6,459 | $479,400 +2% |
| 2016 | $6,459 +27.4% | $470,000 +31.6% |
| 2015 | $5,071 +4.5% | $357,108 +2% |
| 2014 | $4,853 | $350,114 +1.2% |
| 2013 | -- | $346,000 +1.3% |
| 2012 | -- | $341,700 +2% |
| 2011 | -- | $335,000 +4% |
| 2010 | -- | $322,000 -3% |
| 2009 | -- | $332,000 -33.9% |
| 2008 | -- | $502,000 -19.6% |
| 2007 | -- | $624,240 +2% |
| 2006 | -- | $612,000 |
Find assessor info on the county website
Neighborhood: 92562
Nearby homes
- $791,9005 bd3 ba3.3k sqft37623 Botanica Pl, Murrieta, CA 92562Off Market
- $770,5005 bd3 ba3.3k sqft22892 Montanya Pl, Murrieta, CA 92562Off Market
- $815,1005 bd3 ba3k sqft37631 Botanica Pl, Murrieta, CA 92562Off Market
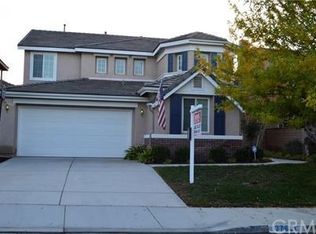
- $773,2005 bd3 ba3.3k sqft22897 Montanya Pl, Murrieta, CA 92562Off Market
- $736,6005 bd3 ba3k sqft22886 Montanya Pl, Murrieta, CA 92562Off Market
- $910,6006 bd4 ba3.6k sqft22903 Montanya Pl, Murrieta, CA 92562Off Market
- $744,4004 bd4 ba3k sqft22891 Montanya Pl, Murrieta, CA 92562Off Market
- $827,9996 bd4 ba3.6k sqft37639 Botanica Pl, Murrieta, CA 92562For Sale
Nearby schools
GreatSchools rating
- 8/10Cole Canyon Elementary SchoolGrades: K-5Distance: 0.8 mi
- 7/10Thompson Middle SchoolGrades: 6-8Distance: 1.8 mi
- 8/10Murrieta Valley High SchoolGrades: 9-12Distance: 1.9 mi
Schools provided by the listing agent
- Elementary: Cole Canyon
- Middle: Thompson
- High: Murrieta Valley
Source: CRMLS. This data may not be complete. We recommend contacting the local school district to confirm school assignments for this home.
Get a cash offer in 3 minutes
Find out how much your home could sell for in as little as 3 minutes with a no-obligation cash offer.
Estimated market value
$1,059,500
Get a cash offer in 3 minutes
Find out how much your home could sell for in as little as 3 minutes with a no-obligation cash offer.
Estimated market value
$1,059,500
- California
- Riverside County
- Murrieta
- 92562
- 37615 Botanica Pl
Nearby cities
Nearby zip codes
Other Murrieta Topics
