Welcome to Provence, one of Murrieta’s most desirable Communities, offering the rare combination of SUPER LOW TAXES, NO HOA, and RV access. This
4 bedroom 2.5 bathroom beautifully maintained home combines comfort, functionality, and pride of ownership while being conveniently located near award-winning Murrieta schools, shopping, dining, medical facilities, walking trails, parks, and Temecula Wine Country. Upon arrival, you will immediately appreciate the attractive curb appeal featuring a beautifully manicured front yard and a spacious side yard with plenty of room for an RV, boat, trailer, or additional recreational toys. Step inside and be welcomed by soaring vaulted ceilings and an abundance of natural light that create an open and inviting atmosphere. The spacious living room features beautiful Pergo flooring and tiled flooring in entry and into the kitchen and family room areas. Newer windows and sliding glass doors throughout the home provide energy efficiency while allowing natural light to fill every room. The family room is warm and inviting with a cozy fireplace, making it the perfect place to gather with family and friends. The kitchen offers ample cabinet storage, tiled countertops, stainless steel appliances, and a convenient dining area ideal for everyday meals and entertaining. A sliding glass door off the kitchen leads to a beautifully landscaped backyard with patio cover where you can relax and enjoy peaceful views. With no rear neighbors, wrought iron fencing showcasing nature views, and vinyl fencing on the sides, the backyard offers privacy and beauty. The laundry area is conveniently located in its own private space just off the kitchen with direct access to the garage. A half bathroom downstairs provides added convenience for guests. Upstairs, gorgeous wood flooring extends throughout the staircase, hallway, and bedrooms. The spacious primary suite features its own balcony deck, dual sinks, and an updated ensuite bathroom with a shower/tub combination. Three additional bedrooms are generously sized, while the hallway bathroom features dual sinks and a shower/tub combination. Combining RV access, no rear neighbors, newer windows and sliders, low taxes, no HOA, and an outstanding location close to everything Murrieta has to offer, this home presents an exceptional opportunity. Don’t miss your chance to own this wonderful home in the highly sought-after Provence Community.
Pending
Listed by: Performance Estates & Homes • Jim Holbrook • Contact: 951-514-0734
$649,900
36142 Provence Dr, Murrieta, CA 92562
4beds
1,857sqft
:
Get pre-qualified$4,320/mo
Single Family Residence
Built in 1988
7,405 Square Feet Lot
$647,800 Zestimate®
$350/sqft
$-- HOA
What's special
Abundance of natural lightBeautiful pergo flooringStainless steel appliancesBeautifully manicured front yardTiled countertopsSoaring vaulted ceilings
- 19 days |
- 935 |
- 87 |
Zillow last checked:
Listing updated:
Listed by:
Jim Holbrook DRE #01709606 951-514-0734,
Performance Estates & Homes,
Nicole Caldwell DRE #01989055,
Performance Estates & Homes
Source: CRMLS,MLS#: SW26131739 Originating MLS: California Regional MLS
Originating MLS: California Regional MLSFacts & features
Interior
Bedrooms & bathrooms
- Bedrooms: 4
- Bathrooms: 3
- Full bathrooms: 2
- 1/2 bathrooms: 1
- Main level bathrooms: 1
Rooms
- Room types: Bedroom, Entry/Foyer, Family Room, Kitchen, Laundry, Living Room, Primary Bedroom
Primary bedroom
- Features: Primary Suite
Bedroom
- Features: All Bedrooms Up
Kitchen
- Features: Kitchen/Family Room Combo, Tile Counters
Heating
- Central, Forced Air
Cooling
- Central Air
Appliances
- Laundry: Laundry Room
Features
- Breakfast Area, Eat-in Kitchen, High Ceilings, Open Floorplan, Recessed Lighting, Tile Counters, All Bedrooms Up, Primary Suite
- Flooring: Tile, Wood
- Windows: Double Pane Windows
- Has fireplace: Yes
- Fireplace features: Family Room
- Common walls with other units/homes: No Common Walls
Interior area
- Total interior livable area: 1,857 sqft
Property
Parking
- Total spaces: 2
- Parking features: RV Access/Parking
- Attached garage spaces: 2
Features
- Levels: Two
- Stories: 2
- Entry location: Front Door
- Patio & porch: Deck, Open, Patio
- Pool features: None
- Spa features: None
- Fencing: Vinyl,Wrought Iron
- Has view: Yes
- View description: Mountain(s), Neighborhood
Lot
- Size: 7,405 Square Feet
- Features: Front Yard, Lawn, Landscaped, Sprinkler System
Details
- Parcel number: 947123018
- Special conditions: Standard
Construction
Type & style
- Home type: SingleFamily
- Property subtype: Single Family Residence
Materials
- Foundation: Slab
- Roof: Tile
Condition
- Turnkey
- New construction: No
- Year built: 1988
Utilities & green energy
- Sewer: Public Sewer
- Water: Public
Community & HOA
Community
- Features: Gutter(s), Storm Drain(s), Street Lights, Suburban, Sidewalks
Location
- Region: Murrieta
Financial & listing details
- Price per square foot: $350/sqft
- Tax assessed value: $290,416
- Annual tax amount: $3,330
- Date on market: 7/15/2026
- Cumulative days on market: 20 days
- Listing terms: Cash,Cash to New Loan,Conventional,Cal Vet Loan,1031 Exchange,FHA,Fannie Mae,Freddie Mac,Government Loan,VA Loan,VA No Loan,VA No No Loan
Estimated market value
$647,800
$615,000 - $680,000
$3,161/mo
Price history
| Date | Event | Price |
|---|---|---|
| 8/7/2026 | Pending sale | $649,900$350/sqft |
Source:  CRMLS #SW26131739 Report a problem CRMLS #SW26131739 Report a problem | ||
| 7/21/2026 | Listed for sale | $649,900+188.8%$350/sqft |
Source: CRMLS #SW26131739 Report a problem | ||
| 6/30/2010 | Sold | $225,000+12.6%$121/sqft |
Source: Public Record Report a problem | ||
| 6/18/2010 | Listed for sale | $199,900$108/sqft |
Source: LEXINGTON REALTY #C10041246 Report a problem | ||
| 5/8/2010 | Listing removed | $199,900$108/sqft |
Source: LEXINGTON REALTY #C10041246 Report a problem | ||
| 4/20/2010 | Listed for sale | $199,900-11.9%$108/sqft |
Source: LEXINGTON REALTY #C10041246 Report a problem | ||
| 3/19/2010 | Sold | $227,000-1.3%$122/sqft |
Source: Public Record Report a problem | ||
| 3/29/2002 | Sold | $230,000+85.5%$124/sqft |
Source: Public Record Report a problem | ||
| 4/21/1998 | Sold | $124,000-5.4%$67/sqft |
Source: Public Record Report a problem | ||
| 3/12/1997 | Sold | $131,085$71/sqft |
Source: Public Record Report a problem | ||
Public tax history
| Year | Property taxes | Tax assessment |
|---|---|---|
| 2025 | $3,330 +1.9% | $290,416 +2% |
| 2024 | $3,268 -1.4% | $284,722 +2% |
| 2023 | $3,316 +1.9% | $279,140 +2% |
| 2022 | $3,254 +1.9% | $273,668 +2% |
| 2021 | $3,193 +1% | $268,303 +1% |
| 2020 | $3,161 +1.9% | $265,553 +2% |
| 2019 | $3,102 +1.9% | $260,347 +2% |
| 2018 | $3,044 +1.4% | $255,243 +2% |
| 2017 | $3,003 | $250,239 +2% |
| 2016 | $3,003 +2.4% | $245,333 +1.5% |
| 2015 | $2,933 +4.7% | $241,650 +2% |
| 2014 | $2,800 | $236,919 +0.5% |
| 2013 | -- | $235,850 +12.3% |
| 2012 | -- | $210,000 -7.4% |
| 2011 | -- | $226,693 +29.5% |
| 2010 | -- | $175,000 -23.9% |
| 2009 | -- | $230,000 -11.1% |
| 2008 | -- | $258,674 +2% |
| 2007 | -- | $253,603 +2% |
| 2006 | -- | $248,631 +2% |
| 2005 | -- | $243,757 +3.9% |
| 2003 | -- | $234,600 +66.2% |
| 2002 | -- | $141,164 +7.4% |
| 2001 | $2,217 -1.1% | $131,397 +2% |
| 2000 | $2,242 | $128,821 |
Find assessor info on the county website
Monthly payment
Est. payment
Payment breakdown
Explore the cost of this home by adjusting the details. Changes won't be saved.Climate risks
Neighborhood: 92562
Nearby schools
GreatSchools rating
- 8/10Antelope Hills Elementary SchoolGrades: K-5Distance: 0.7 mi
- 7/10Shivela Middle SchoolGrades: 6-8Distance: 1.5 mi
- 8/10Murrieta Mesa High SchoolGrades: 9-12Distance: 2.1 mi
Schools provided by the listing agent
- Elementary: Antelope Hills
- Middle: Shivela
Source: CRMLS. This data may not be complete. We recommend contacting the local school district to confirm school assignments for this home.
- $640,7004 bd3 ba1.5k sqft36154 Provence Dr, Murrieta, CA 92562Off Market
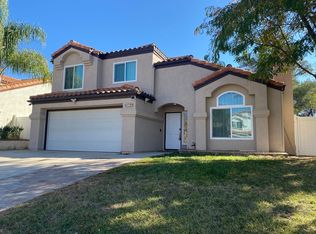
- $564,2003 bd2 ba1.2k sqft36136 Provence Dr, Murrieta, CA 92562Off Market

- $595,0004 bd3 ba1.8k sqft36128 Provence Dr, Murrieta, CA 92562Sold

- $606,6003 bd2 ba1.8k sqft36166 Provence Dr, Murrieta, CA 92562Off Market

- $539,0002 bd2 ba1.2k sqft36147 Vence Dr, Murrieta, CA 92562For Sale
- $652,8004 bd2 ba1.8k sqft36155 Vence Dr, Murrieta, CA 92562Off Market
- $648,2004 bd3 ba1.5k sqft36139 Vence Dr, Murrieta, CA 92562Off Market
- $689,1004 bd3 ba1.8k sqft36143 Provence Dr, Murrieta, CA 92562Off Market
A local agent can set up tours, give advice and negotiate with sellers.
Similar homes
- $649,0003 bd3 ba1.4k sqft24115 Five Tribes Trl, Murrieta, CA 92562For Sale
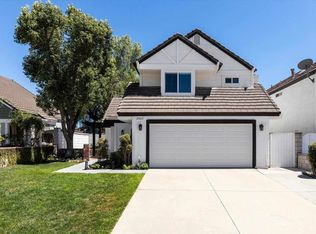 MLS ID #NDP2606453, Ann Kim Yoo, Compass. CRMLS
 - $669,9004 bd3 ba1.9k sqft39855 Osprey Rd, Murrieta, CA 92562For Sale
 MLS ID #SW26141169, Denitsa Broome, eXp Realty of California, Inc.. CRMLS
 - $720,0003 bd2 ba1.8k sqft37418 Old Oak Ter, Murrieta, CA 92562For Sale
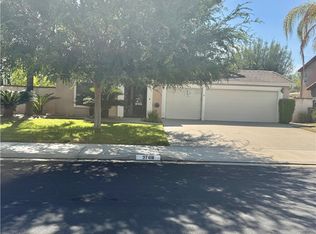 MLS ID #SW26172181, Kathleen Worthey, Coldwell Banker Realty. CRMLS
 - $565,0004 bd3 ba2.4k sqft39979 Fairwood Cir, Murrieta, CA 92562For Sale
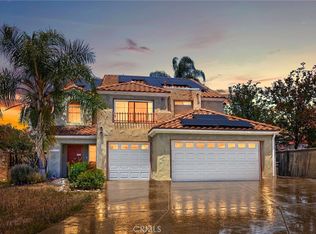 MLS ID #SW26116410, Jessica Nascimento, Pacific Homefront, Inc.. CRMLS
 - $--3 bd2 ba1.2k sqft39974 Notting Hill Rd, Murrieta, CA 92563AuctionXome
- $--4 bd3 ba1.8k sqft38972 Burton Creek Ln, Murrieta, CA 92563AuctionAuction.com 2
- $499,5003 bd3 ba1.5k sqft41737 Ridgewalk St Unit 1, Murrieta, CA 92562For SaleMLS ID #SW26168480, Allison Bjoin, CENTURY 21 Affiliated. CRMLS
- $--4 bd3 ba2.7k sqft29130 Shadow Hills St, Menifee, CA 92584AuctionXome
- $625,0003 bd3 ba2k sqft25864 Marco Polo St, Murrieta, CA 92563For SaleMLS ID #260012286, Charlotte Cofield, Cofield Homes, Inc.. SDMLS
- $--4 bd2 ba1.9k sqft1274 Granite Dr, Hemet, CA 92543AuctionServiceLink Auction
- $--4 bd3 ba2.2k sqft29361 Fenwick Cir, Menifee, CA 92584AuctionAuction.com 2
- $--3 bd3 ba1.5k sqft29211 Fountain Grass, Lake Elsinore, CA 92530AuctionAuction.com 2
- $--4 bd3 ba2.6k sqft34292 Chaparossa Dr, Lake Elsinore, CA 92532AuctionServiceLink Auction
- $--4 bd3 ba2.5k sqft53201 Monaco St, Lake Elsinore, CA 92532AuctionXome
- $--4 bd2 ba1.7k sqft1552 Strawberry Dr, Perris, CA 92571AuctionAuction.com 2
- $--2 bd2 ba1.5k sqft39723 Columbia Union Dr Unit A, Murrieta, CA 92563AuctionAuction.com 1
- $650,0005 bd3 ba2.2k sqft34095 Lady Fern Ct, Lake Elsinore, CA 92532For SaleMLS ID #IG25274053, Blanca Arriola, REALTY ONE GROUP ROADS. CRMLS
- $589,9993 bd2 ba1.5k sqft30904 Long Point Dr, Canyon Lake, CA 92587For SaleMLS ID #IV26151259, MARY DIMMLER-LONG, COLDWELL BANKER ASSOC BRKR/CL. CRMLS
- $715,0003 bd2 ba1.9k sqft16881 Glenetta Way, Lake Elsinore, CA 92530For SaleMLS ID #IG26137404, Jesse Martinez, Realty ONE Group West. CRMLS
- $525,0003 bd2 ba1.4k sqft26888 Potomac Dr, Menifee, CA 92586For SaleMLS ID #SW26166442, Lisa Theobalt, Realty ONE Group West. CRMLS
Local buyer's agents are ready to help
