MULTI-GENERATIONAL FAMILY HOME with a separate entry Casita. 6 BED/ 5 BATH HOME CHECKS ALL THE BOXES. The attached casita with a primary suite, kitchenette, and the separate entrance makes this home incredibly flexible for aging parents, rental, or a nice work-from-home setup. Beautiful kitchen, quartz countertops, expanded island, modern cabinets with designer pulls, walk-in pantry. Additional home features: Not one but two first-floor primary bedrooms both with en-suite bathrooms. Upstairs another Primary bedroom with en-suite bathroom, soaking tub, walk in shower, closed water closet, and two separate sink dressing areas. An attached 2-car garage with tons of built-in storage to keep you organized. A fenced landscaped backyard with minimalist designs, for easy upkeep while beautiful, and no neighbors behind. The covered patio area opens into the great room and kitchen which allows for easy access and entertaining. The living great room has a built in gas fireplace with mantle, HUGE sliding patio doors for open air feeling into the covered patio, and BBQ area. The second level boasts a spacious loft area and three large bedrooms, plus a primary suite with a huge walk-in closet with dual access and a laundry room with sink. Owned Solar, tankless water heater, irrigation, dual pained windows make this an energy efficient home. The amazing Spencer’s Crossing community features include resort-style pools, clubhouses, multiple parks, trails, fire pits, BBQs, activities, and more! Located in Murrieta, minutes to Temecula Wineries, close to freeways, this home features the possibility of owning a mix of furnishings. Great for professionals, families, or those who come to Murrieta to create new adventures and memories. Easy stroll to the HOA Pool and playground amenities. Quiet, friendly neighborhood. Open space areas. New Schools, New Library, New Shopping, New restaurants - all within this newer developing area.
For sale
Listed by: Select California Homes • Julie Richardson • Contact: 760-908-9778
$815,000
30937 Red Spruce St, Murrieta, CA 92563
6beds
3,152sqft
:
Get pre-qualified$5,516/mo
Single Family Residence
Built in 2018
6,098 Square Feet Lot
$807,600 Zestimate®
$259/sqft
$99/mo HOA
What's special
- 108 days |
- 301 |
- 17 |
Zillow last checked:
Listing updated:
Listed by:
Julie Richardson DRE #01722031 760-908-9778,
Select California Homes
Source: CRMLS,MLS#: NDP2607011 Originating MLS: California Regional MLS (North San Diego County & Pacific Southwest AORs)
Originating MLS: California Regional MLS (North San Diego County & Pacific Southwest AORs)Facts & features
Interior
Bedrooms & bathrooms
- Bedrooms: 6
- Bathrooms: 6
- Full bathrooms: 5
- 1/2 bathrooms: 1
- Main level bathrooms: 3
- Main level bedrooms: 2
Rooms
- Room types: Bedroom, Entry/Foyer, Guest Quarters, Great Room, Kitchen, Laundry, Loft, Primary Bathroom, Primary Bedroom, Office, Other, Pantry
Primary bedroom
- Features: Primary Suite
Primary bedroom
- Features: Main Level Primary
Primary bedroom
- Features: Multiple Primary Suites
Bedroom
- Features: Bedroom on Main Level
Other
- Features: Dressing Area
Cooling
- Central Air, Electric, ENERGY STAR Qualified Equipment, Whole House Fan
Appliances
- Included: Dishwasher, ENERGY STAR Qualified Water Heater, Electric Water Heater, Gas Cooktop, Disposal, Gas Oven, High Efficiency Water Heater, Microwave, Refrigerator, Self Cleaning Oven, Tankless Water Heater, Vented Exhaust Fan, Water Heater, Dryer, Washer
Features
- Bedroom on Main Level, Dressing Area, Loft, Main Level Primary, Multiple Primary Suites, Primary Suite, Walk-In Pantry, Walk-In Closet(s)
- Has fireplace: Yes
- Fireplace features: Blower Fan, Decorative, Gas, Gas Starter, Great Room
- Common walls with other units/homes: No Common Walls
Interior area
- Total interior livable area: 3,152 sqft
Video & virtual tour
Property
Parking
- Total spaces: 4
- Parking features: Concrete, Door-Multi, Direct Access, Driveway, Garage Faces Front, Garage, Garage Door Opener, One Space, On Street
- Attached garage spaces: 2
- Uncovered spaces: 2
Features
- Levels: Two
- Stories: 2
- Entry location: Ground
- Pool features: Association
- Fencing: Vinyl,Wrought Iron
- Has view: Yes
- View description: Park/Greenbelt, Neighborhood
Lot
- Size: 6,098 Square Feet
- Dimensions: 60 x 101 x 60 x 101
- Features: Back Yard, Close to Clubhouse, Drip Irrigation/Bubblers, Front Yard, Landscaped, Near Park, Sprinklers Timer, Yard
Details
- Parcel number: 480851027
- Zoning: RR Single Family Unit
- Special conditions: Standard
Construction
Type & style
- Home type: SingleFamily
- Property subtype: Single Family Residence
Materials
- Roof: Tile
Condition
- Turnkey
- New construction: No
- Year built: 2018
Utilities & green energy
- Sewer: Public Sewer
Green energy
- Energy efficient items: Water Heater
Community & HOA
Community
- Features: Biking, Curbs, Hiking, Storm Drain(s), Street Lights, Suburban, Sidewalks, Park
HOA
- Has HOA: Yes
- Amenities included: Clubhouse, Controlled Access, Fire Pit, Management, Barbecue, Picnic Area, Playground, Pool, Spa/Hot Tub, Security, Trail(s)
- HOA fee: $99 monthly
- HOA name: Spencer's Crossing
- HOA phone: 951-763-7932
Location
- Region: Murrieta
Financial & listing details
- Price per square foot: $259/sqft
- Tax assessed value: $679,172
- Annual tax amount: $12,032
- Date on market: 7/24/2026
- Cumulative days on market: 109 days
- Listing terms: Cash,Conventional,FHA,VA Loan
- Inclusions: Possible Furnishings and items for a furnished rental
Estimated market value
$807,600
$767,000 - $848,000
$4,513/mo
Price history
| Date | Event | Price |
|---|---|---|
| 7/24/2026 | Listed for sale | $815,000+27.3%$259/sqft |
Source:  CRMLS #NDP2607011 Report a problem CRMLS #NDP2607011 Report a problem | ||
| 7/11/2026 | Price change | $4,725+5%$1/sqft |
Source: Zillow Rentals Report a problem | ||
| 5/6/2026 | Listed for rent | $4,500$1/sqft |
Source: Zillow Rentals Report a problem | ||
| 4/20/2026 | Listing removed | $4,500$1/sqft |
Source: Zillow Rentals Report a problem | ||
| 4/18/2026 | Listed for rent | $4,500+7.1%$1/sqft |
Source: Zillow Rentals Report a problem | ||
| 5/1/2025 | Listing removed | $4,200$1/sqft |
Source: CRMLS #NDP2500372 Report a problem | ||
| 3/8/2025 | Price change | $4,200-7.7%$1/sqft |
Source: CRMLS #NDP2500372 Report a problem | ||
| 1/11/2025 | Listed for rent | $4,550$1/sqft |
Source: CRMLS #NDP2500372 Report a problem | ||
| 7/12/2021 | Sold | $640,000+13.1%$203/sqft |
Source: Public Record Report a problem | ||
| 10/2/2018 | Sold | $566,000$180/sqft |
Source: Public Record Report a problem | ||
Public tax history
| Year | Property taxes | Tax assessment |
|---|---|---|
| 2025 | $12,032 +2.2% | $679,172 +2% |
| 2024 | $11,773 +0% | $665,856 +2% |
| 2023 | $11,769 +0.8% | $652,800 +2% |
| 2022 | $11,677 +6.5% | $640,000 +9.8% |
| 2021 | $10,968 +0.7% | $583,117 +1% |
| 2020 | $10,895 | $577,139 +2% |
| 2019 | -- | $565,823 +570.3% |
| 2018 | $3,374 | $84,416 +2% |
| 2017 | -- | $82,761 |
Find assessor info on the county website
Monthly payment
Est. payment
Payment breakdown
Explore the cost of this home by adjusting the details. Changes won't be saved.Climate risks
Neighborhood: 92563
Nearby schools
GreatSchools rating
- 6/10Harvest Hill S.T.E.A.M. AcademyGrades: K-8Distance: 0.8 mi
- 8/10Santa Rosa AcademyGrades: K-12Distance: 5.4 mi
- $917,3006 bd5 ba3.5k sqft30925 Red Spruce St, Murrieta, CA 92563Off Market
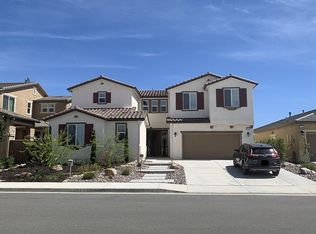
- $834,0006 bd4 ba3.5k sqft30949 Red Spruce St, Murrieta, CA 92563Off Market
- $680,8003 bd2 ba2.4k sqft30911 Red Spruce St, Murrieta, CA 92563Off Market
- $779,9006 bd5 ba3.4k sqft30961 Red Spruce St, Murrieta, CA 92563Sold

- $748,9003 bd2 ba2.8k sqft34803 Myoporum Ln, Murrieta, CA 92563Off Market
- $816,4006 bd5 ba3.5k sqft30901 Red Spruce St, Murrieta, CA 92563Off Market
- $728,9003 bd2 ba2.4k sqft34796 Myoporum Ln, Murrieta, CA 92563Off Market
- $808,3006 bd4 ba3.3k sqft30973 Red Spruce St, Murrieta, CA 92563Off Market
A local agent can set up tours, give advice and negotiate with sellers.
Similar homes
- $799,0005 bd3 ba3.4k sqft30241 Trois Valley St, Murrieta, CA 92563For Sale
 MLS ID #PTP2604826, Neuman Ramatula, Exceptional Realty. CRMLS
 - $925,0006 bd5 ba4k sqft34868 Wild Flax Ct, Murrieta, CA 92563For Sale
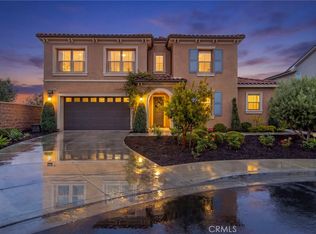 MLS ID #SW26115398, Zachary Bach, eXp Realty of California, Inc.. CRMLS
 - $819,0005 bd3 ba3.6k sqft36892 Maxmillian Ave, Murrieta, CA 92563For Sale
 MLS ID #PTP2604814, Neuman Ramatula, Exceptional Realty. CRMLS
 - $699,0004 bd3 ba2.3k sqft34751 Ribbon Grass Way, Winchester, CA 92563For Sale
 MLS ID #260014189, Andrew J Tseng, Coldwell Banker Realty. SDMLS
 - $814,9955 bd3 ba3.8k sqft31562 Shoregrass Ln, Murrieta, CA 92563For SaleMLS ID #IG26139917, Dan Locascio, Re/Max Platinum Realty. CRMLS
- $674,9004 bd2 ba2.6k sqft35621 Hawkeye St, Murrieta, CA 92563For SaleMLS ID #NDP2605581, Dylan Ehrlich, Hill Realty Group. CRMLS
- $745,0004 bd4 ba3.2k sqft31302 Gatehouse Ct, Murrieta, CA 92563For SaleMLS ID #IG26092015, Stephanie Devey, Keller Williams Realty Riv. CRMLS
- $790,0005 bd2 ba1.9k sqft39528 Montebello Way, Murrieta, CA 92563For SaleMLS ID #SR26166457, Priscilla Cervantes, PAK Home Realty. CRMLS
- $959,0004 bd5 ba3.8k sqft27002 Red Maple St, Murrieta, CA 92562For SaleMLS ID #NDP2606989, Andrew Thorne, AARE. CRMLS
- $769,5004 bd2 ba2.5k sqft26101 Shady Brook Cir, Murrieta, CA 92563For SaleMLS ID #SW26083220, Lisa Neugebauer, First Team Real Estate. CRMLS
- $969,0005 bd3 ba3k sqft23938 Jonathan Pl, Murrieta, CA 92562For SaleMLS ID #NDP2607065, Robert Gwyn, RMG Properties. CRMLS
- $675,0003 bd2 ba1.6k sqft31844 Empresa Cir, Murrieta, CA 92563For SaleMLS ID #PTP2605226, Lynne Soja, LPT Realty, Inc.. CRMLS
- $739,0005 bd3 ba3.2k sqft33009 Marin Fields Rd, Winchester, CA 92596For SaleMLS ID #NDP2606923, Ryan Bass, Coldwell Banker Realty. CRMLS
- $649,9003 bd3 ba2.2k sqft28432 Ware St, Murrieta, CA 92563For SaleMLS ID #NDP2605843, Henry Valdez, Cali Real Estate Professionals. CRMLS
- $960,0005 bd3 ba3.6k sqft27452 Pinyon St, Murrieta, CA 92562For SaleMLS ID #260010070, Colleen Tomasino-Lock, eXp Realty of California, Inc.. SDMLS
- $644,9004 bd3 ba2.4k sqft34967 Lava Tree Ln, Winchester, CA 92596For SaleMLS ID #NDP2605698, Ryan Trader, Cal State Realty Services. CRMLS
- $664,5003 bd3 ba1.6k sqft31454 Darlington Oak Dr, Winchester, CA 92596For SaleMLS ID #SW26142523, Gregory Allen, Century 21 Masters. CRMLS
- $739,0004 bd3 ba3.4k sqft29660 Shire Horse Way, Menifee, CA 92584For SaleMLS ID #PTP2605344, Marina Morse, eXp Realty of California, Inc.. CRMLS
- $750,0004 bd4 ba2.8k sqft29809 Gypsy Vanner Way, Menifee, CA 92584For SaleMLS ID #PTP2603355, Rocio Rodriguez, Coldwell Banker West. CRMLS
- $790,0004 bd2 ba2.4k sqft23997 Orleans Ln, Murrieta, CA 92562For SaleMLS ID #NDP2606868, Celestina Uriarte, Sun and Sea Realty. CRMLS
Local buyer's agents are ready to help
