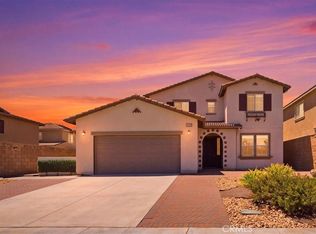
Welcome to the ultimate executive retreat! This spectacular masterpiece boasts an impressive, nearly 4,000 square feet of meticulously designed luxury, offering an unparalleled sense of scale and freedom. Featuring 5 bedrooms, 3 bathrooms, and an expansive bonus/game room, this home provides a massive footprint tailored for grand entertaining, epic movie nights, or a sprawling home setup. Perfectly situated in the highly coveted, premier community of Rancho Bella Vista, you will enjoy access to beautiful local parks, scenic walking trails, and top-rated, award-winning schools just minutes from your front door. Inside, the open-concept layout reveals a breathtaking chef’s kitchen, anchored by a massive, oversized island designed to be the ultimate social hub. The expansive main living areas flow effortlessly into your private primary suite—a true sanctuary complete with a generous separate retreat and a spa-inspired bath built for pure relaxation. The transition to outdoor living is absolutely flawless. Step into a premier California room featuring a cozy outdoor fireplace and a built-in BBQ, creating a year-round backyard oasis. Complete with fully owned solar to keep your energy bills low, this property delivers the massive space, elite location, and vibrant lifestyle you have been searching for!
For sale
Listed by: Re/Max Platinum Realty • Dan Locascio • Contact: dan@platinumsocal.com
Price cut: $14K (7/31)
$814,995
31562 Shoregrass Ln, Murrieta, CA 92563
5beds
3,823sqft
:
Get pre-qualified$5,403/mo
Single Family Residence
Built in 2013
5,663 Square Feet Lot
$812,700 Zestimate®
$213/sqft
$46/mo HOA
What's special
- 40 days |
- 735 |
- 46 |
Zillow last checked:
Listing updated:
Listed by:
Dan Locascio DRE #00928183 dan@platinumsocal.com,
Re/Max Platinum Realty
Source: CRMLS,MLS#: IG26139917 Originating MLS: California Regional MLS
Originating MLS: California Regional MLSFacts & features
Interior
Bedrooms & bathrooms
- Bedrooms: 5
- Bathrooms: 3
- Full bathrooms: 3
- Main level bathrooms: 1
- Main level bedrooms: 1
Rooms
- Room types: Bathroom, Bedroom, Entry/Foyer, Family Room, Great Room, Laundry, Loft, Living Room, Primary Bedroom, Office, Other, Projection Room, Pantry, Retreat
Primary bedroom
- Features: Primary Suite
Bedroom
- Features: Bedroom on Main Level
Kitchen
- Features: Granite Counters, Kitchen/Family Room Combo, Walk-In Pantry
Pantry
- Features: Walk-In Pantry
Heating
- Central
Cooling
- Central Air
Appliances
- Included: Dishwasher, Gas Cooktop
- Laundry: Inside, Laundry Room
Features
- Bedroom on Main Level, Jack and Jill Bath, Loft, Primary Suite, Walk-In Pantry, Walk-In Closet(s)
- Flooring: Carpet, See Remarks, Wood
- Has fireplace: Yes
- Fireplace features: Family Room, Outside
- Common walls with other units/homes: No Common Walls
Interior area
- Total interior livable area: 3,823 sqft
Property
Parking
- Total spaces: 3
- Parking features: Garage - Attached
- Attached garage spaces: 3
Features
- Levels: Two
- Stories: 2
- Entry location: 1
- Patio & porch: Arizona Room, Rear Porch, Covered, See Remarks
- Pool features: None
- Has view: Yes
- View description: Hills, Mountain(s)
Lot
- Size: 5,663 Square Feet
- Features: Front Yard, Landscaped, Secluded, Street Level
Details
- Parcel number: 964593003
- Special conditions: Standard
Construction
Type & style
- Home type: SingleFamily
- Property subtype: Single Family Residence
Condition
- New construction: No
- Year built: 2013
Utilities & green energy
- Sewer: Public Sewer
- Water: Public
Community & HOA
Community
- Features: Suburban, Sidewalks
HOA
- Has HOA: Yes
- Amenities included: Maintenance Grounds, Picnic Area, Playground
- HOA fee: $46 monthly
- HOA name: Rancho Bella Vista
- HOA phone: 951-555-1212
Location
- Region: Murrieta
Financial & listing details
- Price per square foot: $213/sqft
- Tax assessed value: $574,599
- Annual tax amount: $8,503
- Date on market: 6/26/2026
- Cumulative days on market: 41 days
- Listing terms: Cash,Conventional,Submit,VA Loan
Estimated market value
$812,700
$772,000 - $853,000
$3,848/mo
Price history
| Date | Event | Price |
|---|---|---|
| 7/31/2026 | Price change | $814,995-1.7%$213/sqft |
Source:  CRMLS #IG26139917 Report a problem CRMLS #IG26139917 Report a problem | ||
| 6/26/2026 | Listed for sale | $829,000+64.2%$217/sqft |
Source: CRMLS #IG26139917 Report a problem | ||
| 4/2/2021 | Listing removed | -- |
Source: Zillow Rental Network Premium Report a problem | ||
| 3/26/2021 | Listed for rent | $3,495$1/sqft |
Source: Zillow Rental Network Premium Report a problem | ||
| 8/15/2017 | Sold | $505,000-1.9%$132/sqft |
Source: Public Record Report a problem | ||
| 7/19/2017 | Pending sale | $515,000$135/sqft |
Source: Signature Real Estate Group #SW17134192 Report a problem | ||
| 6/15/2017 | Listed for sale | $515,000+3%$135/sqft |
Source: Signature Real Estate Group #SW17134192 Report a problem | ||
| 7/28/2015 | Listing removed | $500,000$131/sqft |
Source: Rancon Real Estate-Menifee #SW15156488 Report a problem | ||
| 7/17/2015 | Listed for sale | $500,000+1.7%$131/sqft |
Source: Rancon Real Estate-Menifee #SW15156488 Report a problem | ||
| 10/31/2014 | Sold | $491,500$129/sqft |
Source: Public Record Report a problem | ||
Public tax history
| Year | Property taxes | Tax assessment |
|---|---|---|
| 2025 | $8,503 +1.3% | $574,599 +2% |
| 2024 | $8,395 +0.8% | $563,333 +2% |
| 2023 | $8,329 +1.9% | $552,288 +2% |
| 2022 | $8,176 +2% | $541,460 +2% |
| 2021 | $8,013 +1.2% | $530,844 +1% |
| 2020 | $7,918 +1.3% | $525,402 +2% |
| 2019 | $7,817 +2.2% | $515,100 +2% |
| 2018 | $7,646 -0.7% | $505,000 -0.8% |
| 2017 | $7,699 | $508,893 +2% |
| 2016 | $7,699 +2.8% | $498,916 +1.5% |
| 2015 | $7,490 +909.2% | $491,423 +4299.5% |
| 2014 | $742 | $11,170 |
Find assessor info on the county website
Monthly payment
Est. payment
Payment breakdown
Explore the cost of this home by adjusting the details. Changes won't be saved.Climate risks
Neighborhood: 92563
Nearby schools
GreatSchools rating
- 9/10Alamos Elementary SchoolGrades: K-5Distance: 0.5 mi
- 8/10Bella Vista Middle SchoolGrades: 6-8Distance: 0.6 mi
- 9/10Chaparral High SchoolGrades: 9-12Distance: 3.2 mi
- $892,9005 bd3 ba3.8k sqft31574 Shoregrass Ln, Murrieta, CA 92563Off Market
- $662,7003 bd2 ba1.9k sqft31586 Shoregrass Ln, Murrieta, CA 92563Off Market
- $769,8004 bd3 ba3.1k sqft31550 Shoregrass Ln, Murrieta, CA 92563Off Market
- $850,4004 bd3 ba3.1k sqft37965 Apache Plume Dr, Murrieta, CA 92563Off Market
- $655,7004 bd2 ba2k sqft38036 Honey Pine Rd, Murrieta, CA 92563Off Market
- $788,2004 bd2 ba3.1k sqft37990 Apache Plume Dr, Murrieta, CA 92563Off Market
- $728,7005 bd3 ba2.8k sqft37978 Apache Plume Dr, Murrieta, CA 92563Off Market
- $935,8005 bd3 ba3.8k sqft37953 Apache Plume Dr, Murrieta, CA 92563Off Market
A local agent can set up tours, give advice and negotiate with sellers.
Similar homes
- $794,9956 bd4 ba3.7k sqft38134 Padaro St, Murrieta, CA 92563For Sale
 MLS ID #SW26127398, Andrea Lynn Duncan, Coldwell Banker Realty. CRMLS
 - $855,0005 bd4 ba3.7k sqft31880 Serrento Dr, Murrieta, CA 92563For Sale
 MLS ID #SW26160745, Mike Horan, Move Home Realty. CRMLS
 - $814,9005 bd4 ba3.5k sqft28529 Triple C Ranch Rd, Murrieta, CA 92563For Sale
 MLS ID #SW26169174, Brian Riesenberg, KW Temecula. CRMLS
 - $734,5004 bd3 ba2.4k sqft31109 Rose Arbor Ct, Murrieta, CA 92563For Sale
 MLS ID #SW26123084, Christian Stone, SimpliHOM. CRMLS
 - $799,9005 bd4 ba3.6k sqft34121 Kensington St, Murrieta, CA 92563For SaleMLS ID #SW26112943, Tiffainy Casey, Century 21 Masters. CRMLS
- $799,0004 bd3 ba2.8k sqft30924 Nature Rd, Winchester, CA 92563For SaleMLS ID #IG26135548, Michael Maslanka, Dynasty Real Estate. CRMLS
- $869,9005 bd5 ba3.5k sqft35385 Summerholly Ln, Murrieta, CA 92563For SaleMLS ID #SW26058082, Ilene Whitmarsh, Berkshire Hathaway HomeServices California Properties. CRMLS
- $925,0005 bd3 ba3.4k sqft34242 Faircrest St, Murrieta, CA 92563For SaleMLS ID #SW26167535, Alisa Medina, SoCal Realtors & Associates. CRMLS
- $709,0005 bd4 ba3.2k sqft29535 Hyperion St, Murrieta, CA 92563For SaleMLS ID #SW26117272, Lingzhi Zou, America Home Realty And Investment Inc.. CRMLS
- $725,0005 bd4 ba3.7k sqft37867 Shady Maple Rd, Murrieta, CA 92563For SaleMLS ID #SW26078145, Bhupinder Dhillon, Dhillon Realty Group Inc. CRMLS
- $925,0006 bd5 ba4k sqft34868 Wild Flax Ct, Murrieta, CA 92563For SaleMLS ID #SW26115398, Zachary Bach, eXp Realty of California, Inc.. CRMLS
- $835,0005 bd6 ba3.8k sqft35048 Via Santa Catalina, Winchester, CA 92596For SaleMLS ID #IG26138922, Tom Tennant, Elevate Real Estate Agency. CRMLS
- $849,0005 bd3 ba3.2k sqft31247 Pinon Pine Cir, Winchester, CA 92596For SaleMLS ID #SW26132032, Garrett Brookman, Impact Real Estate. CRMLS
- $849,0005 bd4 ba3.9k sqft36689 Clove Currant Ln, Murrieta, CA 92562For SaleMLS ID #SW26112617, Brittany Nicola, LPT Realty, Inc. CRMLS
- $824,9004 bd2 ba1.9k sqft34641 Kooden Rd, Winchester, CA 92596For SaleMLS ID #SW26163678, Amber Esquibel, Redfin Corporation. CRMLS
- $889,0007 bd4 ba4.1k sqft25933 Schafer Dr, Murrieta, CA 92563For SaleMLS ID #SW26036404, Frank Van Dyke, Van Dyke Real Estate. CRMLS
- $869,0005 bd3 ba3.2k sqft35530 Birchbrook Ln, Winchester, CA 92596For SaleMLS ID #AR26150324, Fernando Jaramillo, Cal Mutual. CRMLS
- $799,9905 bd3 ba2.5k sqft41762 Humber Dr, Temecula, CA 92591For SaleMLS ID #SW26120307, Christian Rios, eXp Realty of Southern California, Inc.. CRMLS
- $799,0005 bd5 ba3.7k sqft24089 Golden Mist Dr, Murrieta, CA 92562For SaleMLS ID #SW26058495, Jennifer Murphy, Coldwell Banker Assoc.Brkr-Mur. CRMLS
- $849,9004 bd3 ba3.2k sqft27737 Hackberry St, Murrieta, CA 92562For SaleMLS ID #IG26026537, Kimberly Olivo, Elevate Real Estate Agency. CRMLS
Local buyer's agents are ready to help
