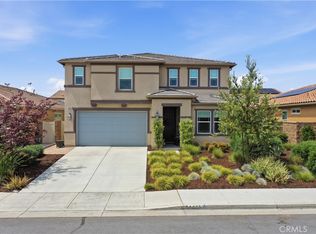
Welcome to Spencer’s Crossing living at its finest! This beautifully upgraded home delivers stunning curb appeal, a grand entrance, and thoughtfully designed spaces that blend luxury with everyday comfort. The open-concept layout showcases luxury flooring throughout the first floor and stairs, plantation shutters, abundant natural light, and exceptional built-in storage. A downstairs bedroom with a custom Murphy bed and full bath offers flexibility for guests, multigenerational living, or a home office. The oversized laundry room and mudroom add both style and function. The heart of the home is a chef-inspired kitchen featuring a massive upgraded 10-foot island, soft-close cabinetry, Butler’s pantry, walk-in pantry, included appliances, and the highly desirable morning room upgrade that expands the living space beautifully. The gas fireplace creates a warm and inviting gathering space. Upstairs, enjoy one of the largest lofts you've ever seen complete with a built-in entertainment center and mini fridge which is perfect for movie nights, game days, or relaxing in style. Step outside to a fully landscaped backyard and spacious three-car garage. This home also has PAID OFF SOLAR Located in the award-winning Spencer’s Crossing community with resort-style amenities for only $99/month including pools at The Oasis, clubhouse, Olympic-size pool, parks, and scenic walking trails. Top-rated schools, shopping, dining, and local sports are all nearby. This is more than a home… it’s the lifestyle upgrade you’ve been waiting for. Schedule your private showing today! *Photos Coming Soon *
Pending
Listed by: Century 21 Masters • Tiffainy Casey • Contact: 619-393-3466
Price cut: $15.1K (8/5)
$799,900
34121 Kensington St, Murrieta, CA 92563
5beds
3,620sqft
Single Family Residence
Built in 2021
6,098 Square Feet Lot
$800,800 Zestimate®
$221/sqft
$99/mo HOA
What's special
Fully landscaped backyardStunning curb appealChef-inspired kitchenGrand entranceAbundant natural lightOpen-concept layoutSpacious three-car garage
- 88 days |
- 312 |
- 13 |
Zillow last checked:
Listing updated:
Listed by:
Tiffainy Casey DRE #02203976 619-393-3466,
Century 21 Masters
Source: CRMLS,MLS#: SW26112943 Originating MLS: California Regional MLS
Originating MLS: California Regional MLSFacts & features
Interior
Bedrooms & bathrooms
- Bedrooms: 5
- Bathrooms: 4
- Full bathrooms: 3
- 1/2 bathrooms: 1
- Main level bathrooms: 1
- Main level bedrooms: 1
Rooms
- Room types: Bonus Room, Bedroom, Family Room, Great Room, Kitchen, Laundry, Loft, Living Room, Primary Bathroom, Primary Bedroom, Other, Pantry, Sunroom, Dining Room
Bedroom
- Features: Bedroom on Main Level
Bathroom
- Features: Bathtub, Closet, Dual Sinks, Full Bath on Main Level, Linen Closet, Quartz Counters, Separate Shower, Tub Shower, Walk-In Shower
Kitchen
- Features: Built-in Trash/Recycling, Butler's Pantry, Kitchen/Family Room Combo, Quartz Counters, Self-closing Drawers, Walk-In Pantry
Other
- Features: Walk-In Closet(s)
Pantry
- Features: Walk-In Pantry
Heating
- Central, Solar
Cooling
- Central Air
Appliances
- Included: Dishwasher, Refrigerator, Dryer, Washer
- Laundry: Washer Hookup, Laundry Room
Features
- Breakfast Bar, Built-in Features, Ceiling Fan(s), Separate/Formal Dining Room, Eat-in Kitchen, High Ceilings, Open Floorplan, Pantry, Quartz Counters, Recessed Lighting, Storage, Two Story Ceilings, Wired for Data, Bedroom on Main Level, Loft, Primary Suite, Walk-In Pantry, Walk-In Closet(s)
- Flooring: Carpet, Vinyl
- Doors: Sliding Doors
- Windows: Double Pane Windows, Plantation Shutters, Screens
- Has fireplace: Yes
- Fireplace features: Gas, Living Room
- Common walls with other units/homes: No Common Walls
Interior area
- Total interior livable area: 3,620 sqft
Video & virtual tour
Property
Parking
- Total spaces: 7
- Parking features: Door-Multi, Driveway, Garage Faces Front, Garage, Oversized
- Attached garage spaces: 3
- Uncovered spaces: 4
Features
- Levels: Two
- Stories: 2
- Entry location: Front Door & Garage
- Patio & porch: Concrete, Covered, Front Porch, Patio
- Exterior features: Lighting
- Pool features: Community, Fenced, Heated, In Ground, Association
- Has spa: Yes
- Spa features: Association, Community, Heated, In Ground
- Fencing: Vinyl
- Has view: Yes
- View description: Mountain(s), Neighborhood
Lot
- Size: 6,098 Square Feet
- Features: 0-1 Unit/Acre, Back Yard, Drip Irrigation/Bubblers, Front Yard, Lawn, Landscaped, Yard
Details
- Parcel number: 472251012
- Special conditions: Standard
Construction
Type & style
- Home type: SingleFamily
- Property subtype: Single Family Residence
Materials
- Brick, Stucco
- Foundation: Slab
- Roof: Clay
Condition
- Turnkey
- New construction: No
- Year built: 2021
Utilities & green energy
- Electric: Standard, 220 Volts
- Sewer: Public Sewer
- Water: Public
- Utilities for property: Electricity Available, Electricity Connected, Natural Gas Available, Natural Gas Connected, Sewer Available, Sewer Connected, Water Available, Water Connected
Community & HOA
Community
- Features: Biking, Dog Park, Park, Street Lights, Suburban, Sidewalks, Pool
- Security: Security System
HOA
- Has HOA: Yes
- Amenities included: Fire Pit, Outdoor Cooking Area, Barbecue, Picnic Area, Pool, Spa/Hot Tub
- HOA fee: $99 monthly
- HOA name: Avalon Management
- HOA phone: 951-746-5410
Location
- Region: Murrieta
Financial & listing details
- Price per square foot: $221/sqft
- Tax assessed value: $727,463
- Date on market: 5/26/2026
- Cumulative days on market: 88 days
- Listing terms: Cash,Cash to Existing Loan,Cash to New Loan,Conventional,Cal Vet Loan,FHA,Submit,USDA Loan,VA Loan
- Inclusions: All Appliances Stay to include the Mini fridge in the Loft & PAID OFF SOLAR !!!
- Road surface type: Paved
Foreclosure details
Estimated market value
$800,800
$761,000 - $841,000
$4,136/mo
Price history
| Date | Event | Price |
|---|---|---|
| 8/10/2026 | Pending sale | $799,900$221/sqft |
Source:  CRMLS #SW26112943 Report a problem CRMLS #SW26112943 Report a problem | ||
| 8/5/2026 | Listed for sale | $799,900-1.9%$221/sqft |
Source: CRMLS #SW26112943 Report a problem | ||
| 7/27/2026 | Contingent | $815,000$225/sqft |
Source: CRMLS #SW26112943 Report a problem | ||
| 6/1/2026 | Pending sale | $815,000$225/sqft |
Source: CRMLS #SW26112943 Report a problem | ||
| 5/26/2026 | Listed for sale | $815,000-1.2%$225/sqft |
Source: CRMLS #SW26112943 Report a problem | ||
| 11/14/2025 | Listing removed | $825,000-6.8%$228/sqft |
Source:  SDMLS #SW25144436 Report a problem SDMLS #SW25144436 Report a problem | ||
| 6/29/2025 | Listed for sale | $885,000+31.6%$244/sqft |
Source: SDMLS #SW25144436 Report a problem | ||
| 7/2/2021 | Sold | $672,500$186/sqft |
Source: Public Record Report a problem | ||
Public tax history
| Year | Property taxes | Tax assessment |
|---|---|---|
| 2026 | -- | $727,463 +2% |
| 2025 | $13,260 +3.4% | $713,200 +2% |
| 2024 | $12,827 +2% | $699,216 +2% |
| 2023 | $12,574 +0.8% | $685,506 +2% |
| 2022 | $12,468 +108.4% | $672,065 +452.1% |
| 2021 | $5,982 +249% | $121,723 +1% |
| 2020 | $1,714 | $120,475 |
Find assessor info on the county website
Monthly payment
Est. payment
Payment breakdown
Explore the cost of this home by adjusting the details. Changes won't be saved.Climate risks
Neighborhood: 92563
Nearby schools
GreatSchools rating
- 6/10Harvest Hill S.T.E.A.M. AcademyGrades: K-8Distance: 1.1 mi
- 8/10Santa Rosa AcademyGrades: K-12Distance: 4.7 mi
Schools provided by the listing agent
- High: Liberty
Source: CRMLS. This data may not be complete. We recommend contacting the local school district to confirm school assignments for this home.
- $725,0004 bd3 ba3k sqft34109 Kensington St, Murrieta, CA 92563Sold

- $871,6004 bd4 ba3k sqft34133 Kensington St, Murrieta, CA 92563Off Market
- $719,8004 bd2 ba2.8k sqft34106 Willow Stone St, Murrieta, CA 92563Off Market
- $777,9005 bd3 ba3.3k sqft34118 Willow Stone St, Murrieta, CA 92563Off Market

- $751,2004 bd3 ba3.5k sqft34097 Kensington St, Murrieta, CA 92563Off Market
- $914,2004 bd3 ba3.5k sqft34145 Kensington St, Murrieta, CA 92563Off Market
- $770,4005 bd3 ba3.3k sqft34094 Willow Stone St, Murrieta, CA 92563Off Market
- $717,2004 bd2 ba2.8k sqft34130 Willow Stone St, Murrieta, CA 92563Off Market
A local agent can set up tours, give advice and negotiate with sellers.
Similar homes
- $800,0005 bd3 ba2.9k sqft34445 Burnt Pine Rd, Murrieta, CA 92563For Sale
 MLS ID #PW26094605, Sarah Porterfield, S Real Estate Group. CRMLS
 - $835,0004 bd3 ba2.8k sqft34524 Turquoise Ln, Murrieta, CA 92563For Sale
 MLS ID #IG26133478, Michael Maslanka, Dynasty Real Estate. CRMLS
 - $775,0004 bd3 ba2.8k sqft30924 Nature Rd, Winchester, CA 92563For Sale
 MLS ID #IG26135548, Michael Maslanka, Dynasty Real Estate. CRMLS
 - $690,0004 bd3 ba2.6k sqft34185 Chenille St, Murrieta, CA 92563For Sale
 MLS ID #SW26152127, Brad Brenkus, Mogul Real Estate. CRMLS
 - $849,0005 bd3 ba3k sqft34381 Yellow Sage Ct, Murrieta, CA 92563For SaleMLS ID #SW26169456, Sammie Morin, Real Brokerage Technologies. CRMLS
- $799,0005 bd4 ba3.1k sqft30541 Muir Ct, Murrieta, CA 92563For SaleMLS ID #SW26172001, Serina Ortiz-Tomlinson, First Team Real Estate. CRMLS
- $699,9904 bd2 ba2.5k sqft34512 Burnt Pine Rd, Murrieta, CA 92563For SaleMLS ID #SR26113301, Spencer Salter, eXp Realty of California Inc. CRMLS
- $925,0006 bd5 ba4k sqft34868 Wild Flax Ct, Murrieta, CA 92563For SaleMLS ID #SW26115398, Zachary Bach, eXp Realty of California, Inc.. CRMLS
- $799,0004 bd3 ba3.2k sqft40259 Hannah Way, Murrieta, CA 92563For SaleMLS ID #SW26112529, Stephanie Cranford, Real Brokerage Technologies. CRMLS
- $849,0005 bd3 ba3.2k sqft31247 Pinon Pine Cir, Winchester, CA 92596For SaleMLS ID #SW26132032, Garrett Brookman, Impact Real Estate. CRMLS
- $825,0007 bd4 ba4k sqft33455 Gypsum St, Menifee, CA 92584For SaleMLS ID #IG26180522, Guillermo Altamirano, Oscar Tortola Group Real Estate Services. CRMLS
- $660,0003 bd3 ba2k sqft38481 Rosegate Pl, Murrieta, CA 92563For SaleMLS ID #SW26184844, Terra Varney, MM Realty. CRMLS
- $824,9004 bd3 ba3.3k sqft27558 Fern Pine Way, Murrieta, CA 92562For SaleMLS ID #SW26128155, Jennifer Hultquist, Realty One Group Pacific. CRMLS
- $740,0005 bd3 ba2.2k sqft36569 Diego Springs Ave, Murrieta, CA 92563For SaleMLS ID #SW26161705, Patricia Green, zRE Group. CRMLS
- $809,9995 bd4 ba3.2k sqft33067 Chartreuse Ave, Winchester, CA 92596For SaleMLS ID #SW26105878, Joshua Sutton, Magnum Realty Group Inc.. CRMLS
- $859,9906 bd4 ba3.9k sqft30180 Cheveley Park St, Menifee, CA 92584For SaleMLS ID #CV26165640, Diana Urbina, ROA California Inc. CRMLS
- $835,0005 bd6 ba3.8k sqft35048 Via Santa Catalina, Winchester, CA 92596For SaleMLS ID #IG26138922, Tom Tennant, Elevate Real Estate Agency. CRMLS
- $734,5004 bd3 ba2.4k sqft31109 Rose Arbor Ct, Murrieta, CA 92563For SaleMLS ID #SW26123084, Christian Stone, SimpliHOM. CRMLS
- $795,0005 bd4 ba3.1k sqft29682 Caravel Dr, Menifee, CA 92585For SaleMLS ID #CV26176829, Janice Favela, RE/MAX TIME REALTY. CRMLS
- $699,5004 bd3 ba2.2k sqft32593 Cumulus Ln, Winchester, CA 92596For SaleMLS ID #SW26184082, Rachelle Lopez, Valor Realty Group. CRMLS
Local buyer's agents are ready to help
