PRICE ADJUSTMENT!! Welcome to this magnificent dream home in the highly sought-after Vintage Reserve community of Murrieta. This expansive 4,100 sq ft masterpiece offers an incredible 7 bedrooms and 4 bathrooms, making it the ideal setting for a large family or for those seeking significant rental income potential of $8300/MO IN RENTAL INCOME. The property sits on a spacious corner lot, offering a deep driveway and ample parking. Step inside to discover a beautifully remodeled interior with countless upgrades. The heart of the home is the stunning, upgraded kitchen, which features a massive island, dual ovens, and premium finishes—perfect for both everyday living and entertaining. A dedicated theater room provides the ultimate entertainment experience. The massive primary suite is a true retreat, offering privacy and space. One of the standout features is the newly constructed separate ADU (Accessory Dwelling Unit), built in 2023, which provides a fantastic opportunity for multi-generational living or a substantial stream of rental income. Additionally, a bedroom with a separate entrance offers even more flexibility. This room can easily be converted back to the 3 car garage. The home is equipped with a solar system with two Tesla batteries, ensuring energy efficiency, peace of mind and saving you hundreds of dollars per month!! Outside, the private backyard is perfect for relaxing or gathering with guests. Enjoy the convenience of a wonderful neighborhood with no HOA and low taxes. Located near top-rated schools, Harveston Lake, and with easy freeway access for a quick commute. This is the one you've been dreaming of...
For sale
Listed by: Van Dyke Real Estate • Frank Van Dyke • Contact: 951-375-8707
Price cut: $1K (8/7)
$888,000
25933 Schafer Dr, Murrieta, CA 92563
7beds
4,100sqft
Single Family Residence
Built in 2001
7,405 Square Feet Lot
$886,900 Zestimate®
$217/sqft
$-- HOA
What's special
- 177 days |
- 679 |
- 50 |
Zillow last checked:
Listing updated:
Listed by:
Frank Van Dyke DRE #01918290 951-375-8707,
Van Dyke Real Estate
Source: CRMLS,MLS#: SW26036404 Originating MLS: California Regional MLS
Originating MLS: California Regional MLSFacts & features
Interior
Bedrooms & bathrooms
- Bedrooms: 7
- Bathrooms: 4
- Full bathrooms: 4
- Main level bathrooms: 2
- Main level bedrooms: 3
Rooms
- Room types: Bathroom, Bedroom, Entry/Foyer, Family Room, Game Room, Kitchen, Laundry, Loft, Living Room, Primary Bathroom, Primary Bedroom, Media Room, Other, Projection Room, Dining Room
Bedroom
- Features: Bedroom on Main Level
Bathroom
- Features: Bathtub, Dual Sinks, Hollywood Bath, Remodeled, Separate Shower
Bathroom
- Features: Jack and Jill Bath
Kitchen
- Features: Kitchen Island, Kitchen/Family Room Combo, Quartz Counters, Remodeled, Updated Kitchen
Other
- Features: Walk-In Closet(s)
Heating
- Central
Cooling
- Central Air
Appliances
- Included: Double Oven, Dishwasher, Gas Cooktop, Disposal
- Laundry: Laundry Room
Features
- Breakfast Bar, Ceiling Fan(s), Cathedral Ceiling(s), Separate/Formal Dining Room, Eat-in Kitchen, High Ceilings, Quartz Counters, Bedroom on Main Level, Jack and Jill Bath, Loft, Primary Suite, Walk-In Closet(s)
- Flooring: Tile, Vinyl
- Has fireplace: Yes
- Fireplace features: Family Room
- Common walls with other units/homes: No Common Walls
Interior area
- Total interior livable area: 4,100 sqft
Property
Parking
- Total spaces: 6
- Parking features: Direct Access, Driveway, Garage
- Attached garage spaces: 2
- Uncovered spaces: 4
Features
- Levels: Two
- Stories: 2
- Entry location: 1
- Pool features: None
- Spa features: None
- Fencing: Average Condition
Lot
- Size: 7,405 Square Feet
- Features: Corner Lot, Front Yard
Details
- Additional structures: Guest House Detached, Gazebo
- Parcel number: 916290032
- Special conditions: Standard
Construction
Type & style
- Home type: SingleFamily
- Architectural style: Traditional
- Property subtype: Single Family Residence
Materials
- Drywall, Frame, Glass, Concrete, Stucco
- Foundation: Slab
- Roof: Tile
Condition
- Updated/Remodeled
- New construction: No
- Year built: 2001
Utilities & green energy
- Electric: Photovoltaics Third-Party Owned, Standard
- Sewer: Public Sewer
- Water: Public
- Utilities for property: Electricity Connected, Natural Gas Connected, Sewer Connected, Water Connected
Community & HOA
Community
- Features: Gutter(s), Street Lights, Sidewalks
- Security: Carbon Monoxide Detector(s), Smoke Detector(s)
Location
- Region: Murrieta
Financial & listing details
- Price per square foot: $217/sqft
- Tax assessed value: $421,392
- Date on market: 3/1/2026
- Cumulative days on market: 177 days
- Listing terms: Submit
- Road surface type: Paved
Estimated market value
$886,900
$843,000 - $931,000
$4,358/mo
Price history
| Date | Event | Price |
|---|---|---|
| 8/7/2026 | Price change | $888,000-0.1%$217/sqft |
Source:  CRMLS #SW26036404 Report a problem CRMLS #SW26036404 Report a problem | ||
| 7/3/2026 | Price change | $889,000-1.1%$217/sqft |
Source: CRMLS #SW26036404 Report a problem | ||
| 6/12/2026 | Listed for sale | $899,000$219/sqft |
Source: CRMLS #SW26036404 Report a problem | ||
| 5/21/2026 | Contingent | $899,000$219/sqft |
Source: CRMLS #SW26036404 Report a problem | ||
| 5/2/2026 | Price change | $899,000-2.8%$219/sqft |
Source: CRMLS #SW26036404 Report a problem | ||
| 4/1/2026 | Price change | $925,000-2.6%$226/sqft |
Source: CRMLS #SW26036404 Report a problem | ||
| 3/1/2026 | Listed for sale | $950,000+104.3%$232/sqft |
Source: CRMLS #SW26036404 Report a problem | ||
| 10/9/2025 | Listing removed | $5,500$1/sqft |
Source: Zillow Rentals Report a problem | ||
| 9/29/2025 | Listed for rent | $5,500+900%$1/sqft |
Source: Zillow Rentals Report a problem | ||
| 1/31/2016 | Listing removed | $465,000$113/sqft |
Source: The Van Dyke Team #SW15240231 Report a problem | ||
| 12/15/2015 | Price change | $465,000-2.3%$113/sqft |
Source: The Van Dyke Team #SW15240231 Report a problem | ||
| 11/19/2015 | Listed for sale | $476,000+4.6%$116/sqft |
Source: The Van Dyke Team #SW15240231 Report a problem | ||
| 11/20/2014 | Listing removed | $455,000$111/sqft |
Source: CENTURY 21 Wright #SW14144068 Report a problem | ||
| 9/16/2014 | Price change | $455,000-2.3%$111/sqft |
Source: CENTURY 21 Wright #SW14144068 Report a problem | ||
| 7/24/2014 | Price change | $465,900-2.1%$114/sqft |
Source: CENTURY 21 Wright #SW14144068 Report a problem | ||
| 7/16/2014 | Price change | $475,900+0.2%$116/sqft |
Source: CENTURY 21 Wright #SW14144068 Report a problem | ||
| 7/10/2014 | Price change | $475,000-2.1%$116/sqft |
Source: CENTURY 21 Wright #SW14144068 Report a problem | ||
| 6/24/2014 | Price change | $485,000-2%$118/sqft |
Source: CENTURY 21 Wright #SW14127413 Report a problem | ||
| 6/19/2014 | Listed for sale | $495,000+41.4%$121/sqft |
Source: Century 21 Wright #SW14127413 Report a problem | ||
| 6/5/2013 | Listing removed | $550 |
Source: www.RentalAds.com Report a problem | ||
| 4/17/2013 | Listed for rent | $550 |
Source: www.RentalAds.com Report a problem | ||
| 2/27/2009 | Sold | $350,000+46.8%$85/sqft |
Source: Public Record Report a problem | ||
| 11/10/2008 | Sold | $238,500-30.9%$58/sqft |
Source: Public Record Report a problem | ||
| 9/20/2002 | Sold | $345,000$84/sqft |
Source: Public Record Report a problem | ||
Public tax history
| Year | Property taxes | Tax assessment |
|---|---|---|
| 2026 | -- | $421,392 +2% |
| 2025 | $6,120 +8.5% | $413,130 +2% |
| 2024 | $5,638 -1.3% | $405,031 +2% |
| 2023 | $5,710 -7.1% | $397,090 +2% |
| 2022 | $6,146 +1.4% | $389,305 +2% |
| 2021 | $6,059 +1.9% | $381,672 +1% |
| 2020 | $5,949 +2.1% | $377,760 +2% |
| 2019 | $5,825 +2% | $370,354 +2% |
| 2018 | $5,711 +0.8% | $363,093 +2% |
| 2017 | $5,664 | $355,974 +2% |
| 2016 | $5,664 +0.8% | $348,995 +1.5% |
| 2015 | $5,618 +2.4% | $343,755 +2% |
| 2014 | $5,487 | $337,024 +0.5% |
| 2013 | -- | $335,503 +13.3% |
| 2012 | -- | $296,000 -6.9% |
| 2011 | -- | $318,000 -3.8% |
| 2010 | -- | $330,586 -5.5% |
| 2009 | -- | $350,000 -8% |
| 2008 | -- | $380,406 +2% |
| 2007 | -- | $372,948 +2% |
| 2006 | -- | $365,636 +2% |
| 2005 | -- | $358,468 +3.9% |
| 2003 | -- | $345,000 |
Find assessor info on the county website
Monthly payment
Est. payment
Payment breakdown
Explore the cost of this home by adjusting the details. Changes won't be saved.Climate risks
Neighborhood: 92563
Nearby schools
GreatSchools rating
- 7/10Daniel N. Buchanan Elementary SchoolGrades: K-5Distance: 0.4 mi
- 6/10Warm Springs Middle SchoolGrades: 6-8Distance: 0.8 mi
- 9/10Vista Murrieta High SchoolGrades: 9-12Distance: 3.1 mi
- $--7 bd4 ba4.1k sqft25933 Schafer Dr #1, Murrieta, CA 92563Off Market
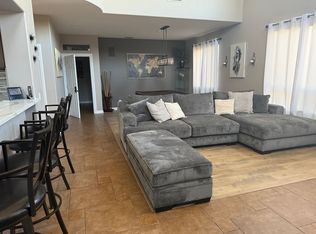
- $--1 bd1 ba4.1k sqft25933 Schafer Dr #2, Murrieta, CA 92563Off Market

- $--7 bd4 ba4.1k sqft25933 Schafer Dr #3, Murrieta, CA 92563Off Market

- $--7 bd4 ba4.1k sqft25933 Schafer Dr #4, Murrieta, CA 92563Off Market

- $854,9005 bd5 ba4.6k sqft25945 Schafer Dr, Murrieta, CA 92563Off Market
- $822,1006 bd3 ba4.5k sqft25914 Kiley Ct, Murrieta, CA 92563Off Market
- $854,8005 bd4 ba3.5k sqft25957 Schafer Dr, Murrieta, CA 92563Off Market
- $849,2005 bd4 ba3.5k sqft25922 Kiley Ct, Murrieta, CA 92563Off Market
A local agent can set up tours, give advice and negotiate with sellers.
Similar homes
- $899,0007 bd5 ba4.6k sqft26369 Palisades Dr, Murrieta, CA 92563For Sale
 MLS ID #SW26118847, Jacqueline Steed, Jackie Steed, Broker. CRMLS
 - $899,0004 bd3 ba3.9k sqft29533 Branwin St, Murrieta, CA 92563For Sale
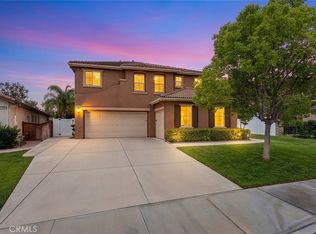 MLS ID #SW26137003, Li Xu, Allison James Estates & Homes. CRMLS
 - $834,9004 bd4 ba3.2k sqft38800 Cobblestone Cir, Murrieta, CA 92563For Sale
 MLS ID #SW26148376, Sonya Feigen, Feigen Realty Group. CRMLS
 - $825,0005 bd4 ba3.7k sqft31880 Serrento Dr, Murrieta, CA 92563For Sale
 MLS ID #SW26160745, Mike Horan, Move Home Realty. CRMLS
 - $925,0006 bd5 ba4k sqft34868 Wild Flax Ct, Murrieta, CA 92563For SaleMLS ID #SW26115398, Zachary Bach, eXp Realty of California, Inc.. CRMLS
- $775,0004 bd3 ba2.6k sqft37283 Fallsgrove Ave, Murrieta, CA 92563For SaleMLS ID #SW26158106, Kimberly Ingram, Allison James Estates & Homes- Kimberly Ingram. CRMLS
- $745,0004 bd4 ba3.2k sqft31302 Gatehouse Ct, Murrieta, CA 92563For SaleMLS ID #IG26092015, Stephanie Devey, Keller Williams Realty Riv. CRMLS
- $875,0005 bd3 ba3k sqft23431 Scooter Way, Murrieta, CA 92562For SaleMLS ID #CV26174934, Terri Barrett, RE/MAX TIME REALTY. CRMLS
- $949,9995 bd3 ba3.9k sqft27486 Fern Pine Way, Murrieta, CA 92562For SaleMLS ID #SW26151965, Maurice Watkins, Allison James Estates & Homes. CRMLS
- $699,0004 bd3 ba2.4k sqft29068 Derby Dr, Murrieta, CA 92563For SaleMLS ID #SW26130705, Mike Horan, Move Home Realty. CRMLS
- $949,0004 bd3 ba2.9k sqft26784 Lemon Grass Way, Murrieta, CA 92562For SaleMLS ID #SW26108584, Sebastian Valente, RE/MAX One. CRMLS
- $849,9004 bd3 ba3.2k sqft27737 Hackberry St, Murrieta, CA 92562For SaleMLS ID #IG26026537, Kimberly Olivo, Elevate Real Estate Agency. CRMLS
- $825,0007 bd4 ba4k sqft33455 Gypsum St, Menifee, CA 92584For SaleMLS ID #IG26180522, Guillermo Altamirano, Oscar Tortola Group Real Estate Services. CRMLS
- $779,0005 bd3 ba3.4k sqft30532 Hollybrooke Ln, Murrieta, CA 92563For SaleMLS ID #SW26172457, Julie Adamic, First Team Real Estate. CRMLS
- $625,0004 bd3 ba2.1k sqft39878 Avenida Miguel Oeste, Murrieta, CA 92563For SaleMLS ID #TR26156188, Chris Murray, RE/MAX Empire Properties. CRMLS
- $1,000,0005 bd3 ba4.2k sqft35944 Wilcox Ln, Murrieta, CA 92562For SaleMLS ID #IG26098705, Dustin Sweeter, Keller Williams Realty. CRMLS
- $649,9994 bd3 ba2.2k sqft36673 Lynwood Ave, Murrieta, CA 92563For SaleMLS ID #SW26157683, Nicole Farnum, MM Realty. CRMLS
- $734,5004 bd3 ba2.4k sqft31109 Rose Arbor Ct, Murrieta, CA 92563For SaleMLS ID #SW26123084, Christian Stone, SimpliHOM. CRMLS
- $875,0004 bd4 ba2.9k sqft31580 Royal Oaks Dr, Temecula, CA 92591For SaleMLS ID #SW26145322, Val Ives, LPT Realty, Inc. CRMLS
- $850,0004 bd3 ba2.7k sqft31801 Valone Ct, Temecula, CA 92591For SaleMLS ID #SW26085442, Jennifer Pickard, ERA Donahoe Realty. CRMLS
Local buyer's agents are ready to help
