Tucked away on a quiet cul-de-sac in Murrieta’s highly desirable Rancho Bella Vista community, this beautifully updated home offers the perfect blend of style, function, and efficiency. Freshly painted on the exterior and thoughtfully remodeled throughout, the home features 4 bedrooms plus a dedicated office (optional 5th bedroom) and 4 bathrooms, including two upstairs bedrooms with their own en suite baths. The interior showcases a chic, cohesive design with elevated finishes, while the spacious primary suite impresses with a stunning standalone tub and an oversized walk-in closet. Energy-conscious buyers will appreciate the fully paid-off solar system, whole house filtration system, QuietCool whole house fan, and a newer upstairs HVAC for added comfort and efficiency. A standout feature is the split 3rd-car garage, complete with its own mini-split system—perfect for a private gym, office, or creative space. Located in a great neighborhood close to top-rated schools, parks, and amenities, this home checks all the boxes for modern living with thoughtful upgrades in every corner.
For sale
Listed by: Keller Williams Realty Riv • Stephanie Devey • Contact: 9095693175
Price increase: $6K (7/29)
$745,000
31302 Gatehouse Ct, Murrieta, CA 92563
4beds
3,213sqft
:
Get pre-qualified$5,039/mo
Single Family Residence
Built in 2003
7,841 Square Feet Lot
$745,700 Zestimate®
$232/sqft
$40/mo HOA
What's special
- 79 days |
- 1,031 |
- 50 |
Zillow last checked:
Listing updated:
Listed by:
Stephanie Devey DRE #02155981 9095693175,
Keller Williams Realty Riv
Source: CRMLS,MLS#: IG26092015 Originating MLS: California Regional MLS
Originating MLS: California Regional MLSFacts & features
Interior
Bedrooms & bathrooms
- Bedrooms: 4
- Bathrooms: 4
- Full bathrooms: 4
- Main level bathrooms: 1
- Main level bedrooms: 1
Rooms
- Room types: Bedroom, Entry/Foyer, Family Room, Foyer, Kitchen, Laundry, Living Room, Primary Bathroom, Office, Other, Pantry, Dining Room
Bedroom
- Features: Bedroom on Main Level
Bathroom
- Features: Bathtub, Dual Sinks, Granite Counters, Soaking Tub, Separate Shower, Tub Shower
Kitchen
- Features: Kitchen Island, Kitchen/Family Room Combo, Tile Counters, Walk-In Pantry
Other
- Features: Walk-In Closet(s)
Pantry
- Features: Walk-In Pantry
Heating
- Central
Cooling
- Central Air, Whole House Fan
Appliances
- Included: Dishwasher, Refrigerator
- Laundry: Laundry Room
Features
- Ceiling Fan(s), Cathedral Ceiling(s), Separate/Formal Dining Room, Open Floorplan, Pantry, Bedroom on Main Level, Entrance Foyer, Walk-In Pantry, Walk-In Closet(s)
- Flooring: Carpet, Tile
- Has fireplace: Yes
- Fireplace features: Family Room
- Common walls with other units/homes: No Common Walls
Interior area
- Total interior livable area: 3,213 sqft
Property
Parking
- Total spaces: 3
- Parking features: Driveway, Garage
- Attached garage spaces: 3
Features
- Levels: Two
- Stories: 2
- Entry location: FRONT DOOR
- Patio & porch: Covered
- Exterior features: Awning(s)
- Pool features: None
- Spa features: None
- Fencing: Vinyl,Wood
- Has view: Yes
- View description: Mountain(s), Neighborhood
Lot
- Size: 7,841 Square Feet
- Features: 0-1 Unit/Acre, Back Yard, Cul-De-Sac
Details
- Parcel number: 964280049
- Special conditions: Standard
Construction
Type & style
- Home type: SingleFamily
- Property subtype: Single Family Residence
Materials
- Foundation: Slab
- Roof: Clay
Condition
- Turnkey
- New construction: No
- Year built: 2003
Utilities & green energy
- Sewer: Public Sewer
- Water: Public
- Utilities for property: Electricity Connected, Sewer Connected, Water Connected
Community & HOA
Community
- Features: Biking, Gutter(s), Hiking, Storm Drain(s), Street Lights, Sidewalks
HOA
- Has HOA: Yes
- Amenities included: Clubhouse, Sport Court, Picnic Area, Playground, Trail(s)
- HOA fee: $40 monthly
- HOA name: Rancho Bella Vista
- HOA phone: 000-000-0000
Location
- Region: Murrieta
Financial & listing details
- Price per square foot: $232/sqft
- Tax assessed value: $494,171
- Annual tax amount: $7,197
- Date on market: 5/1/2026
- Cumulative days on market: 79 days
- Listing terms: Cash,Conventional,Contract,Cal Vet Loan,1031 Exchange
Estimated market value
$745,700
$708,000 - $783,000
$3,295/mo
Price history
| Date | Event | Price |
|---|---|---|
| 7/29/2026 | Price change | $745,000+0.8%$232/sqft |
Source:  CRMLS #IG26092015 Report a problem CRMLS #IG26092015 Report a problem | ||
| 7/23/2026 | Pending sale | $739,000$230/sqft |
Source: CRMLS #IG26092015 Report a problem | ||
| 7/14/2026 | Price change | $739,000-2.8%$230/sqft |
Source: CRMLS #IG26092015 Report a problem | ||
| 7/8/2026 | Price change | $760,000-1.3%$237/sqft |
Source: CRMLS #IG26092015 Report a problem | ||
| 7/1/2026 | Listed for sale | $770,000$240/sqft |
Source: CRMLS #IG26092015 Report a problem | ||
| 6/26/2026 | Pending sale | $770,000$240/sqft |
Source: CRMLS #IG26092015 Report a problem | ||
| 5/8/2026 | Price change | $770,000-1.3%$240/sqft |
Source: CRMLS #IG26092015 Report a problem | ||
| 5/1/2026 | Listed for sale | $780,000+76.1%$243/sqft |
Source: CRMLS #IG26092015 Report a problem | ||
| 8/29/2018 | Sold | $443,000-1.5%$138/sqft |
Source: Public Record Report a problem | ||
| 8/15/2018 | Pending sale | $449,950$140/sqft |
Source: SUMMIT REALTY PARTNERS INC #IV18130094 Report a problem | ||
| 6/3/2018 | Listed for sale | $449,950+0.2%$140/sqft |
Source: SUMMIT REALTY PARTNERS INC #IV18130094 Report a problem | ||
| 11/22/2015 | Listing removed | $2,400$1/sqft |
Source: TEG PROPERTY MANAGEMENT Report a problem | ||
| 11/9/2015 | Price change | $2,400-2%$1/sqft |
Source: TEG PROPERTY MANAGEMENT Report a problem | ||
| 10/31/2015 | Price change | $2,450-2%$1/sqft |
Source: TEG PROPERTY MANAGEMENT Report a problem | ||
| 10/10/2015 | Listed for rent | $2,500$1/sqft |
Source: TEG PROPERTY MANAGEMENT Report a problem | ||
| 10/23/2014 | Listing removed | $449,000$140/sqft |
Source: Real Estate Places #SW14183367 Report a problem | ||
| 8/26/2014 | Listed for sale | $449,000+52.2%$140/sqft |
Source: Real Estate Places #SW14183367 Report a problem | ||
| 3/20/2003 | Sold | $295,000$92/sqft |
Source: Public Record Report a problem | ||
Public tax history
| Year | Property taxes | Tax assessment |
|---|---|---|
| 2025 | $7,197 +1.2% | $494,171 +2% |
| 2024 | $7,113 +0.5% | $484,482 +2% |
| 2023 | $7,076 +0.8% | $474,983 +2% |
| 2022 | $7,021 +1.6% | $465,670 +2% |
| 2021 | $6,909 +1.3% | $456,540 +1% |
| 2020 | $6,817 | $451,860 +2% |
| 2019 | -- | $443,000 +15.9% |
| 2018 | $6,116 +1.1% | $382,324 +2% |
| 2017 | $6,050 | $374,829 +2% |
| 2016 | $6,050 +1.2% | $367,481 +1.5% |
| 2015 | $5,981 +2% | $361,963 +2% |
| 2014 | $5,862 | $354,875 +17.1% |
| 2013 | -- | $303,000 +5.2% |
| 2012 | -- | $288,000 -1.7% |
| 2011 | -- | $293,000 +13.1% |
| 2010 | -- | $259,000 -6.8% |
| 2009 | -- | $278,000 -16.1% |
| 2008 | -- | $331,200 +2% |
| 2007 | -- | $324,707 +2% |
| 2006 | -- | $318,341 |
Find assessor info on the county website
Monthly payment
Est. payment
Payment breakdown
Explore the cost of this home by adjusting the details. Changes won't be saved.Climate risks
Neighborhood: 92563
Nearby schools
GreatSchools rating
- 9/10Alamos Elementary SchoolGrades: K-5Distance: 0.5 mi
- 8/10Bella Vista Middle SchoolGrades: 6-8Distance: 0.6 mi
- 9/10Chaparral High SchoolGrades: 9-12Distance: 2.4 mi
Schools provided by the listing agent
- High: Chaparral
Source: CRMLS. This data may not be complete. We recommend contacting the local school district to confirm school assignments for this home.
- $692,4003 bd3 ba2.5k sqft31292 Gatehouse Ct, Murrieta, CA 92563Off Market
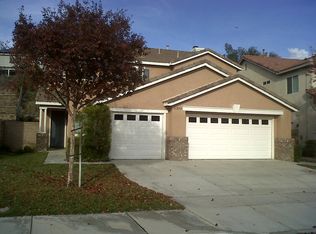
- $788,9004 bd3 ba2.8k sqft31312 Gatehouse Ct, Murrieta, CA 92563Off Market
- $734,6004 bd3 ba2.8k sqft31282 Gatehouse Ct, Murrieta, CA 92563Off Market
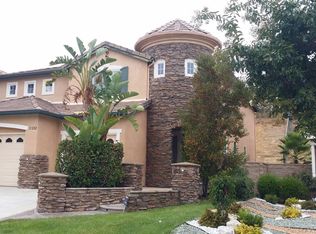
- $692,4003 bd3 ba2.5k sqft31322 Gatehouse Ct, Murrieta, CA 92563Off Market
- $685,8004 bd3 ba2.5k sqft38795 Cobblestone Cir, Murrieta, CA 92563Off Market
- $740,0004 bd4 ba3.4k sqft38785 Cobblestone Cir, Murrieta, CA 92563Off Market
- $3,4504 bd4 ba3.2k sqft38805 Cobblestone Cir, Murrieta, CA 92563For Rent
- $713,1005 bd3 ba2.8k sqft38775 Cobblestone Cir, Murrieta, CA 92563Off Market
A local agent can set up tours, give advice and negotiate with sellers.
Similar homes
- $725,0005 bd4 ba3.7k sqft37867 Shady Maple Rd, Murrieta, CA 92563For Sale
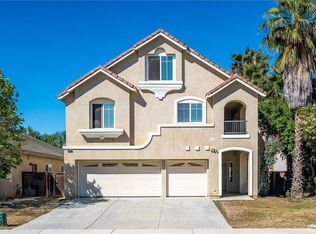 MLS ID #SW26078145, Bhupinder Dhillon, Dhillon Realty Group Inc. CRMLS
 - $855,0005 bd4 ba3.7k sqft31880 Serrento Dr, Murrieta, CA 92563For Sale
 MLS ID #SW26160745, Mike Horan, Move Home Realty. CRMLS
 - $699,0004 bd3 ba2.4k sqft29068 Derby Dr, Murrieta, CA 92563For Sale
 MLS ID #SW26130705, Mike Horan, Move Home Realty. CRMLS
 - $814,9955 bd3 ba3.8k sqft31562 Shoregrass Ln, Murrieta, CA 92563For Sale
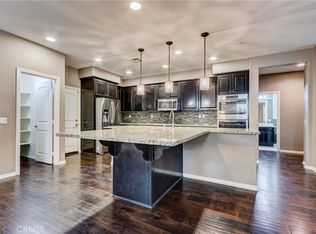 MLS ID #IG26139917, Dan Locascio, Re/Max Platinum Realty. CRMLS
 - $815,0004 bd3 ba3.2k sqft40259 Hannah Way, Murrieta, CA 92563For SaleMLS ID #SW26112529, Stephanie Cranford, Real Brokerage Technologies. CRMLS
- $755,0004 bd3 ba2.2k sqft40299 Atmore Ct, Temecula, CA 92591For SaleMLS ID #SW26157445, Frank Galante, Galante Real Estate. CRMLS
- $729,9995 bd3 ba2.5k sqft30543 Silky Lupine Dr, Murrieta, CA 92563For SaleMLS ID #SW26099030, Victoria Gabourel, Fathom Realty Group Inc.. CRMLS
- $705,0003 bd2 ba2k sqft39416 Cardiff Ave, Murrieta, CA 92563For SaleMLS ID #PW26039921, Laurie Carlson, Century 21 Affiliated. CRMLS
- $699,9995 bd3 ba2.4k sqft31259 Tulette Ln, Winchester, CA 92596For SaleMLS ID #SW26148039, Tiffany Williams, Williams Realty Group, Inc.. CRMLS
- $749,9903 bd3 ba2.2k sqft39687 Corte Gata, Murrieta, CA 92562For SaleMLS ID #SW26144912, Shawn Sorensen, Exit Alliance Realty. CRMLS
- $815,0006 bd6 ba3.1k sqft30937 Red Spruce St, Murrieta, CA 92563For SaleMLS ID #NDP2607011, Julie Richardson, Select California Homes. CRMLS
- $733,0004 bd3 ba2.3k sqft42015 Dahlia Way, Temecula, CA 92591For SaleMLS ID #SW26138347, Marleen Noel, Allison James Estates & Homes. CRMLS
- $779,0004 bd4 ba2.3k sqft46180 Via La Colorada, Temecula, CA 92592For SaleMLS ID #SW26158561, Ana Dittamo, Redfin Corporation. CRMLS
- $775,0004 bd3 ba2.5k sqft32394 Orange Blossom Dr, Winchester, CA 92596For SaleMLS ID #SW26120973, Kimberli Kenefsky, Elevate Real Estate Agency. CRMLS
- $770,0004 bd3 ba1.8k sqft31759 Camino Rosales, Temecula, CA 92592For SaleMLS ID #SW26163797, Angelica Palacios, Real Brokerage Technologies. CRMLS
- $800,0004 bd3 ba2.3k sqft42904 Via Alhama, Temecula, CA 92592For SaleMLS ID #SW26150000, Paul Neeb, BOLD Realty Group. CRMLS
- $799,9905 bd3 ba2.5k sqft41762 Humber Dr, Temecula, CA 92591For SaleMLS ID #SW26120307, Christian Rios, eXp Realty of Southern California, Inc.. CRMLS
- $889,0007 bd4 ba4.1k sqft25933 Schafer Dr, Murrieta, CA 92563For SaleMLS ID #SW26036404, Frank Van Dyke, Van Dyke Real Estate. CRMLS
- $750,0004 bd3 ba2k sqft42704 Azure St, Temecula, CA 92592For SaleMLS ID #SW26133323, Theresa Morris, Theresa Morris Realty Group. CRMLS
- $550,0003 bd3 ba1.8k sqft37241 Galileo Ln, Murrieta, CA 92563For SaleMLS ID #SW26093885, Eric Ciotola, Redfin Corporation. CRMLS
Local buyer's agents are ready to help
