Thoughtful design, energy efficiency, and resort-style living come together in perfect harmony. This beautifully upgraded five-bedroom, three-bathroom home offers a spacious, versatile floor plan, including a main-floor bedroom and 1/2 bathroom, plus an optional sixth bedroom upstairs, currently set at a theater room/"man-cave". No detail was overlooked. Premium builder upgrades, added interior storage spaces, and custom finishes elevate every corner of this home, including real-wood custom gates and barn doors, high-end flooring, designer kitchen cabinetry, elegant light fixtures, and stylish countertops. Plantation shutters throughout add timeless beauty while enhancing the home's energy efficiency. The open-concept kitchen flows effortlessly into the main living area, creating the perfect setting for entertaining guests or unwinding with family. The dining room has built in cabinets and is currently being used for kids play room. Upstairs find 4 bedrooms and 2 bathrooms, including the primary bedroom with ensuite spa like soaking tub and massive walk in closet. Step outside to your enclosed patio, a versatile space for year-round gatherings and outdoor enjoyment, rain or shine. Both the front and backyard boast low-maintenance landscaping, delivering lush curb appeal without the extra upkeep. Efficiency meets modern living with 15 solar panels and batteries to store energy. Steps away, Washington Park offers green space, play areas, and community amenities. Located within the award-winning Temecula Valley Unified School District, celebrated for its top-rated schools. If you're searching for a move-in-ready home with luxury upgrades, solar savings, exceptional schools, and an unbeatable location, this Winchester gem delivers on every level. Seller willing to consider rent to own. Contact agent to know more.
For sale
Listed by: Coldwell Banker Realty • Ryan Bass • Contact: ryan.bass@camoves.com
$739,000
33009 Marin Fields Rd, Winchester, CA 92596
5beds
3,234sqft
Single Family Residence
Built in 2020
7,405 Square Feet Lot
$742,000 Zestimate®
$229/sqft
$78/mo HOA
What's special
- 252 days
- 260
- 14
Zillow last checked:
Listing updated:
Listed by:
Ryan Bass DRE #02036589 ryan.bass@camoves.com,
Coldwell Banker Realty,
Traci Bass DRE #00925902 760-519-7355,
Coldwell Banker Realty
Source: CRMLS,MLS#: NDP2606923 Originating MLS: California Regional MLS (North San Diego County & Pacific Southwest AORs)
Originating MLS: California Regional MLS (North San Diego County & Pacific Southwest AORs)Facts & features
Interior
Bedrooms & bathrooms
- Bedrooms: 5
- Bathrooms: 3
- Full bathrooms: 2
- 1/2 bathrooms: 1
- Main level bathrooms: 1
- Main level bedrooms: 1
Rooms
- Room types: Bedroom, Entry/Foyer, Family Room, Kitchen, Laundry, Media Room, Other
Bedroom
- Features: Bedroom on Main Level
Other
- Features: Walk-In Closet(s)
Cooling
- Central Air
Appliances
- Included: Dishwasher, Electric Cooktop, Electric Range, Disposal, Gas Water Heater, High Efficiency Water Heater
- Laundry: Laundry Room
Features
- Bedroom on Main Level, Walk-In Closet(s)
- Has fireplace: Yes
- Fireplace features: Family Room
- Common walls with other units/homes: No Common Walls
Interior area
- Total interior livable area: 3,234 sqft
Video & virtual tour
Property
Parking
- Total spaces: 5
- Parking features: Garage - Attached
- Attached garage spaces: 2
- Uncovered spaces: 3
Features
- Levels: Two
- Stories: 2
- Entry location: Front Door
- Patio & porch: Concrete, Covered, Porch, Screened
- Pool features: None
- Has view: Yes
- View description: Hills, Neighborhood
Lot
- Size: 7,405 Square Feet
- Features: 0-1 Unit/Acre
Details
- Parcel number: 476452005
- Zoning: R-1 Single Family Reside
- Special conditions: Standard
Construction
Type & style
- Home type: SingleFamily
- Property subtype: Single Family Residence
Condition
- Turnkey
- Year built: 2020
Details
- Builder name: KB Homes
Utilities & green energy
- Sewer: Public Sewer
Community & HOA
Community
- Features: Biking, Curbs, Dog Park, Foothills, Gutter(s), Hiking, Lake, Mountainous, Park, Storm Drain(s), Street Lights, Suburban, Sidewalks
HOA
- Has HOA: Yes
- Amenities included: Sport Court, Picnic Area, Playground, Racquetball, Tennis Court(s)
- HOA fee: $78 monthly
- HOA name: Camberly Pl HOA
- HOA phone: 951-383-4880
Location
- Region: Winchester
Financial & listing details
- Price per square foot: $229/sqft
- Tax assessed value: $561,704
- Date on market: 7/21/2026
- Cumulative days on market: 252 days
- Listing terms: Cash,Conventional,1031 Exchange,FHA,Fannie Mae,VA Loan
Estimated market value
$742,000
$705,000 - $779,000
$3,734/mo
Price history
| Date | Event | Price |
|---|---|---|
| 7/21/2026 | Listed for sale | $739,000-22.2%$229/sqft |
Source:  CRMLS #NDP2606923 Report a problem CRMLS #NDP2606923 Report a problem | ||
| 10/24/2022 | Listing removed | -- |
Source:  RE/MAX International Report a problem RE/MAX International Report a problem | ||
| 5/17/2022 | Listed for sale | $950,000+88.5%$294/sqft |
Source: RE/MAX International #IG22101750 Report a problem | ||
| 6/29/2020 | Sold | $504,000$156/sqft |
Source: Public Record Report a problem | ||
Public tax history
| Year | Property taxes | Tax assessment |
|---|---|---|
| 2026 | -- | $561,704 +2% |
| 2025 | $9,666 +0.8% | $550,691 +2% |
| 2024 | $9,585 +0% | $539,894 +2% |
| 2023 | $9,581 +1.1% | $529,309 +2% |
| 2022 | $9,477 +1.3% | $518,931 +2% |
| 2021 | $9,359 +100.4% | $508,757 +1402.5% |
| 2020 | $4,670 +636.9% | $33,861 +2% |
| 2019 | $634 +1.7% | $33,198 +2% |
| 2018 | $623 | $32,548 |
Find assessor info on the county website
Monthly payment
Est. payment
Payment breakdown
Explore the cost of this home by adjusting the details. Changes won't be saved.Climate risks
Neighborhood: 92596
- $692,2004 bd3 ba2.6k sqft33021 Marin Fields Rd, Winchester, CA 92596Off Market
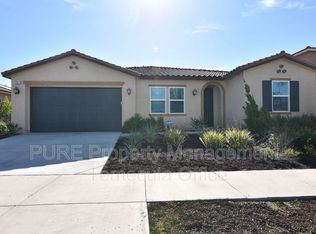
- $697,8004 bd3 ba2.7k sqft32997 Marin Fields Rd, Winchester, CA 92596Off Market
- $696,7003 bd2 ba2.3k sqft33033 Marin Fields Rd, Winchester, CA 92596Off Market
- $679,0003 bd3 ba2.6k sqft32985 Marin Fields Rd, Winchester, CA 92596Off Market
Similar homes
- $700,0004 bd3 ba2.7k sqft34700 Portarosa St, Winchester, CA 92596For Sale
 MLS ID #SW26199457, Marcia Sattelmaier, Redfin Corporation. CRMLS
 - $769,9905 bd3 ba3.2k sqft36563 Fontaine St, Winchester, CA 92596For Sale
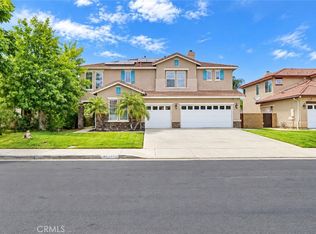 MLS ID #IG26176875, Shameika Hamilton, Vylla Home. CRMLS
 - $896,8005 bd3 ba3.2k sqft31194 Windstone Dr, Winchester, CA 92596For Sale
 MLS ID #SW26199014, Ken Pfeifer, CENTURY 21 Affiliated. CRMLS
 - $835,0005 bd6 ba3.8k sqft35048 Via Santa Catalina, Winchester, CA 92596For Sale
 MLS ID #IG26138922, Tom Tennant, Elevate Real Estate Agency. CRMLS
