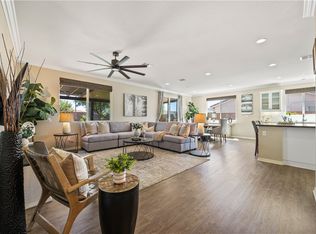
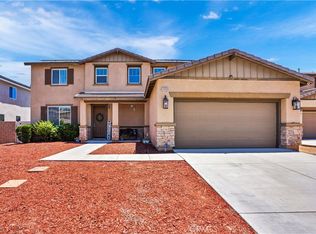
GREAT PRICE IMPROVEMENT! Welcome to one of Winchester's most beautifully appointed single-story homes! Showing like a model home and priced to sell, this exceptional property offers outstanding value for buyers seeking quality, comfort, and thoughtful upgrades. Situated on an oversized, beautifully landscaped RV-capable lot complete with RV clean-out, this meticulously maintained 3-bedroom, 2.5-bath home combines style, functionality, and energy efficiency. The open-concept floor plan, soaring ceilings, and abundant natural light create a spacious feel that lives FAR larger than its square footage. Designer upgrades are evident throughout, including luxury vinyl plank flooring, plantation shutters, raised-panel doors, upgraded lighting, quartz countertops, a tankless water heater, QuietCool whole-house fan, and Solar for improved energy efficiency. The beautifully designed kitchen with its beautiful tile backsplash serves as the heart of the home, featuring quartz countertops, a large center island with pendant lighting, upgraded white cabinetry, stainless steel appliances, and seamless flow into the expansive Great Room - perfect for everyday living and effortless entertaining. Step outside to your own private backyard retreat. The professionally landscaped yard was designed for both relaxation and entertaining, highlighted by a spacious Alumawood patio cover with dual ceiling fans, recessed lighting, and plenty of room to enjoy Southern California's outdoor lifestyle. Abundant landscaping includes Crepe Myrtles, Raywood Ash trees, Podocarpus evergreens, Star and Carolina Jasmine, Lantana ground cover, daisies, and Meyer Lemon, Navel Orange, and Mandarin Orange trees. Additional highlights include an attached two-car garage, exceptional curb appeal, low-maintenance front landscaping, and pride of ownership that is evident throughout. Ideally located just minutes from schools, shopping, dining, and Temecula's renowned Wine Country, this turnkey home offers the perfect combination of location, lifestyle, and value. Beautifully upgraded single-story homes with oversized lots and RV potential are always in demand - and this one is among the finest opportunities currently available in the Temecula Valley. Make this one your own!!
Pending
Listed by: Century 21 Masters • Gregory Allen • Contact: 951-440-0888
Price cut: $5.5K (7/25)
$664,500
31454 Darlington Oak Dr, Winchester, CA 92596
3beds
1,691sqft
Single Family Residence
Built in 2021
8,276 Square Feet Lot
$665,000 Zestimate®
$393/sqft
$32/mo HOA
What's special
- 38 days |
- 533 |
- 40 |
Zillow last checked:
Listing updated:
Listed by:
Gregory Allen DRE #01392944 951-440-0888,
Century 21 Masters
Source: CRMLS,MLS#: SW26142523 Originating MLS: California Regional MLS
Originating MLS: California Regional MLSFacts & features
Interior
Bedrooms & bathrooms
- Bedrooms: 3
- Bathrooms: 3
- Full bathrooms: 2
- 1/2 bathrooms: 1
- Main level bathrooms: 3
- Main level bedrooms: 3
Rooms
- Room types: Bedroom, Great Room, Kitchen, Laundry, Primary Bathroom, Primary Bedroom
Primary bedroom
- Features: Main Level Primary
Bedroom
- Features: All Bedrooms Down
Bedroom
- Features: Bedroom on Main Level
Bathroom
- Features: Bathroom Exhaust Fan, Bathtub, Dual Sinks, Enclosed Toilet, Full Bath on Main Level, Separate Shower, Tub Shower, Vanity, Walk-In Shower
Kitchen
- Features: Kitchen Island, Kitchen/Family Room Combo, Pots & Pan Drawers, Quartz Counters
Heating
- Central, Natural Gas
Cooling
- Central Air, Whole House Fan
Appliances
- Included: Dishwasher, Free-Standing Range, Disposal, Gas Oven, Gas Range, Microwave, Refrigerator, Tankless Water Heater, Dryer, Washer
- Laundry: Washer Hookup, Gas Dryer Hookup, Inside, Laundry Room
Features
- Ceiling Fan(s), Eat-in Kitchen, High Ceilings, Open Floorplan, Quartz Counters, Recessed Lighting, All Bedrooms Down, Bedroom on Main Level, Main Level Primary
- Flooring: See Remarks
- Doors: Panel Doors, Sliding Doors
- Windows: Double Pane Windows, Plantation Shutters, Screens
- Has fireplace: No
- Fireplace features: None
- Common walls with other units/homes: No Common Walls
Interior area
- Total interior livable area: 1,691 sqft
Video & virtual tour
Property
Parking
- Total spaces: 8
- Parking features: Concrete, Direct Access, Door-Single, Driveway, Driveway Up Slope From Street, Garage Faces Front, Garage, Garage Door Opener, Oversized, RV Potential
- Attached garage spaces: 2
- Uncovered spaces: 6
Accessibility
- Accessibility features: Other
Features
- Levels: One
- Stories: 1
- Entry location: Ground Floor
- Patio & porch: Concrete, Covered, Front Porch, Open, Patio
- Exterior features: Lighting, Rain Gutters
- Pool features: None
- Spa features: None
- Fencing: Block,Excellent Condition,Vinyl
- Has view: Yes
- View description: Hills
Lot
- Size: 8,276 Square Feet
- Features: Back Yard, Front Yard, Gentle Sloping, Lawn, Sprinklers Timer, Sprinkler System
Details
- Parcel number: 480920001
- Special conditions: Standard
Construction
Type & style
- Home type: SingleFamily
- Property subtype: Single Family Residence
Materials
- Drywall, Stucco
- Foundation: Slab
- Roof: Tile
Condition
- Additions/Alterations,Building Permit,Turnkey
- New construction: No
- Year built: 2021
Utilities & green energy
- Electric: Electricity - On Property, Photovoltaics Third-Party Owned
- Sewer: Public Sewer
- Water: Public
- Utilities for property: Cable Connected, Electricity Connected, Natural Gas Connected, Sewer Connected, Water Connected
Community & HOA
Community
- Features: Curbs, Gutter(s), Street Lights, Suburban, Sidewalks
- Security: Carbon Monoxide Detector(s), Fire Sprinkler System, Smoke Detector(s)
HOA
- Has HOA: Yes
- Amenities included: Management
- HOA fee: $32 monthly
- HOA name: Heritage Ranch Maintenance Assoc
- HOA phone: 800-706-7838
Location
- Region: Winchester
Financial & listing details
- Price per square foot: $393/sqft
- Tax assessed value: $536,346
- Date on market: 7/2/2026
- Cumulative days on market: 38 days
- Listing terms: Cash,Cash to New Loan,Conventional,FHA,VA Loan
- Inclusions: Kitchen Fridge, Washer & Dryer
- Exclusions: All Personal Property, Potted Plants, White Wall Unit in Great Room, Large Shelving Units in Garage, TV's
- Road surface type: Paved
Estimated market value
$665,000
$632,000 - $698,000
$3,322/mo
Price history
| Date | Event | Price |
|---|---|---|
| 8/7/2026 | Pending sale | $664,500$393/sqft |
Source:  CRMLS #SW26142523 Report a problem CRMLS #SW26142523 Report a problem | ||
| 7/25/2026 | Price change | $664,500-0.8%$393/sqft |
Source: CRMLS #SW26142523 Report a problem | ||
| 7/14/2026 | Listed for sale | $669,990$396/sqft |
Source: CRMLS #SW26142523 Report a problem | ||
| 7/12/2026 | Pending sale | $669,990$396/sqft |
Source: CRMLS #SW26142523 Report a problem | ||
| 7/2/2026 | Listed for sale | $669,990+15.5%$396/sqft |
Source: CRMLS #SW26142523 Report a problem | ||
| 7/31/2023 | Sold | $580,000-1.4%$343/sqft |
Source: Public Record Report a problem | ||
| 7/13/2023 | Pending sale | $588,000$348/sqft |
Source: CRMLS #SW23088093 Report a problem | ||
| 7/5/2023 | Listed for sale | $588,000$348/sqft |
Source: CRMLS #SW23088093 Report a problem | ||
| 6/28/2023 | Pending sale | $588,000$348/sqft |
Source: CRMLS #SW23088093 Report a problem | ||
| 6/16/2023 | Price change | $588,000-1.2%$348/sqft |
Source: CRMLS #SW23088093 Report a problem | ||
| 5/20/2023 | Listed for sale | $595,000+23.7%$352/sqft |
Source: CRMLS #SW23088093 Report a problem | ||
| 6/30/2021 | Sold | $481,000$284/sqft |
Source: Public Record Report a problem | ||
Public tax history
| Year | Property taxes | Tax assessment |
|---|---|---|
| 2026 | -- | $536,346 +2% |
| 2025 | $9,102 +2.2% | $525,830 +2% |
| 2024 | $8,910 +1% | $515,521 +3.1% |
| 2023 | $8,823 +1.2% | $500,131 +2% |
| 2022 | $8,722 +145.8% | $490,326 +946.9% |
| 2021 | $3,548 +408.3% | $46,834 +1% |
| 2020 | $698 -68.8% | $46,354 +2% |
| 2019 | $2,239 | $45,446 |
Find assessor info on the county website
Monthly payment
Est. payment
Payment breakdown
Explore the cost of this home by adjusting the details. Changes won't be saved.Climate risks
Neighborhood: 92596
Nearby schools
GreatSchools rating
- 6/10Harvest Hill S.T.E.A.M. AcademyGrades: K-8Distance: 0.3 mi
- 8/10Santa Rosa AcademyGrades: K-12Distance: 5.6 mi
- $660,1003 bd2 ba2.1k sqft31466 Darlington Oak Dr, Winchester, CA 92596Off Market
- $649,0003 bd2 ba2k sqft31442 Darlington Oak Dr, Winchester, CA 92596Off Market
- $754,1004 bd2 ba3k sqft31467 Mosaic Ct, Winchester, CA 92596Off Market
- $833,0004 bd3 ba2.6k sqft31479 Mosaic Ct, Winchester, CA 92596Off Market
- $749,4003 bd2 ba2.2k sqft31455 Mosaic Ct, Winchester, CA 92596Off Market
- $696,0003 bd2 ba2.6k sqft31430 Darlington Oak Dr, Winchester, CA 92596Off Market
- $683,5003 bd2 ba2.6k sqft31457 Darlington Oak Dr, Winchester, CA 92596Off Market
- $644,1004 bd2 ba1.9k sqft34623 Persian Lilac St, Winchester, CA 92596Off Market
A local agent can set up tours, give advice and negotiate with sellers.
Similar homes
- $649,9993 bd2 ba1.6k sqft31481 Darlington Oak Dr, Winchester, CA 92596For Sale
 MLS ID #SW26166791, Blake Cory, eXp Realty of California, Inc.. CRMLS
 - $674,9994 bd3 ba2.3k sqft34900 Old Vine Ct, Winchester, CA 92596For Sale
 MLS ID #SW26126111, Gregory Romano, Century 21 Masters. CRMLS
 - $725,0003 bd3 ba2.3k sqft31831 Ridge Berry Dr, Winchester, CA 92596For Sale
 MLS ID #SW26108551, Hank Greer, Reliable Realty Inc.. CRMLS
 - $824,9004 bd2 ba1.9k sqft34641 Kooden Rd, Winchester, CA 92596For Sale
 MLS ID #SW26163678, Amber Esquibel, Redfin Corporation. CRMLS
 - $599,9993 bd3 ba1.9k sqft31617 Pompei Ln, Winchester, CA 92596For SaleMLS ID #SW26171810, Rachele Lacey, eXp Realty of California, Inc.. CRMLS
- $674,9104 bd3 ba2.3k sqft34472 Clementine St, Winchester, CA 92596For SaleMLS ID #IV26165213, MICHAEL MUCINO, CAMDEN MCKAY REALTY. CRMLS
- $675,0003 bd3 ba1.9k sqft30381 Bristol Gate Ln, Menifee, CA 92584For SaleMLS ID #IG26175425, Kamea Taylor, Real Brokerage Technologies. CRMLS
- $699,0003 bd3 ba1.8k sqft41953 Vardon Dr, Temecula, CA 92591For SaleMLS ID #SW26170175, Andrea Holmes, ERA Donahoe Realty. CRMLS
- $599,9994 bd3 ba1.6k sqft32825 Brunello Way, Temecula, CA 92591For SaleMLS ID #SW26170393, Blake Cory, eXp Realty of California, Inc.. CRMLS
- $639,9993 bd3 ba2.2k sqft32359 Peters St, Menifee, CA 92584For SaleMLS ID #SW25035775, Anastasia Busse, Silverstar Realty. CRMLS
- $630,0003 bd3 ba2.4k sqft27753 Bluff Vista Way, Menifee, CA 92584For SaleMLS ID #SW26171992, Reanne Mosley, Compass. CRMLS
- $739,9903 bd3 ba1.9k sqft37020 Ascella Ln, Murrieta, CA 92563For SaleMLS ID #IG26138336, Linda Hao, Keller Williams Realty. CRMLS
- $649,9993 bd2 ba1.6k sqft29045 Botanical Cir, Menifee, CA 92584For SaleMLS ID #PTP2605327, Emmeline Park, eXp Realty of California, Inc.. CRMLS
- $649,0003 bd3 ba2k sqft29333 Hidden Lake Dr, Menifee, CA 92584For SaleMLS ID #SW26155819, Jordona Hertz, The Hertz Group. CRMLS
- $660,0005 bd3 ba2.2k sqft29113 Fall River Ln, Menifee, CA 92584For SaleMLS ID #CV26149414, Raeline Lascano, TDR REAL ESTATE GROUP. CRMLS
- $639,0004 bd3 ba2.3k sqft30295 Singer Ln, Menifee, CA 92584For SaleMLS ID #PW25269972, Hanna Anderson, Major League Properties. CRMLS
- $724,9994 bd3 ba2.1k sqft30940 Branford Dr, Temecula, CA 92591For SaleMLS ID #SW26170690, Lorenzo Villafranco, Rise Realty. CRMLS
- $725,0003 bd3 ba1.6k sqft28814 S Lake Dr, Temecula, CA 92591For SaleMLS ID #SB26153268, Keith Kyle, Vista Sotheby’s International Realty. CRMLS
- $625,0004 bd2 ba1.8k sqft25431 Hitch Rail Ln, Menifee, CA 92584For SaleMLS ID #SW26169341, Jordona Hertz, The Hertz Group. CRMLS
- $649,9994 bd3 ba2.2k sqft29983 Penn St, Menifee, CA 92585For SaleMLS ID #SW26136521, Oscar Fuentes Gallegos, Abundance Real Estate. CRMLS
Local buyer's agents are ready to help
