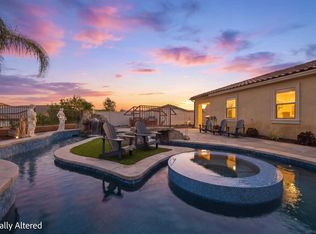
Welcome to this stunning 3400+Sq.Ft. home located in the highly sought-after Spencer's Crossing community in Murrieta, CA. Designed with comfort and functionality in mind, this spacious open-concept floor plan features a luxurious primary suite, an additional bedroom, and a full bathroom conveniently located on the first floor-ideal for multi-generational living or guests. The primary suite boasts two walk-in closets and a spacious en-suite bathroom. The heart of the home is the expansive kitchen, which seamlessly flows into the dining and living areas, creating the perfect space for entertaining family and friends. The first floor also includes a dedicated laundry room, pantry, and a den that can serve as a home office, playroom, or flex space. Upstairs, you'll find a generous loft, 3 additional bedrooms, and another full bathroom, offering plenty of room for everyone. As an added bonus, the home includes permitted building plans for a Junior ADU, providing the opportunity to add a separate living space on the second living space on the second floor while expanding the first floor living area-an excellent option for extended family guests, or rental income. Step outside into your own private backyard Oasis, where a sparkling pool or spa, built-in grill, and a beautifully designed outdoor living space invite you to relax and enjoy Southern California's year round sunshine. Whether you are hosting summer barbecues or unwinding after a long day, this backyard is designed for both entertaining and everyday entertainment. Ideally located just minutes from top-rated schools, shopping, parks, scenic walking trails, and convenient freeway access, residents also enjoy the outstanding amenities offered by the Spencer's Crossing Community. Don't miss this exceptional opportunity-schedule yourprivate showing today!.
For sale
Listed by: Dynasty Real Estate • Michael Maslanka • Contact: 330-524-2489
$899,000
34536 Turquoise Ln, Murrieta, CA 92563
5beds
3,453sqft
:
Get pre-qualified$6,074/mo
Single Family Residence
Built in 2019
7,283 Square Feet Lot
$891,900 Zestimate®
$260/sqft
$99/mo HOA
What's special
- 11 days |
- 582 |
- 35 |
Zillow last checked:
Listing updated:
Listed by:
Michael Maslanka DRE #01980700 330-524-2489,
Dynasty Real Estate
Source: CRMLS,MLS#: IG26153148 Originating MLS: California Regional MLS
Originating MLS: California Regional MLSFacts & features
Interior
Bedrooms & bathrooms
- Bedrooms: 5
- Bathrooms: 3
- Full bathrooms: 3
- Main level bathrooms: 2
- Main level bedrooms: 2
Rooms
- Room types: Attic, Bonus Room, Bedroom, Den, Entry/Foyer, Family Room, Foyer, Great Room, Kitchen, Laundry, Loft, Living Room, Primary Bathroom, Primary Bedroom, Office, Other, Pantry, Dining Room
Primary bedroom
- Features: Primary Suite
Primary bedroom
- Features: Main Level Primary
Bedroom
- Features: Bedroom on Main Level
Bathroom
- Features: Bathroom Exhaust Fan, Bathtub, Closet, Dual Sinks, Enclosed Toilet, Full Bath on Main Level, Multiple Shower Heads, Separate Shower, Tub Shower, Walk-In Shower
Kitchen
- Features: Granite Counters, Kitchen Island, Kitchen/Family Room Combo, Self-closing Cabinet Doors, Self-closing Drawers
Heating
- Central, ENERGY STAR Qualified Equipment, Natural Gas
Cooling
- Central Air, ENERGY STAR Qualified Equipment, Gas, Whole House Fan, Attic Fan
Appliances
- Included: Barbecue, Convection Oven, Double Oven, Dishwasher, ENERGY STAR Qualified Appliances, Gas Cooktop, Disposal, Gas Oven, Gas Range, Gas Water Heater, High Efficiency Water Heater, Hot Water Circulator, Microwave, Self Cleaning Oven, Vented Exhaust Fan, Water To Refrigerator, Water Heater, Dryer, Washer
- Laundry: Washer Hookup, Electric Dryer Hookup, Gas Dryer Hookup, Inside, Laundry Room
Features
- Built-in Features, Ceiling Fan(s), Separate/Formal Dining Room, Eat-in Kitchen, High Ceilings, Open Floorplan, Pantry, Recessed Lighting, Smart Home, Unfurnished, Attic, Bedroom on Main Level, Entrance Foyer, Loft, Main Level Primary, Primary Suite, Walk-In Pantry, Walk-In Closet(s)
- Doors: ENERGY STAR Qualified Doors, Sliding Doors
- Windows: Blinds, Double Pane Windows, Plantation Shutters
- Has fireplace: Yes
- Fireplace features: Decorative, Electric, Family Room
- Common walls with other units/homes: No Common Walls
Interior area
- Total interior livable area: 3,453 sqft
Property
Parking
- Total spaces: 4
- Parking features: Asphalt, Door-Single, Driveway, Driveway Up Slope From Street, Garage Faces Front, Garage, Garage Door Opener, Paved, On Street
- Attached garage spaces: 2
- Uncovered spaces: 2
Accessibility
- Accessibility features: Accessible Hallway(s)
Features
- Levels: Two
- Stories: 2
- Entry location: Front
- Patio & porch: Concrete, Covered, Front Porch, Patio
- Exterior features: Barbecue
- Has private pool: Yes
- Pool features: Community, Fenced, Filtered, Gas Heat, Heated, In Ground, Pebble, Pool Cover, Permits, Private, Waterfall, Association
- Fencing: Excellent Condition,Vinyl
- Has view: Yes
- View description: Neighborhood, Pool
Lot
- Size: 7,283 Square Feet
- Features: 0-1 Unit/Acre, Back Yard, Front Yard, Garden, Lawn, Landscaped, Level, Near Park, Street Level, Yard
Details
- Parcel number: 480951008
- Special conditions: Standard
- Horse amenities: Riding Trail
Construction
Type & style
- Home type: SingleFamily
- Architectural style: Contemporary
- Property subtype: Single Family Residence
Materials
- Drywall, Ducts Professionally Air-Sealed, Concrete, Stucco
- Foundation: Concrete Perimeter, Slab
- Roof: Flat Tile
Condition
- New construction: No
- Year built: 2019
Utilities & green energy
- Electric: Electricity - On Property, Photovoltaics Seller Owned
- Sewer: Public Sewer
- Water: Public
- Utilities for property: Cable Available, Electricity Available, Electricity Connected, Natural Gas Available, Natural Gas Connected, Phone Available, Sewer Available, Sewer Connected, Underground Utilities, Water Available, Water Connected
Green energy
- Energy efficient items: Appliances
Community & HOA
Community
- Features: Biking, Curbs, Dog Park, Horse Trails, Lake, Storm Drain(s), Street Lights, Sidewalks, Park, Pool
- Security: Prewired, Security System, Fire Detection System, Fire Sprinkler System, Smoke Detector(s)
HOA
- Has HOA: Yes
- Amenities included: Call for Rules, Sport Court, Dog Park, Fire Pit, Management, Outdoor Cooking Area, Barbecue, Picnic Area, Playground, Pool, Pets Allowed, Spa/Hot Tub, Security
- HOA fee: $99 monthly
- HOA name: Spencer's Crossing Master Association
- HOA phone: 951-746-5410
Location
- Region: Murrieta
Financial & listing details
- Price per square foot: $260/sqft
- Tax assessed value: $608,967
- Annual tax amount: $11,334
- Date on market: 7/17/2026
- Cumulative days on market: 11 days
- Listing terms: Cash,Conventional,Cal Vet Loan,FHA,Fannie Mae,VA Loan
- Inclusions: Kitchen appliances, Washer and Dryer, outdoor BBQ fridge
- Exclusions: TVs and Stands
- Road surface type: Paved
Estimated market value
$891,900
$847,000 - $936,000
$4,177/mo
Price history
| Date | Event | Price |
|---|---|---|
| 7/17/2026 | Listed for sale | $899,000+75.9%$260/sqft |
Source:  CRMLS #IG26153148 Report a problem CRMLS #IG26153148 Report a problem | ||
| 3/27/2020 | Sold | $511,000$148/sqft |
Source: Public Record Report a problem | ||
Public tax history
| Year | Property taxes | Tax assessment |
|---|---|---|
| 2025 | $11,334 +2.2% | $608,967 +2% |
| 2024 | $11,092 +0.1% | $597,028 +2% |
| 2023 | $11,079 +6.1% | $585,322 +11.2% |
| 2022 | $10,440 +1.6% | $526,246 +2% |
| 2021 | $10,272 +16.7% | $515,929 +34.6% |
| 2020 | $8,803 | $383,443 +2129.8% |
| 2019 | -- | $17,196 |
Find assessor info on the county website
Monthly payment
Est. payment
Payment breakdown
Explore the cost of this home by adjusting the details. Changes won't be saved.Climate risks
Neighborhood: 92563
Nearby schools
GreatSchools rating
- 6/10Harvest Hill S.T.E.A.M. AcademyGrades: K-8Distance: 0.8 mi
- 8/10Santa Rosa AcademyGrades: K-12Distance: 5.1 mi
Schools provided by the listing agent
- High: Liberty
Source: CRMLS. This data may not be complete. We recommend contacting the local school district to confirm school assignments for this home.
- $748,4004 bd2 ba3.4k sqft34548 Turquoise Ln, Murrieta, CA 92563Off Market
- $835,0004 bd3 ba2.8k sqft34524 Turquoise Ln, Murrieta, CA 92563For Sale

- $714,7004 bd2 ba2.8k sqft34547 Citrine Dr, Murrieta, CA 92563Off Market
- $765,9004 bd2 ba3.4k sqft34523 Citrine Dr, Murrieta, CA 92563Off Market
- $101,742 Square Feet30830 Treetop Ln, Murrieta, CA 92563Off Market
- $780,2005 bd3 ba3.6k sqft34559 Citrine Dr, Murrieta, CA 92563Off Market
- $737,3005 bd3 ba3.4k sqft34512 Turquoise Ln, Murrieta, CA 92563Off Market
- $699,2004 bd3 ba2.8k sqft34515 Citrine Dr, Murrieta, CA 92563Off Market
A local agent can set up tours, give advice and negotiate with sellers.
Similar homes
- $899,0004 bd3 ba3.4k sqft34880 Windwood Glen Ln, Murrieta, CA 92563For Sale
 MLS ID #260016823, Tiffany C Thielemann-Mera, Phillips & Company. SDMLS
 - $849,9004 bd3 ba2.8k sqft34490 Bloomberry Rd, Murrieta, CA 92563For Sale
 MLS ID #260014495, Paul M Tolentino, Serhant California, Inc.. SDMLS
 - $835,0004 bd3 ba2.8k sqft34524 Turquoise Ln, Murrieta, CA 92563For SaleMLS ID #IG26133478, Michael Maslanka, Dynasty Real Estate. CRMLS
- $794,0005 bd3 ba3.4k sqft30598 Cricket Rd, Murrieta, CA 92563For Sale
 MLS ID #SW26137059, Talia King, Higher Realty Inc. CRMLS
 - $925,0006 bd5 ba4k sqft34868 Wild Flax Ct, Murrieta, CA 92563For SaleMLS ID #SW26115398, Zachary Bach, eXp Realty of California, Inc.. CRMLS
- $800,0005 bd3 ba2.9k sqft34445 Burnt Pine Rd, Murrieta, CA 92563For SaleMLS ID #PW26094605, Sarah Porterfield, S Real Estate Group. CRMLS
- $845,0005 bd4 ba3.1k sqft34762 Kingsnake Ave, Murrieta, CA 92563For SaleMLS ID #IV26157183, BEN PLAXCO, BEN PLAXCO REALTY AND LOANS. CRMLS
- $799,0004 bd3 ba2.8k sqft30924 Nature Rd, Winchester, CA 92563For SaleMLS ID #IG26135548, Michael Maslanka, Dynasty Real Estate. CRMLS
- $810,0004 bd4 ba3.3k sqft34806 Wind Poppy Way, Murrieta, CA 92563For SaleMLS ID #OC26123900, Elicia Hartanov, Berkshire Hathaway HomeService. CRMLS
- $830,0005 bd3 ba2.5k sqft30538 Oasis Rd, Murrieta, CA 92563For SaleMLS ID #SW26029631, Jennie Wheeler, Coldwell Banker Assoc.Brkr-Mur. CRMLS
- $699,9994 bd3 ba2.4k sqft30896 Windflower Ln, Murrieta, CA 92563For SaleMLS ID #IV26161473, ARIA KARIMPOUR, SWISH REAL ESTATE. CRMLS
- $789,9004 bd3 ba3.4k sqft34794 Garden Trellis Pl, Murrieta, CA 92563For SaleMLS ID #SW26113167, Brenda Jimenez Portillo, HomeSmart Realty West. CRMLS
- $787,9994 bd3 ba2.5k sqft30835 Nature Rd, Murrieta, CA 92563For SaleMLS ID #SW26120277, Dawn Corn, Re/Max Diamond Prestige. CRMLS
- $869,9005 bd5 ba3.5k sqft35385 Summerholly Ln, Murrieta, CA 92563For SaleMLS ID #SW26058082, Ilene Whitmarsh, Berkshire Hathaway HomeServices California Properties. CRMLS
- $865,0005 bd3 ba3k sqft34381 Yellow Sage Ct, Murrieta, CA 92563For SaleMLS ID #SW26118720, Sammie Morin, Real Brokerage Technologies. CRMLS
- $699,9904 bd3 ba2.6k sqft34185 Chenille St, Murrieta, CA 92563For SaleMLS ID #SW26152127, Brad Brenkus, Mogul Real Estate. CRMLS
- $815,0006 bd6 ba3.1k sqft30937 Red Spruce St, Murrieta, CA 92563For SaleMLS ID #NDP2607011, Julie Richardson, Select California Homes. CRMLS
- $875,0005 bd4 ba3.7k sqft30085 Trois Valley St, Murrieta, CA 92563For SaleMLS ID #IV26009509, KRISTI ROBERTS, KRISTI ROBERTS, BROKER. CRMLS
- $729,9995 bd3 ba2.5k sqft30543 Silky Lupine Dr, Murrieta, CA 92563For SaleMLS ID #SW26099030, Victoria Gabourel, Fathom Realty Group Inc.. CRMLS
- $799,0005 bd3 ba3.4k sqft30532 Hollybrooke Ln, Murrieta, CA 92563For SaleMLS ID #SR26114920, Nikki Somo, Stanfles Realty. CRMLS
Local buyer's agents are ready to help
