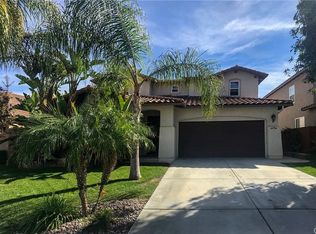
PRICE IMPROVEMENT — NOW $750,000! Discover refined single-story living in this beautifully maintained 3-bedroom, 2-bathroom residence, ideally positioned on a peaceful cul-de-sac in the desirable Morgan Hill community. From the moment you enter, an inviting open floor plan creates an effortless sense of space and flow, perfectly suited for both relaxed living and elegant entertaining.
Thoughtfully appointed with timeless architectural details, the home features beautiful crown molding and plantation shutters that add sophistication and warmth throughout. The well-designed interior provides a comfortable backdrop for everyday living while maintaining an elevated sense of style.
The private backyard is a true retreat, thoughtfully designed for tranquility and easy enjoyment. A charming fountain creates a soothing ambiance, while the covered patio provides an ideal setting for al fresco dining, morning coffee, or relaxed evenings with friends. Low-maintenance landscaping allows you to enjoy the beauty of the outdoors without the upkeep.
As a resident of Morgan Hill, enjoy an exceptional collection of resort-style amenities, including a sparkling swimming pool, clubhouse, fitness center, and tennis courts. The location also offers access to excellent Temecula schools, including highly regarded Great Oak High School.
Offering comfort, elegance, low-maintenance living, and an enviable community lifestyle, this exceptional home presents a wonderful opportunity to experience the very best of Morgan Hill. Now offered at $750,000—an outstanding value in one of Temecula’s sought-after communities.
For sale
Listed by: Berkshire Hathaway HomeServices California Properties • Kim Teece • 951-301-5932
Price cut: $25K (10/6)
$750,000
44804 Mumm St, Temecula, CA 92592
3beds
2,056sqft
Single Family Residence
Built in 2004
6,534 Square Feet Lot
$744,600 Zestimate®
$365/sqft
$125/mo HOA
What's special
- 87 days
- 864
- 24
Zillow last checked:
Listing updated:
Listed by:
Kim Teece DRE #01977297 951-301-5932,
Berkshire Hathaway HomeServices California Properties
Source: CRMLS,MLS#: SW26184307 Originating MLS: California Regional MLS
Facts & features
Interior
Bedrooms & bathrooms
- Bedrooms: 3
- Bathrooms: 2
- Full bathrooms: 2
- Main level bathrooms: 2
- Main level bedrooms: 3
Rooms
- Room types: Bedroom
Bedroom
- Features: All Bedrooms Down
Bathroom
- Features: Jetted Tub
Heating
- Central
Cooling
- Central Air
Appliances
- Laundry: Laundry Room
Features
- All Bedrooms Down
- Has fireplace: Yes
- Fireplace features: Family Room
- Common walls with other units/homes: No Common Walls
Interior area
- Total interior livable area: 2,056 sqft
Property
Parking
- Total spaces: 2
- Parking features: Direct Access, Garage
- Attached garage spaces: 2
Features
- Levels: One
- Stories: 1
- Entry location: 1
- Patio & porch: Covered
- Pool features: Association
- Has spa: Yes
- Spa features: Association
- Has view: Yes
- View description: Neighborhood
Lot
- Size: 6,534 Square Feet
- Features: Cul-De-Sac
Details
- Parcel number: 966220015
- Special conditions: Standard,Trust
Construction
Type & style
- Home type: SingleFamily
- Property subtype: Single Family Residence
Condition
- Turnkey
- New construction: No
- Year built: 2004
Utilities & green energy
- Sewer: Public Sewer
- Water: Public
Community & HOA
Community
- Features: Sidewalks
HOA
- Has HOA: Yes
- Amenities included: Billiard Room, Clubhouse, Sport Court, Fitness Center, Playground, Pool, Spa/Hot Tub, Tennis Court(s)
- HOA fee: $125 monthly
- HOA name: Morgan Hill
- HOA phone: 951-587-9352
Location
- Region: Temecula
Financial & listing details
- Price per square foot: $365/sqft
- Tax assessed value: $644,853
- Date on market: 8/22/2026
- Cumulative days on market: 87 days
- Listing terms: Submit
Estimated market value
$744,600
$707,000 - $782,000
$3,226/mo
Price history
| Date | Event | Price |
|---|---|---|
| 10/6/2026 | Price change | $750,000-3.2%$365/sqft |
Source:  CRMLS #SW26184307 Report a problem | ||
| 8/22/2026 | Listed for sale | $775,000+73.4%$377/sqft |
Source:  Berkshire Hathaway HomeServices CA Properties #SW26184307 Report a problem | ||
| 5/11/2005 | Sold | $447,000$217/sqft |
Source: Public Record Report a problem | ||
Public tax history
| Year | Property taxes | Tax assessment |
|---|---|---|
| 2026 | -- | $644,853 +2% |
| 2025 | $9,227 +1.3% | $632,210 +2% |
| 2024 | $9,104 +0.9% | $619,815 +2% |
| 2023 | $9,021 +1.7% | $607,662 +2% |
| 2022 | $8,871 +4.3% | $595,748 +5.4% |
| 2021 | $8,506 +9.4% | $565,079 +12% |
| 2020 | $7,775 +2% | $504,535 +3% |
| 2019 | $7,626 +3.1% | $489,840 +4% |
| 2018 | $7,394 +1.4% | $471,000 +1.5% |
| 2017 | $7,291 | $464,000 +12.1% |
| 2016 | $7,291 +6.4% | $414,000 +4% |
| 2015 | $6,849 +2.7% | $398,000 +2.3% |
| 2014 | $6,667 | $389,000 +28% |
| 2013 | -- | $304,000 +17.8% |
| 2012 | -- | $258,000 -12.5% |
| 2011 | -- | $295,000 +3.9% |
| 2010 | -- | $284,000 +11.8% |
| 2009 | -- | $254,000 -28% |
| 2008 | -- | $353,000 -25.2% |
| 2007 | -- | $471,892 +3.5% |
| 2006 | -- | $455,940 +195.3% |
| 2005 | -- | $154,410 |
Find assessor info on the county website
Monthly payment
Est. payment
Payment breakdown
Explore the cost of this home by adjusting the details. Changes won't be saved.Climate risks
Neighborhood: 92592
Nearby schools
Schools provided by the listing agent
- Elementary: Tony Tobin
- Middle: Vail Ranch
- High: Great Oak
Source: CRMLS. This data may not be complete. We recommend contacting the local school district to confirm school assignments for this home.
Similar homes
- $772,0003 bd3 ba2.2k sqft32205 Callesito Fadrique, Temecula, CA 92592For Sale
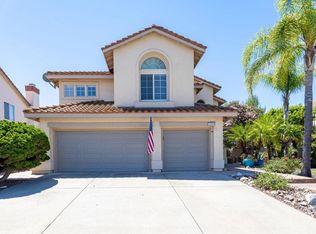 MLS ID #NDP2607076, Craig Turner, Coldwell Banker Realty. CRMLS
- $719,0003 bd3 ba2.3k sqft45187 Putting Green Ct, Temecula, CA 92592For Sale
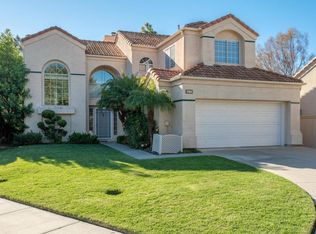 MLS ID #NDP2610118, Jennifer Hill, HomeSmart Realty West. CRMLS
- $745,0004 bd3 ba2.2k sqft31942 Poole Ct, Temecula, CA 92591For Sale
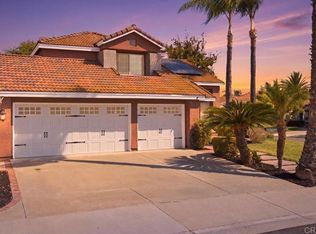 MLS ID #PTP2608162, Jamie Aho, Real Broker. CRMLS
- $799,0003 bd2 ba1.6k sqft30149 Mira Loma Dr, Temecula, CA 92592For Sale
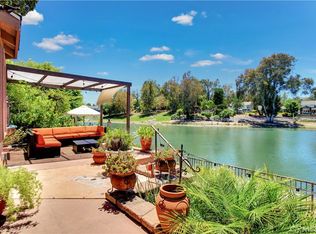 MLS ID #SW26152237, Catherine Santich, Realty ONE Group West. CRMLS
