Discover the potential in this charming single-story home located in a small, gated community on the desirable south side of Temecula, near Temecula Creek Golf Course. With only 33 homes in the community, this is a rare opportunity to create a home that reflects your personal style in a sought-after location. Featuring 2 bedrooms, a dedicated home office with the potential to convert to a 3rd bedroom, a spacious primary suite, an expansive living room, and a 2-car garage, the floor plan offers plenty of possibilities. While the home is ready for updating, the asking price reflects the work needed and presents an exciting opportunity for buyers looking to add value and make it their own. Located within the highly regarded Temecula Valley school system and the Great Oak High School attendance area, this property offers an appealing combination of location, privacy, and potential. Bring your vision and unlock the possibilities!
For sale
Listed by: RedRock • John Goga • 951-551-0793
$612,000
45111 Putting Green Ct, Temecula, CA 92592
3beds
2,055sqft
Single Family Residence
Built in 1990
6,534 Square Feet Lot
$612,700 Zestimate®
$298/sqft
$155/mo HOA
What's special
- 42 days
- 2,057
- 147
Likely to sell faster than
Zillow last checked:
Listing updated:
Listed by:
John Goga DRE #01156272 951-551-0793,
RedRock
Source: CRMLS,MLS#: SW26220907 Originating MLS: California Regional MLS
Facts & features
Interior
Bedrooms & bathrooms
- Bedrooms: 3
- Bathrooms: 3
- Full bathrooms: 2
- 1/2 bathrooms: 1
- Main level bathrooms: 3
- Main level bedrooms: 2
Rooms
- Room types: Living Room, Office
Kitchen
- Features: Tile Counters
Heating
- Central
Cooling
- Central Air
Appliances
- Included: Dishwasher, Disposal, Gas Range, Refrigerator
- Laundry: Laundry Room
Features
- Tile Counters
- Flooring: Carpet, Tile
- Has fireplace: Yes
- Fireplace features: Living Room
- Common walls with other units/homes: No Common Walls
Interior area
- Total interior livable area: 2,055 sqft
Property
Parking
- Total spaces: 2
- Parking features: Driveway Level, Driveway, Garage
- Attached garage spaces: 2
Features
- Levels: One
- Stories: 1
- Entry location: Front of house
- Patio & porch: Patio
- Pool features: None
- Spa features: None
- Fencing: Wood
- Has view: Yes
- View description: Neighborhood
Lot
- Size: 6,534 Square Feet
- Features: 0-1 Unit/Acre, Back Yard, Sprinkler System
Details
- Parcel number: 922350020
- Special conditions: Trust
Construction
Type & style
- Home type: SingleFamily
- Architectural style: Mediterranean
- Property subtype: Single Family Residence
Materials
- Foundation: Slab
- Roof: Tile
Condition
- New construction: No
- Year built: 1990
Utilities & green energy
- Sewer: Public Sewer
- Water: Public
- Utilities for property: Cable Available, Electricity Connected, Natural Gas Connected, Phone Available, Sewer Connected, Water Connected
Community & HOA
Community
- Features: Curbs, Storm Drain(s), Street Lights, Suburban, Sidewalks, Gated
- Security: Gated Community
HOA
- Has HOA: Yes
- Amenities included: Other
- HOA fee: $155 monthly
- HOA name: Homes By The Green
- HOA phone: 951-296-9030
Location
- Region: Temecula
Financial & listing details
- Price per square foot: $298/sqft
- Tax assessed value: $522,257
- Date on market: 10/11/2026
- Cumulative days on market: 42 days
- Listing terms: Cash,Conventional,FHA,VA Loan
- Road surface type: Paved
Estimated market value
$612,700
$582,000 - $643,000
$3,191/mo
Price history
| Date | Event | Price |
|---|---|---|
| 10/12/2026 | Listed for sale | $612,000+36%$298/sqft |
Source:  CRMLS #SW26220907 Report a problem | ||
| 3/14/2018 | Sold | $450,000$219/sqft |
Source: Public Record Report a problem | ||
| 3/9/2018 | Pending sale | $450,000$219/sqft |
Source: Rancon Real Estate-Murrieta #SW18054452 Report a problem | ||
| 3/9/2018 | Listed for sale | $450,000+200%$219/sqft |
Source: Rancon Real Estate-Murrieta #SW18054452 Report a problem | ||
| 1/8/1997 | Sold | $150,000-1.3%$73/sqft |
Source: Public Record Report a problem | ||
| 1/10/1994 | Sold | $152,000$74/sqft |
Source: Public Record Report a problem | ||
Public tax history
| Year | Property taxes | Tax assessment |
|---|---|---|
| 2026 | -- | $522,257 +2% |
| 2025 | $6,199 +1.5% | $512,017 +2% |
| 2024 | $6,105 +0.9% | $501,979 +2% |
| 2023 | $6,050 +2.3% | $492,138 +2% |
| 2022 | $5,915 +2.1% | $482,490 +2% |
| 2021 | $5,792 +1.1% | $473,030 +1% |
| 2020 | $5,728 | $468,180 +2% |
| 2019 | -- | $459,000 +113.9% |
| 2018 | $2,711 +1.9% | $214,537 +2% |
| 2017 | $2,659 | $210,332 +2% |
| 2016 | $2,659 +3.9% | $206,209 +1.5% |
| 2015 | $2,559 +3.3% | $203,114 +2% |
| 2014 | $2,478 | $199,138 +0.5% |
| 2013 | -- | $198,240 +2% |
| 2012 | -- | $194,354 +2% |
| 2011 | -- | $190,544 +0.8% |
| 2010 | -- | $189,122 -0.2% |
| 2009 | -- | $189,574 +2% |
| 2008 | -- | $185,858 +2% |
| 2007 | -- | $182,215 +2% |
| 2006 | -- | $178,643 +2% |
| 2005 | -- | $175,141 +3.9% |
| 2003 | -- | $168,563 +2% |
| 2002 | -- | $165,259 +2% |
| 2001 | $2,265 -0.4% | $162,020 +2% |
| 2000 | $2,274 | $158,844 |
Find assessor info on the county website
Monthly payment
Est. payment
Payment breakdown
Explore the cost of this home by adjusting the details. Changes won't be saved.Climate risks
Neighborhood: 92592
Nearby schools
Schools provided by the listing agent
- High: Great Oak
Source: CRMLS. This data may not be complete. We recommend contacting the local school district to confirm school assignments for this home.


Similar homes
- $719,0003 bd3 ba2.3k sqft45187 Putting Green Ct, Temecula, CA 92592For Sale
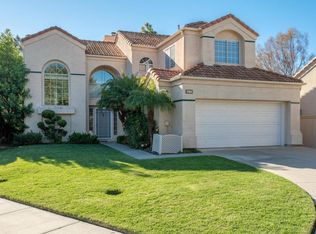 MLS ID #NDP2610118, Jennifer Hill, HomeSmart Realty West. CRMLS
- $619,0003 bd2 ba1.1k sqft31118 Calle Aragon, Temecula, CA 92592For Sale
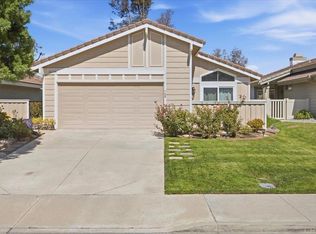 MLS ID #PTP2607068, Jaimie Kurtz, Real Broker. CRMLS
- $599,0004 bd3 ba2.2k sqft45776 Klamath Ct, Temecula, CA 92592For Sale
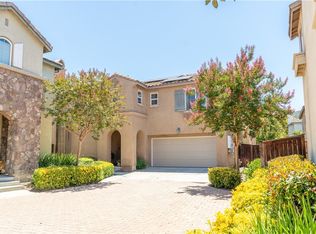 MLS ID #SR26233327, George Kpachavi, LPT Realty, Inc. CRMLS
- $665,0003 bd3 ba1.4k sqft44694 Via Lucido, Temecula, CA 92592For Sale
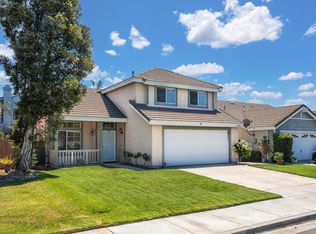 MLS ID #PTP2605903, Sandra Perez, rjestate inc.. CRMLS
