Skip main navigation
Sold for $730,000
  • Listing Provided by: Allison James Estates & Homes
    Bought with: CENTURY 21 Affiliated
    $730,000

    45133 Putting Green Ct, Temecula, CA 92592

    3beds
    2,055sqft
    Single Family Residence
    Built in 1990
    6,534 Square Feet Lot
    $726,800 Zestimate®
    $355/sqft
    $3,527 Estimated rent

    Home value

    $726,800

    $654,000 - $807,000

    $3,527/mo

    Zestimate® history
    Loading
    Loading...

    Owner options

    List your home for rent

    $3,527/mo

    Rent Zestimate®

    Find your next renter with Zillow Rental Manager. Plus, with online applications, you can quickly screen prospective tenants – for free.

    Learn more

    $3,527/mo

    Rent Zestimate®

    Refinance and save

    $4,756/mo

    Est. payment

    Refinancing to a lower rate could help reduce your monthly payments and save thousands over the life of the loan.

    See today's rates

    $4,756/mo

    Est. payment

    Explore your selling options

    Work with a Zillow partner agent

    Leverage their expertise and Zillow's premium Showcase listings to get your home seen by more buyers.

    Get started

    List with your own agent

    Get your home in front of millions of buyers by listing it on Zillow.

    Learn how to do it

    Sell it yourself

    Take full control of how buyers see your home on Zillow by listing For Sale by Owner (FSBO).

    List your home

    What's special

    Ample sized roomsNewer tile floorsEnormous upgraded showerOversized primary bedroom areaHigh ceilingsNewer granite countersDual sinks
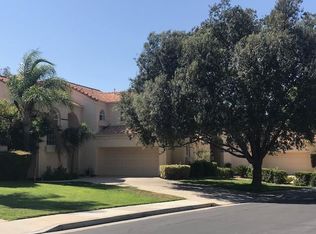
    OPEN HOUSE SUNDAY 1-3 PM!! PRICE IMPROVEMENT! RARE OPPORTUNITY!!! LOWEST PRICED 1 STORY HOME ON THE SOUTH SIDE OF TEMECULA IN AN HOA COMMUNITY! GREAT OAK HIGH SCHOOL BOUNDARY! DON'T MISS OUT ON THIS SINGLE STORY HOME in a gated community with easy access to the freeway and all city amenities! NO REAR NEIGHBORS and LOW TAXES! There's only a handful of homes in this wonderful cozy gated community. This is a great move-in ready home for someone looking for a turnkey single story with plenty of room. HIGH CEILINGS!! The ROOF is about 5 years old! Driveway is BRAND NEW! Newer tile floors that look like wood, newer upgraded matching kitchen appliances, newer granite counters in the kitchen, newer carpet in all bedrooms and a tankless water heater! An update was done on this home about 5 years ago. This really is a great floor plan and you will find the rooms are ample sized rooms with an oversized primary bedroom area. The primary bathroom has an enormous upgraded shower with a built in bench and it's own shower wand, pebble floors and a glass door. The hall bathroom has dual sinks and the shower enclosure is newer also. The bathroom is such a generous size! You will LOVE all the storage in this home! The refrigerator, washer and dryer all stay! In the backyard, you will love the peaceful feeling you get once outside. There's even a little community sitting area next door to this home. There are only about 33 homes behind these gates. Don't miss out on seeing this home! You will fall in love!!

    Zillow last checked:

    Listing updated:

    Listing Provided by:

    Marie Clark DRE #02000892 951-265-6259,

    Allison James Estates & Homes

    Bought with:

    Kathy Lowe, DRE #01829767

    CENTURY 21 Affiliated

    Source: CRMLS,MLS#: SW24248479MLS LogoOriginating MLS: California Regional MLS

    Facts & features

    Interior

    Bedrooms & bathrooms
    • Bedrooms: 3
    • Bathrooms: 3
    • Full bathrooms: 2
    • 1/2 bathrooms: 1
    • Main level bathrooms: 2
    • Main level bedrooms: 3
    Primary bedroom
    • Features: Main Level Primary
    Primary bedroom
    • Features: Primary Suite
    Bedroom
    • Features: All Bedrooms Down
    Bedroom
    • Features: Bedroom on Main Level
    Bathroom
    • Features: Bathtub, Dual Sinks, Full Bath on Main Level, Granite Counters, Linen Closet, Multiple Shower Heads, Stone Counters, Remodeled, Soaking Tub, Separate Shower
    Kitchen
    • Features: Granite Counters
    Other
    • Features: Walk-In Closet(s)
    Heating
    • Central
    Cooling
    • Central Air
    Appliances
    • Included: Dishwasher, Disposal, Gas Range, Microwave, Refrigerator, Tankless Water Heater, Vented Exhaust Fan, Water Heater, Dryer, Washer
    • Laundry: Washer Hookup, Gas Dryer Hookup, Inside, Laundry Room
    Features
    • Ceiling Fan(s), Eat-in Kitchen, Granite Counters, High Ceilings, Open Floorplan, All Bedrooms Down, Bedroom on Main Level, Main Level Primary, Primary Suite, Walk-In Closet(s)
    • Flooring: Carpet, Tile
    • Windows: Blinds, Screens
    • Has fireplace: Yes
    • Fireplace features: Family Room
    • Common walls with other units/homes: No Common Walls
    Interior area
    • Total interior livable area: 2,055 sqft

    Property

    Parking
    • Total spaces: 2
    • Parking features: Concrete, Door-Multi, Direct Access, Garage, Paved, Private, Garage Faces Side
    • Attached garage spaces: 2
    Features
    • Levels: One
    • Stories: 1
    • Entry location: front street
    • Patio & porch: Rear Porch, Covered, Front Porch, Porch
    • Exterior features: Awning(s)
    • Pool features: None
    • Spa features: None
    • Fencing: Block,Wood,Wrought Iron
    • Has view: Yes
    • View description: Hills, Reservoir, Creek/Stream, Trees/Woods
    • Has water view: Yes
    • Water view: Reservoir,Creek/Stream
    Lot
    • Size: 6,534 sqft
    • Features: Back Yard, Cul-De-Sac, Desert Front, Front Yard, Garden, Lawn, Landscaped, Level, Sprinkler System, Street Level, Yard
    Details
    • Parcel number: 922350021
    • Special conditions: Standard

    Construction

    Type & style
    • Home type: SingleFamily
    • Property subtype: Single Family Residence
    Materials
    • Stucco
    • Foundation: Slab
    • Roof: Concrete
    Condition
    • Updated/Remodeled
    • New construction: No
    • Year built: 1990

    Utilities & green energy

    • Sewer: Public Sewer
    • Water: Public
    • Utilities for property: Cable Available, Electricity Connected, Natural Gas Connected, Phone Available, Sewer Connected, Water Connected

    Community & neighborhood

    Security
    • Security features: Gated Community
    Community
    • Community features: Gutter(s), Storm Drain(s), Suburban, Gated
    Location
    • Region: Temecula

    HOA & financial

    HOA
    • Has HOA: Yes
    • HOA fee: $135 monthly
    • Amenities included: Controlled Access
    • Association name: Homes by the Green
    • Association phone: 951-296-9030

    Other

    Other facts
    • Listing terms: Submit

    Price history

    DateEventPrice
    2/21/2025Sold$730,000$355/sqft
    Source: CRMLS #SW24248479 Report a problem
    2/13/2025Pending sale$730,000$355/sqft
    Source: CRMLS #SW24248479 Report a problem
    1/28/2025Contingent$730,000$355/sqft
    Source: CRMLS #SW24248479 Report a problem
    1/22/2025Price change$730,000-1.4%$355/sqft
    Source: CRMLS #SW24248479 Report a problem
    12/20/2024Listed for sale$740,000+75.4%$360/sqft
    Source: CRMLS #SW24248479 Report a problem
    3/8/2019Sold$422,000-7.3%$205/sqft
    Source: Public Record Report a problem
    2/13/2019Pending sale$455,000$221/sqft
    Source: Tarbell, REALTORS #SW18294181 Report a problem
    1/15/2019Price change$455,000-8.1%$221/sqft
    Source: Tarbell, REALTORS #SW18294181 Report a problem
    12/20/2018Listed for sale$495,000+17.9%$241/sqft
    Source: Tarbell, REALTORS #SW18294181 Report a problem
    4/30/2016Listing removed$419,900$204/sqft
    Source: Tarbell, REALTORS #SW16079436 Report a problem
    4/16/2016Listed for sale$419,900+6.3%$204/sqft
    Source: Tarbell, REALTORS #SW16079436 Report a problem
    2/17/2016Sold$395,000+23.4%$192/sqft
    Source: Public Record Report a problem
    5/2/2003Sold$320,000+73.4%$156/sqft
    Source: Public Record Report a problem
    4/4/2001Sold$184,500$90/sqft
    Source: Public Record Report a problem

    Public tax history

    YearProperty taxesTax assessment
    2025$5,733 +1.5%$470,743 +2%
    2024$5,646 +0.9%$461,513 +2%
    2023$5,596 +2.3%$452,465 +2%
    2022$5,470 +2.1%$443,595 +2%
    2021$5,355 +1.1%$434,898 +1%
    2020$5,296 $430,440 +2.7%
    2019-- $419,175 +2%
    2018$5,013 +1.9%$410,957 +2%
    2017$4,920 $402,900 +2.9%
    2016$4,920 +8.6%$391,490 +6.4%
    2015$4,532 +3.9%$368,000 +2.8%
    2014$4,363 $358,000 +37.7%
    2013-- $260,000 +2%
    2012-- $255,000 +6.7%
    2011-- $239,000 +0.8%
    2010-- $237,000 -7.4%
    2009-- $256,000 -27.4%
    2008-- $352,839 +2%
    2007-- $345,922 +2%
    2006-- $339,140 +2%
    2005-- $332,491 +87.6%
    2003-- $177,199 +2%
    2002-- $173,725 +2%
    2001$2,363 -0.4%$170,319 +2%
    2000$2,372 $166,981

    Find assessor info on the county website

    Neighborhood: 92592

    Nearby schools

    GreatSchools rating
    Get a cash offer in 3 minutes
    Find out how much your home could sell for in as little as 3 minutes with a no-obligation cash offer.
    Estimated market value
    $726,800
    Get a cash offer in 3 minutes
    Find out how much your home could sell for in as little as 3 minutes with a no-obligation cash offer.
    Estimated market value
    $726,800