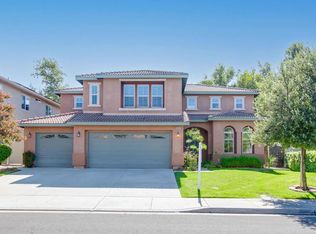
Beautifully updated and positioned directly along the golf course, 46412 Kohinoor Way pairs nearly 3,000 square feet of living space with sweeping green views and a spacious, light-filled floor plan. This 4-bedroom, 2.5-bath Temecula home offers 2,962 square feet, an attached three-car garage, multiple living and entertaining spaces, and a backyard designed to take full advantage of its picturesque setting. Step inside to an impressive two-story entry and a bright formal living and dining area with soaring ceilings and abundant natural light. The updated kitchen features crisp white cabinetry, stone counters, a large center island, built-in appliances, and recessed lighting, opening directly to the spacious great room with a fireplace and views toward the backyard. Upstairs, the generous primary suite feels like a private retreat with plenty of room for a sitting area, a large walk-in closet, and an updated primary bath featuring dual vanities, a soaking tub, and a separate walk-in shower. Sliding doors lead from the primary suite to a private balcony overlooking the golf course, creating an incredible spot to enjoy the surrounding views. Three additional bedrooms and a dedicated upstairs laundry room complete the second level. Outside, the backyard offers mature landscaping, lawn, a large covered patio, and open views across the golf course. With no homes immediately behind, the setting creates a beautiful backdrop for relaxing or entertaining while still maintaining an easy-to-maintain yard. With its golf-course location, updated interior, 4 bedrooms, 2.5 baths, nearly 3,000 square feet, three-car garage, covered patio, and private primary balcony, this home offers a compelling combination of space, views, and Southern California indoor-outdoor living.
For sale
Listed by: Tower Agency • JAMES MONKS • Contact: 951-640-7469
$875,000
46412 Kohinoor Way, Temecula, CA 92592
4beds
2,962sqft
Single Family Residence
Built in 2004
6,098 Square Feet Lot
$866,000 Zestimate®
$295/sqft
$45/mo HOA
What's special
- 19 days
- 581
- 44
Zillow last checked:
Listing updated:
Listed by:
JAMES MONKS DRE #01247818 951-640-7469,
Tower Agency
Source: CRMLS,MLS#: IV26208922 Originating MLS: California Regional MLS
Originating MLS: California Regional MLSFacts & features
Interior
Bedrooms & bathrooms
- Bedrooms: 4
- Bathrooms: 3
- Full bathrooms: 2
- 1/2 bathrooms: 1
- Main level bathrooms: 1
Rooms
- Room types: Bedroom, Entry/Foyer, Family Room, Great Room, Kitchen, Laundry, Living Room, Primary Bathroom, Primary Bedroom, Other, Dining Room
Primary bedroom
- Features: Primary Suite
Bedroom
- Features: All Bedrooms Up
Bathroom
- Features: Bathtub, Dual Sinks, Soaking Tub, Separate Shower, Upgraded, Vanity, Walk-In Shower
Kitchen
- Features: Kitchen Island, Kitchen/Family Room Combo, Stone Counters, Remodeled, Updated Kitchen
Other
- Features: Walk-In Closet(s)
Heating
- Central
Cooling
- Central Air
Appliances
- Included: Dishwasher, Gas Range, Microwave
- Laundry: Inside, Laundry Room, Upper Level
Features
- Breakfast Bar, Ceiling Fan(s), Separate/Formal Dining Room, Eat-in Kitchen, High Ceilings, Open Floorplan, Recessed Lighting, Two Story Ceilings, All Bedrooms Up, Primary Suite, Walk-In Closet(s)
- Flooring: Carpet, Tile, Vinyl
- Has fireplace: Yes
- Fireplace features: Family Room, Primary Bedroom
- Common walls with other units/homes: No Common Walls
Interior area
- Total interior livable area: 2,962 sqft
Property
Parking
- Total spaces: 2
- Parking features: Driveway, Garage
- Attached garage spaces: 2
Features
- Levels: Two
- Stories: 2
- Entry location: 1
- Patio & porch: Concrete, Covered, Front Porch, Patio
- Pool features: None
- Spa features: None
- Fencing: Wrought Iron
- Has view: Yes
- View description: Golf Course, Trees/Woods
Lot
- Size: 6,098 Square Feet
- Features: 0-1 Unit/Acre, Back Yard, Front Yard, Lawn, Landscaped, On Golf Course, Sprinkler System, Yard
Details
- Parcel number: 962381007
- Special conditions: Standard
Construction
Type & style
- Home type: SingleFamily
- Property subtype: Single Family Residence
Materials
- Stucco
- Foundation: Slab
- Roof: Slate
Condition
- Updated/Remodeled
- New construction: No
- Year built: 2004
Utilities & green energy
- Sewer: Public Sewer
- Water: Public
Community & HOA
Community
- Features: Curbs, Gutter(s), Storm Drain(s), Street Lights, Suburban, Sidewalks
HOA
- Has HOA: Yes
- Amenities included: Management
- HOA fee: $45 monthly
- HOA name: Redhawk
- HOA phone: 951-699-2918
Location
- Region: Temecula
Financial & listing details
- Price per square foot: $295/sqft
- Tax assessed value: $673,519
- Date on market: 9/24/2026
- Cumulative days on market: 19 days
- Listing terms: Submit
Estimated market value
$866,000
$823,000 - $909,000
$3,662/mo
Price history
| Date | Event | Price |
|---|---|---|
| 9/25/2026 | Listed for sale | $875,000+30.6%$295/sqft |
Source: CRMLS #IV26208922 Report a problem | ||
| 8/3/2026 | Sold | $670,000+47.9%$226/sqft |
Source: Public Record Report a problem | ||
| 3/12/2004 | Sold | $453,000$153/sqft |
Source: Public Record Report a problem | ||
Public tax history
| Year | Property taxes | Tax assessment |
|---|---|---|
| 2026 | -- | $673,519 +2% |
| 2025 | $9,152 +1.6% | $660,314 +2% |
| 2024 | $9,005 +1.1% | $647,367 +2% |
| 2023 | $8,908 +2.2% | $634,674 +2% |
| 2022 | $8,716 +2.1% | $622,230 +2% |
| 2021 | $8,536 +9.5% | $610,030 +11.4% |
| 2020 | $7,796 +2.3% | $547,383 +3% |
| 2019 | $7,621 +3.6% | $531,440 +4% |
| 2018 | $7,357 +6.8% | $511,000 +8.5% |
| 2017 | $6,886 | $471,000 +4% |
| 2016 | $6,886 +8.5% | $453,000 +5.3% |
| 2015 | $6,347 +3.8% | $430,000 +3.1% |
| 2014 | $6,117 | $417,000 +19.5% |
| 2013 | -- | $349,000 +16.7% |
| 2012 | -- | $299,000 -7.1% |
| 2011 | -- | $322,000 |
| 2010 | -- | $322,000 -0.3% |
| 2009 | -- | $323,000 -14.1% |
| 2008 | -- | $376,000 -23.1% |
| 2007 | -- | $489,026 +3.8% |
| 2006 | -- | $471,301 +2% |
| 2005 | -- | $462,060 |
Find assessor info on the county website
Monthly payment
Est. payment
Payment breakdown
Explore the cost of this home by adjusting the details. Changes won't be saved.Climate risks
Neighborhood: 92592


Similar homes
- $850,0003 bd3 ba2.3k sqft32821 Vine St, Temecula, CA 92592For Sale
 MLS ID #SW26209984, Ana Dittamo, Redfin Corporation. CRMLS
 - $899,0004 bd3 ba3k sqft32904 Cinon Dr, Temecula, CA 92592For Sale
 MLS ID #TR26217758, Chris Murray, RE/MAX Empire Properties. CRMLS
 - $850,0004 bd3 ba2.6k sqft45556 Via Jaca, Temecula, CA 92592For Sale
 MLS ID #SW26202338, Goran Forss, Team Forss Realty Group. CRMLS
 - $975,0004 bd3 ba3.3k sqft46125 Grace Ct, Temecula, CA 92592For Sale
 MLS ID #ND26202661, Thor Sorensen, Century 21 Affiliated. CRMLS
