This 3580 square foot single family home has 5 bedrooms and 4.0 bathrooms. This home is located at 31284 Bluebeech Ct, Temecula, CA 92592.
Pre-foreclosure
Est. $966,700
31284 Bluebeech Ct, Temecula, CA 92592
5beds
3,580sqft
SingleFamily
Built in 2006
7,840 Square Feet Lot
$966,700 Zestimate®
$270/sqft
$50/mo HOA
Overview
- 95 days
- 43
- 5
Facts & features
Interior
Bedrooms & bathrooms
- Bedrooms: 5
- Bathrooms: 4
- Full bathrooms: 3
- 1/2 bathrooms: 1
Heating
- Forced air, Electric, Gas
Cooling
- Central
Appliances
- Included: Dishwasher, Garbage disposal, Microwave, Range / Oven
- Laundry: Individual Room, Inside, Gas Dryer Hookup, Washer Hookup
Features
- Recessed Lighting, Balcony, Granite Counters, Tandem, Open Floorplan, Cathedral Ceiling(s), Ceiling Fan(s), Built-in Features
- Flooring: Tile, Carpet
- Doors: Panel Doors, Mirror Closet Door(s)
- Windows: Blinds, Screens
- Has fireplace: Yes
- Fireplace features: Gas, Family Room
- Common walls with other units/homes: No Common Walls
Interior area
- Total interior livable area: 3,580 sqft
Property
Parking
- Total spaces: 4
- Parking features: Garage - Attached
Accessibility
- Accessibility features: 2+ Access Exits, Doors - Swing in, Low Pile Carpeting
Features
- Levels: Two
- Patio & porch: Covered, Porch, Concrete, Patio, Front Porch
- Exterior features: Stucco
- Pool features: In Ground, Association, Community
- Has spa: Yes
- Spa features: In Ground, Association, Community
- Fencing: Vinyl
- Has view: Yes
- View description: Mountain
Lot
- Size: 7,840 Square Feet
- Features: Back Yard, Front Yard, Cul-De-Sac, Sprinklers In Rear, Level with Street, Landscaped, Yard, Sprinkler System, Lawn, Sprinklers In Front, Park Nearby, Lot 6500-9999, Garden, Close to Clubhouse
Details
- Parcel number: 961330003
- Special conditions: Standard
Construction
Type & style
- Home type: SingleFamily
Materials
- Roof: Tile
Condition
- Year built: 2006
Utilities & green energy
- Sewer: Public Sewer
- Water: Public
- Utilities for property: Water Connected, Phone Connected, Sewer Connected, Electricity Connected, Natural Gas Connected, Cable Connected
Community & HOA
Community
- Features: Fitness Center
HOA
- Has HOA: Yes
- Amenities included: Pool
- HOA fee: $50 monthly
Location
- Region: Temecula
Financial & listing details
- Price per square foot: $270/sqft
- Tax assessed value: $761,445
- Road surface type: Paved
Foreclosure details
Estimated market value
$966,700
$918,000 - $1.02M
$4,820/mo
Price history
| Date | Event | Price |
|---|---|---|
| 5/5/2020 | Sold | $622,000-1.3%$174/sqft |
Source:  CRMLS #SW20024357 Report a problem CRMLS #SW20024357 Report a problem | ||
| 2/25/2020 | Pending sale | $629,900$176/sqft |
Source: Big Block Realty #SW20024357 Report a problem | ||
| 2/23/2020 | Price change | $629,900-3.1%$176/sqft |
Source: Big Block Realty #SW20024357 Report a problem | ||
| 2/6/2020 | Listed for sale | $649,900+17.9%$182/sqft |
Source: Big Block Realty #SW20024357 Report a problem | ||
| 12/22/2006 | Sold | $551,000$154/sqft |
Source: Public Record Report a problem | ||
Public tax history
| Year | Property taxes | Tax assessment |
|---|---|---|
| 2026 | -- | $761,445 +2% |
| 2025 | $11,255 +1.1% | $746,515 +2% |
| 2024 | $11,132 +0.6% | $731,878 +2% |
| 2023 | $11,064 +7.5% | $717,529 +11.9% |
| 2022 | $10,289 +0.7% | $641,010 +2% |
| 2021 | $10,220 -4.5% | $628,443 -5.4% |
| 2020 | $10,702 +18.1% | $664,144 +3% |
| 2019 | $9,060 +2.6% | $644,800 +4% |
| 2018 | $8,830 -3.3% | $620,000 +17.4% |
| 2017 | $9,134 | $528,000 +1.3% |
| 2016 | $9,134 +11.6% | $521,000 +16.8% |
| 2015 | $8,184 +2.5% | $446,000 +3% |
| 2014 | $7,987 | $433,000 +10.2% |
| 2013 | -- | $393,000 +10.4% |
| 2012 | -- | $356,000 +4.1% |
| 2011 | -- | $342,000 -5% |
| 2010 | -- | $360,000 |
| 2009 | -- | $360,000 -34.5% |
| 2008 | -- | $550,000 -0.2% |
| 2007 | -- | $551,000 +315.4% |
| 2006 | -- | $132,651 |
Find assessor info on the county website
Monthly payment
Climate risks
Neighborhood: 92592
Nearby schools
Schools provided by the listing agent
- Elementary: Temecula Luiseno
- Middle: Gardner Erle Stanley
- High: Great Oak
- District: Temecula Unified
Source: The MLS. This data may not be complete. We recommend contacting the local school district to confirm school assignments for this home.
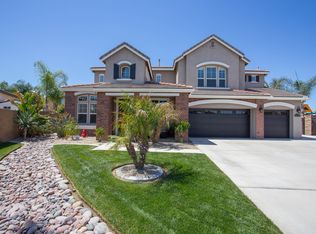
Similar homes
- $959,0004 bd4 ba3.2k sqft33692 Haywood Ct, Temecula, CA 92592For Sale
 MLS ID #PW26197308, Chris Lechner, Weichert, Realtors-GlobalPoint. CRMLS
 - $998,8885 bd4 ba3.3k sqft45514 Caminito Avila, Temecula, CA 92592For Sale
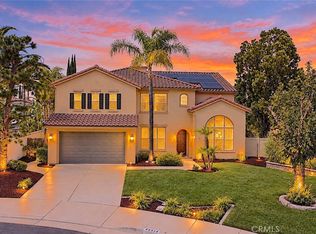 MLS ID #SW26195236, Lorie Anne Auer, eXp Realty of California, Inc.. CRMLS
 - $--5 bd3 ba2.1k sqft45215 Corte Progreso, Temecula, CA 92592Auction
 Auction.com 2
 - $985,0005 bd3 ba3.3k sqft46223 Drymen Ct, Temecula, CA 92592For Sale
 MLS ID #SW26182058, Allison Bjoin, CENTURY 21 Affiliated. CRMLS
