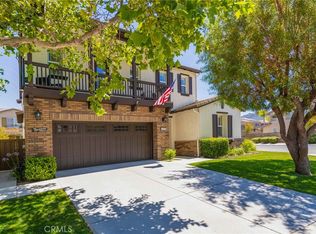
Move-in ready on a cul-de-sac, a spacious two story home located in the highly desirable Wolf Creek Community of South Temecula. Enter the house welcome you and your family with bright and high ceiling open floor plan. The home approximately 3023 square feet of living space with 4 bedrooms, 3 bathrooms and a 3 car tandem garage. The open Concept floor plan provides plenty of living space for both everyday living, including a large upstairs bonus/great room. The layout offers plenty of room to spread out, with a high ceiling formal living room, large family room, open kitchen upgraded backsplash with granite counter top and kitchen island. One bedroom and a full bath on the main floor. Residents of Wolf creek community enjoy access to resort lifestyle amenities including pools and spas, a fitness center, clubhouse, BBQ areas, nearby parks, trails. With over 3000 square feet of living space, a convenient South Temecula location, this home has an excellent opportunity for space, comfort and a well established community.
For sale
Listed by: Sunrise Investment International • Grace Haines • Contact: 760-239-8888
$855,000
45743 Magnolia Pl, Temecula, CA 92592
4beds
3,023sqft
Single Family Residence
Built in 2005
6,098 Square Feet Lot
$846,000 Zestimate®
$283/sqft
$54/mo HOA
What's special
- 51 days
- 321
- 21
Zillow last checked:
Listing updated:
Listed by:
Grace Haines DRE #01874885 760-239-8888,
Sunrise Investment International
Source: CRMLS,MLS#: SW26181435 Originating MLS: California Regional MLS
Originating MLS: California Regional MLSFacts & features
Interior
Bedrooms & bathrooms
- Bedrooms: 4
- Bathrooms: 3
- Full bathrooms: 3
- Main level bathrooms: 1
- Main level bedrooms: 1
Rooms
- Room types: Bedroom, Entry/Foyer, Family Room, Kitchen, Laundry, Loft, Living Room, Primary Bathroom, Primary Bedroom, Other
Primary bedroom
- Features: Primary Suite
Bedroom
- Features: Bedroom on Main Level
Bathroom
- Features: Bathroom Exhaust Fan, Dual Sinks, Separate Shower, Tile Counters, Tub Shower
Kitchen
- Features: Granite Counters, Kitchen Island, Kitchen/Family Room Combo, Remodeled, Updated Kitchen
Other
- Features: Walk-In Closet(s)
Heating
- Central, Fireplace(s)
Cooling
- Central Air, Electric
Appliances
- Included: Convection Oven, Double Oven, Dishwasher, Electric Cooktop, Electric Oven, Electric Water Heater, Disposal, High Efficiency Water Heater, Microwave, Vented Exhaust Fan, Water To Refrigerator
- Laundry: Electric Dryer Hookup, Gas Dryer Hookup, Laundry Room
Features
- Ceiling Fan(s), Eat-in Kitchen, Granite Counters, High Ceilings, Open Floorplan, Recessed Lighting, Bedroom on Main Level, Loft, Primary Suite, Walk-In Closet(s)
- Windows: Blinds
- Has fireplace: Yes
- Fireplace features: Family Room
- Common walls with other units/homes: No Common Walls
Interior area
- Total interior livable area: 3,023 sqft
Video & virtual tour
Property
Parking
- Total spaces: 3
- Parking features: Direct Access, Door-Single, Garage, Garage Door Opener, On Street
- Attached garage spaces: 3
Accessibility
- Accessibility features: Parking
Features
- Levels: Two
- Stories: 2
- Entry location: Front door
- Patio & porch: Front Porch, Patio
- Pool features: Community, Association
- Has spa: Yes
- Spa features: Association, Community
- Fencing: Excellent Condition,Vinyl
Lot
- Size: 6,098 Square Feet
- Features: 0-1 Unit/Acre, Front Yard, Sprinklers In Front, Lawn, Landscaped, Sprinkler System, Yard
Details
- Parcel number: 961320054
- Special conditions: Standard
Construction
Type & style
- Home type: SingleFamily
- Architectural style: Contemporary
- Property subtype: Single Family Residence
Materials
- Drywall, Stucco
- Roof: Tile
Condition
- New construction: No
- Year built: 2005
Utilities & green energy
- Electric: Standard
- Sewer: Public Sewer
- Water: Public
- Utilities for property: Cable Available, Electricity Available, Electricity Connected, Natural Gas Available, Natural Gas Connected, Phone Available, Sewer Available, Sewer Connected, Water Available, Water Connected
Community & HOA
Community
- Features: Dog Park, Street Lights, Sidewalks, Pool
- Security: Carbon Monoxide Detector(s), Smoke Detector(s)
HOA
- Has HOA: Yes
- Amenities included: Clubhouse, Playground, Pool
- HOA fee: $54 monthly
- HOA name: Wolf Creek Maintenance
- HOA phone: 951-746-5410
Location
- Region: Temecula
Financial & listing details
- Price per square foot: $283/sqft
- Tax assessed value: $407,372
- Date on market: 8/19/2026
- Cumulative days on market: 52 days
- Listing terms: Cash,Cash to New Loan,Conventional,Cal Vet Loan,FHA,Submit,VA Loan
Estimated market value
$846,000
$804,000 - $888,000
$3,501/mo
Price history
| Date | Event | Price |
|---|---|---|
| 8/20/2026 | Listed for sale | $855,000+159.1%$283/sqft |
Source:  CRMLS #SW26181435 Report a problem CRMLS #SW26181435 Report a problem | ||
| 11/21/2008 | Sold | $330,000+1.6%$109/sqft |
Source: Public Record Report a problem | ||
| 8/16/2008 | Listed for sale | $324,900-8.6%$107/sqft |
Source: Century 21 #T08114195 Report a problem | ||
| 7/3/2008 | Sold | $355,500-34.7%$118/sqft |
Source: Public Record Report a problem | ||
| 2/28/2006 | Sold | $544,500$180/sqft |
Source: Public Record Report a problem | ||
Public tax history
| Year | Property taxes | Tax assessment |
|---|---|---|
| 2026 | -- | $407,372 +2% |
| 2025 | $7,030 +1% | $399,386 +2% |
| 2024 | $6,961 +0.5% | $391,556 +2% |
| 2023 | $6,923 +0.9% | $383,880 +2% |
| 2022 | $6,863 +0.4% | $376,354 +2% |
| 2021 | $6,839 +0.8% | $368,976 +1% |
| 2020 | $6,783 +0.9% | $365,194 +2% |
| 2019 | $6,723 +1.9% | $358,034 +3.2% |
| 2018 | $6,596 +1.3% | $346,799 +2% |
| 2017 | $6,514 | $340,000 +2% |
| 2016 | $6,514 +2.4% | $333,334 +1.5% |
| 2015 | $6,358 +2% | $328,329 +2% |
| 2014 | $6,233 | $321,899 +0.5% |
| 2013 | -- | $320,446 +2% |
| 2012 | -- | $314,163 +1% |
| 2011 | -- | $311,000 +2% |
| 2010 | -- | $305,000 -7.6% |
| 2009 | -- | $330,000 -17.3% |
| 2008 | -- | $399,000 -28.1% |
| 2007 | -- | $554,966 +71.7% |
| 2006 | -- | $323,178 |
Find assessor info on the county website
Monthly payment
Est. payment
Payment breakdown
Explore the cost of this home by adjusting the details. Changes won't be saved.Climate risks
Neighborhood: 92592
Nearby schools
Schools provided by the listing agent
- Elementary: Luiseno
- Middle: Erle Stanley Gardner
- High: Great Oak
Source: CRMLS. This data may not be complete. We recommend contacting the local school district to confirm school assignments for this home.

Similar homes
- $--5 bd4 ba3.5k sqft31284 Bluebeech Ct, Temecula, CA 92592AuctionAuction.com 2
- $850,0004 bd3 ba2.6k sqft45556 Via Jaca, Temecula, CA 92592For Sale
 MLS ID #SW26202338, Goran Forss, Team Forss Realty Group. CRMLS
 - $899,0004 bd3 ba3k sqft32904 Cinon Dr, Temecula, CA 92592For Sale
 MLS ID #TR26217758, Chris Murray, RE/MAX Empire Properties. CRMLS
 - $839,9004 bd4 ba2.8k sqft45550 Seagull Way, Temecula, CA 92592For Sale
 MLS ID #SW26149789, Cale Thomas, Elite Properties Direct. CRMLS
