Golf course views, a private pool and spa, and six bedrooms—welcome to 45636 Camino Rubi in Temecula’s Redhawk community. With 3,444 square feet and multiple living areas, this home has space to gather and room to spread out.
A courtyard entry leads into the formal living and dining areas. The separate family room features a fireplace and connects to a kitchen with warm wood cabinetry, granite countertops, a center island, and generous storage. Upstairs, the spacious primary suite offers a walk-in closet and a bathroom with dual vanities and a soaking tub. Five additional bedrooms provide flexibility for guests, a home office, or hobbies.
Step outside to swim in the private pool, unwind in the spa, gather around the fire pit, or relax beneath the covered patio while taking in views of the Redhawk Golf Course.
With a low HOA and a location near Redhawk Community Park, shopping, dining, Temecula Parkway, and the 15 Freeway, this home brings together space, outdoor living, and a standout setting.
For sale
Listed by: ROA California Inc. • Eduardo Centeno • Contact: 909-993-3461
$979,000
45636 Camino Rubi, Temecula, CA 92592
6beds
3,444sqft
Single Family Residence
Built in 1998
6,534 Square Feet Lot
$973,000 Zestimate®
$284/sqft
$40/mo HOA
What's special
- 10 days
- 556
- 57
Likely to sell faster than
Zillow last checked:
Listing updated:
Listed by:
Eduardo Centeno DRE #02159811 909-993-3461,
ROA California Inc.
Source: CRMLS,MLS#: IG26206044 Originating MLS: California Regional MLS
Originating MLS: California Regional MLSFacts & features
Interior
Bedrooms & bathrooms
- Bedrooms: 6
- Bathrooms: 4
- Full bathrooms: 4
- Main level bathrooms: 1
- Main level bedrooms: 1
Rooms
- Room types: Family Room, Game Room, Kitchen, Laundry, Living Room, Other
Bathroom
- Features: Bathtub, Granite Counters
Kitchen
- Features: Granite Counters, Kitchen Island
Other
- Features: Walk-In Closet(s)
Heating
- Central
Cooling
- Central Air
Appliances
- Included: Built-In Range, Double Oven, Microwave
- Laundry: Laundry Room
Features
- Built-in Features, Eat-in Kitchen, Granite Counters, High Ceilings, Recessed Lighting, Walk-In Closet(s)
- Flooring: Tile, Wood
- Windows: Double Pane Windows
- Has fireplace: Yes
- Fireplace features: Living Room
- Common walls with other units/homes: No Common Walls
Interior area
- Total interior livable area: 3,444 sqft
Property
Parking
- Total spaces: 2
- Parking features: Driveway, Garage
- Attached garage spaces: 2
Features
- Levels: Two
- Stories: 2
- Entry location: 1
- Patio & porch: Concrete, Patio, Wood
- Has private pool: Yes
- Pool features: Private
- Has spa: Yes
- Spa features: Heated, Private
- Fencing: Wood,Wrought Iron
- Has view: Yes
- View description: Golf Course
Lot
- Size: 6,534 Square Feet
- Features: Sprinklers In Front
Details
- Parcel number: 962221022
- Special conditions: Standard
Construction
Type & style
- Home type: SingleFamily
- Architectural style: Traditional
- Property subtype: Single Family Residence
Materials
- Stucco
- Foundation: Slab
- Roof: Tile
Condition
- Turnkey
- New construction: No
- Year built: 1998
Utilities & green energy
- Electric: Electricity - On Property
- Sewer: Public Sewer
- Water: Public
- Utilities for property: Electricity Connected, Natural Gas Connected, Sewer Connected, Water Connected
Community & HOA
Community
- Features: Biking, Curbs, Foothills, Golf, Storm Drain(s), Street Lights, Sidewalks
HOA
- Has HOA: Yes
- Amenities included: Golf Course, Outdoor Cooking Area, Picnic Area
- HOA fee: $40 monthly
- HOA name: Redhawk
- HOA phone: 951-699-2918
Location
- Region: Temecula
Financial & listing details
- Price per square foot: $284/sqft
- Tax assessed value: $514,745
- Date on market: 9/21/2026
- Cumulative days on market: 10 days
- Listing terms: Cash,Conventional,FHA,VA Loan
Estimated market value
$973,000
$924,000 - $1.02M
$4,406/mo
Price history
| Date | Event | Price |
|---|---|---|
| 9/23/2026 | Listed for sale | $979,000+17.2%$284/sqft |
Source:  CRMLS #IG26206044 Report a problem CRMLS #IG26206044 Report a problem | ||
| 6/2/2026 | Sold | $835,000+3.1%$242/sqft |
Source: Public Record Report a problem | ||
| 1/15/2021 | Listing removed | -- |
Source:  CRMLS Report a problem CRMLS Report a problem | ||
| 1/8/2021 | Listed for sale | $810,000+35%$235/sqft |
Source: Reliable Realty Inc. #SW21000679 Report a problem | ||
| 9/22/2017 | Listing removed | $599,900$174/sqft |
Source: CENTURY 21 Wright #SW17200705 Report a problem | ||
| 8/30/2017 | Listed for sale | $599,900+4.3%$174/sqft |
Source: Century 21 Wright #SW17200705 Report a problem | ||
| 9/13/2016 | Listing removed | $574,900$167/sqft |
Source: CENTURY 21 Wright #SW16055881 Report a problem | ||
| 8/16/2016 | Listed for sale | $574,900+0.9%$167/sqft |
Source: CENTURY 21 Wright #SW16055881 Report a problem | ||
| 5/27/2016 | Listing removed | $569,900$165/sqft |
Source: CENTURY 21 Wright #SW16055881 Report a problem | ||
| 3/17/2016 | Listed for sale | $569,900+3.6%$165/sqft |
Source: Century 21 Wright #SW16055881 Report a problem | ||
| 9/30/2015 | Listing removed | $549,900$160/sqft |
Source: CENTURY 21 Wright #SW15155863 Report a problem | ||
| 8/2/2015 | Price change | $549,900-2.7%$160/sqft |
Source: CENTURY 21 Wright #SW15155863 Report a problem | ||
| 7/29/2015 | Price change | $564,900-0.9%$164/sqft |
Source: CENTURY 21 Wright #SW15155863 Report a problem | ||
| 7/24/2015 | Price change | $569,900-0.9%$165/sqft |
Source: CENTURY 21 Wright #SW15155863 Report a problem | ||
| 7/18/2015 | Listed for sale | $574,900+46.7%$167/sqft |
Source: CENTURY 21 Wright #SW15155863 Report a problem | ||
| 9/17/2008 | Sold | $392,000-12.7%$114/sqft |
Source: Public Record Report a problem | ||
| 4/11/2002 | Sold | $449,000+34%$130/sqft |
Source: Public Record Report a problem | ||
| 10/7/1998 | Sold | $335,000$97/sqft |
Source: Public Record Report a problem | ||
Public tax history
| Year | Property taxes | Tax assessment |
|---|---|---|
| 2026 | -- | $514,745 +2% |
| 2025 | $7,506 +1.6% | $504,653 +2% |
| 2024 | $7,386 +1.1% | $494,759 +2% |
| 2023 | $7,305 +2.2% | $485,059 +2% |
| 2022 | $7,146 +2.1% | $475,549 +2% |
| 2021 | $6,998 +1.4% | $466,225 +1% |
| 2020 | $6,902 +1.5% | $461,446 +2% |
| 2019 | $6,800 +2% | $452,399 +2% |
| 2018 | $6,666 +1.9% | $443,529 +2% |
| 2017 | $6,543 | $434,833 +2% |
| 2016 | $6,543 +3.9% | $426,308 +1.5% |
| 2015 | $6,298 +2.9% | $419,907 +2% |
| 2014 | $6,121 | $411,684 +3.2% |
| 2013 | -- | $399,000 +2.6% |
| 2012 | -- | $389,000 -1.5% |
| 2011 | -- | $395,000 +5.9% |
| 2010 | -- | $373,000 -4.1% |
| 2009 | -- | $389,000 -23% |
| 2008 | -- | $504,983 +2% |
| 2007 | -- | $495,082 +2% |
| 2006 | -- | $485,375 +2% |
| 2005 | -- | $475,859 +3.9% |
| 2003 | -- | $457,980 +24.4% |
| 2002 | -- | $368,253 +5.7% |
| 2001 | $5,388 +0.1% | $348,534 +2% |
| 2000 | $5,380 | $341,700 |
Find assessor info on the county website
Monthly payment
Est. payment
Payment breakdown
Explore the cost of this home by adjusting the details. Changes won't be saved.Climate risks
Neighborhood: 92592

Similar homes
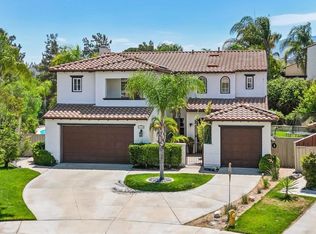
- $975,0004 bd3 ba3.3k sqft46125 Grace Ct, Temecula, CA 92592For Sale
 MLS ID #ND26202661, Thor Sorensen, Century 21 Affiliated. CRMLS
 - $1,075,0005 bd4 ba3.6k sqft46299 Jon William Way, Temecula, CA 92592For Sale
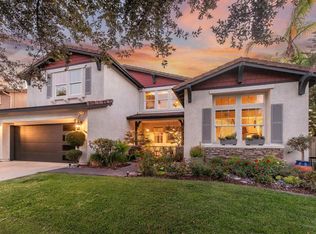 MLS ID #NDP2609111, Alan Shafran, SRG. CRMLS
 - $950,0005 bd3 ba3.6k sqft32156 Beaver Creek Ln, Temecula, CA 92592For Sale
 MLS ID #NDP2608980, Ramtin Dad, Coldwell Banker West. CRMLS
 - $970,0005 bd3 ba3.3k sqft46223 Drymen Ct, Temecula, CA 92592For Sale
 MLS ID #SW26182058, Allison Bjoin, CENTURY 21 Affiliated. CRMLS
