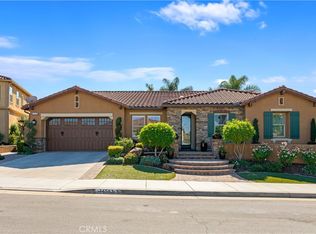
Located in the heart of Temecula, this upgraded single-story ranch-style beauty is the kind of home that makes you want to cancel your plans and stay home! Enjoy an easy, comfortable layout with spacious living areas, crown molding, upgraded baseboards, and a family room featuring Sonos surround sound—perfect for movie nights, game days, or music. The kitchen shines with a stylish backsplash, upgraded range, and custom wood vent hood.
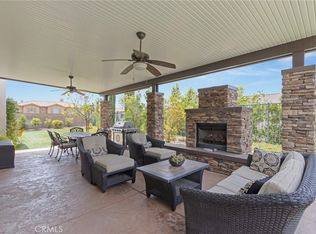
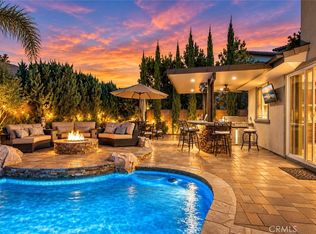
Now let's talk about the backyard! POOL. SPA. BBQ ISLAND. REFRIGERATOR. BEER TAP. OUTDOOR SPEAKERS. The pool and spa are remotely controlled, with pool solar helping extend swim season. The Sonos outdoor speakers are app-controlled, and the low-maintenance turf keeps the yard looking great with minimal upkeep.
Smart-home features include ecobee thermostats, smart front-door lock, remote oven control, irrigation, pool/spa controls, patio lighting, porch lights, garage lights, and an app-controlled garage door. A Jellyfish permanent lighting system lets you customize exterior lighting for holidays and special occasions right from your phone.
Additional upgrades include a paid 21-panel solar system, plus pool solar, a QuietCool system, water softener, and whole-home water filtration.
Storage is abundant with garage cabinets, overhead storage, and three exterior storage sheds. An ADT security system adds peace of mind.
Conveniently located near the 15 Freeway, Temecula Wine Country, Pechanga, Old Town Temecula, shopping, restaurants, and top-rated schools. Come see it—you will not be disappointed!
Under contract
Listed by: Redfin Corporation • Amy Wilson • 909-289-2475
$1,150,000
45798 Ambara Ct, Temecula, CA 92592
4beds
2,820sqft
Single Family Residence
Built in 2017
0.32 Acres Lot
$1,152,900 Zestimate®
$408/sqft
$74/mo HOA
What's special
- 18 days
- 982
- 96
Likely to sell faster than
Zillow last checked:
Listing updated:
Listed by:
Amy Wilson DRE #01911780 909-289-2475,
Redfin Corporation
Source: CRMLS,MLS#: OC26211495 Originating MLS: California Regional MLS
Facts & features
Interior
Bedrooms & bathrooms
- Bedrooms: 4
- Bathrooms: 4
- Full bathrooms: 3
- 1/2 bathrooms: 1
- Main level bathrooms: 4
- Main level bedrooms: 4
Rooms
- Room types: Bonus Room, Bedroom, Game Room, Great Room, Laundry, Office, Other, Pantry
Bedroom
- Features: All Bedrooms Down
Bathroom
- Features: Bathroom Exhaust Fan, Bathtub, Stone Counters, Separate Shower, Tub Shower
Kitchen
- Features: Granite Counters, Kitchen Island, Kitchen/Family Room Combo, Pots & Pan Drawers, Self-closing Cabinet Doors, Self-closing Drawers, Walk-In Pantry
Other
- Features: Walk-In Closet(s)
Pantry
- Features: Walk-In Pantry
Heating
- Central
Cooling
- Central Air, Whole House Fan, Zoned, Attic Fan
Appliances
- Included: 6 Burner Stove, Convection Oven, Double Oven, Dishwasher, Electric Oven, Range Hood, Self Cleaning Oven, Tankless Water Heater, Vented Exhaust Fan
- Laundry: Washer Hookup, Electric Dryer Hookup, Gas Dryer Hookup, Inside, Laundry Room
Features
- Built-in Features, Ceiling Fan(s), Crown Molding, Dry Bar, Open Floorplan, Pantry, Storage, Wired for Data, Wood Product Walls, Wired for Sound, All Bedrooms Down, Walk-In Pantry, Walk-In Closet(s)
- Flooring: Tile
- Has fireplace: Yes
- Fireplace features: Gas, Living Room
- Common walls with other units/homes: No Common Walls
Interior area
- Total interior livable area: 2,820 sqft
Video & virtual tour
Property
Parking
- Total spaces: 4
- Parking features: Driveway, Garage Faces Front, Garage, Garage Door Opener
- Attached garage spaces: 2
- Uncovered spaces: 2
Features
- Levels: One
- Stories: 1
- Entry location: 1
- Has private pool: Yes
- Pool features: Filtered, Gunite, Gas Heat, Heated, In Ground, Pebble, Permits, Private, Solar Heat, Salt Water, Waterfall
- Has spa: Yes
- Spa features: Gunite, Heated, In Ground, Permits, Private
- Fencing: Good Condition,Vinyl
- Has view: Yes
- View description: Hills, Trees/Woods
Lot
- Size: 0.32 Acres
- Features: 0-1 Unit/Acre, Back Yard
Details
- Parcel number: 917361021
- Special conditions: Standard
Construction
Type & style
- Home type: SingleFamily
- Property subtype: Single Family Residence
Materials
- Roof: Tile
Condition
- New construction: No
- Year built: 2017
Utilities & green energy
- Sewer: Public Sewer
- Water: Public
Community & HOA
Community
- Features: Curbs, Park, Storm Drain(s), Street Lights, Sidewalks
HOA
- Has HOA: Yes
- Amenities included: Picnic Area, Playground
- HOA fee: $74 monthly
- HOA name: Terracina
- HOA phone: 951-698-8511
Location
- Region: Temecula
Financial & listing details
- Price per square foot: $408/sqft
- Tax assessed value: $804,945
- Date on market: 10/1/2026
- Cumulative days on market: 18 days
- Listing terms: Cash,Cash to New Loan,Conventional
- Inclusions: Stove, Wine Cooler, Outdoor BBQ
- Exclusions: Refrigerator, Washer, Dryer & Mounted TV
Estimated market value
$1,152,900
$1.10M - $1.21M
$4,621/mo
Price history
| Date | Event | Price |
|---|---|---|
| 10/4/2026 | Contingent | $1,150,000$408/sqft |
Source:  CRMLS #OC26211495 Report a problem | ||
| 10/1/2026 | Listed for sale | $1,150,000+70.4%$408/sqft |
Source: CRMLS #OC26211495 Report a problem | ||
| 9/28/2020 | Sold | $675,000+0.7%$239/sqft |
Source:  CRMLS #SW20174101 Report a problem | ||
| 9/5/2020 | Pending sale | $670,000$238/sqft |
Source: Reliable Realty Inc. #SW20174101 Report a problem | ||
| 8/31/2020 | Listed for sale | $670,000+12.1%$238/sqft |
Source: Reliable Realty Inc. #SW20174101 Report a problem | ||
| 1/5/2018 | Sold | $597,500$212/sqft |
Source: Public Record Report a problem | ||
Public tax history
| Year | Property taxes | Tax assessment |
|---|---|---|
| 2026 | -- | $804,945 +2% |
| 2025 | $13,243 +1.3% | $789,163 +2% |
| 2024 | $13,074 +1.2% | $773,690 +2% |
| 2023 | $12,925 +1.8% | $758,520 +2.4% |
| 2022 | $12,701 +6.1% | $741,000 +9.8% |
| 2021 | $11,971 -0.4% | $675,000 +8.7% |
| 2020 | $12,014 | $621,150 +2% |
| 2019 | -- | $608,972 +2.3% |
| 2018 | $13,043 +1294.2% | $595,000 +771.9% |
| 2017 | $936 | $68,243 +2% |
| 2016 | $936 | $66,905 |
Find assessor info on the county website
Monthly payment
Est. payment
Payment breakdown
Explore the cost of this home by adjusting the details. Changes won't be saved.Climate risks
Neighborhood: 92592


Similar homes
- $1,100,0004 bd3 ba3k sqft33940 Baystone St, Temecula, CA 92592For Sale
 MLS ID #SW26175282, Val Ives, LPT Realty, Inc. CRMLS
- $1,125,0005 bd3 ba3.8k sqft46388 Canyon Crest Ct, Temecula, CA 92592For Sale
 MLS ID #CV26219070, Donald Mowery, EXP REALTY OF CALIFORNIA INC. CRMLS
- $1,250,0004 bd3 ba2.9k sqft34581 Collier Falls Ct, Temecula, CA 92592For Sale
 MLS ID #SW26219460, Lori Cutka, LPT Realty, Inc. CRMLS
- $1,299,0006 bd5 ba4.1k sqft45867 Cebalo St, Temecula, CA 92592For Sale
 MLS ID #SW26194747, Jennifer Conklin, Allison James Estates & Homes. CRMLS
Local buyer's agents are ready to help
