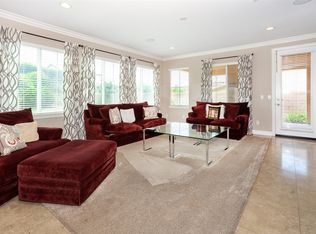
MORGAN HILL ESTATES SINGLE LEVEL BEAUTY! This sought after South Temecula Community, Morgan Hill, now has a home waiting for you! Outstanding curb appeal w/ custom hardscape & lush landscape that welcomes you into the home. 2923 sq. ft w/ 4 bedrooms & 3 baths. Open Floor Plan w/ hand scraped maple wood flooring all throughout the home (only carpet in the bedrooms). The Dining Room, at the front of the home, has a built in wine/storage cabinet & adjacent butler's pantry. This home has storage galore! The massive Kitchen/Informal Dining/Living Room combo spans the back of the house. Crown molding, wood shutters, neutral colors & ceiling fans all throughout the home. Enjoy cooking & entertaining in this kitchen w/ the large center island, stainless appliances, double ovens, granite countertops + a generous sized walk in pantry. The large living room has space for everyone to sit, relax & enjoy the fireplace or watch TV in the built in media cabinet. The primary suite is in the back of the home & separated from the additional bedrooms that are in the front of the home. The backyard is the rarity to find! Indoor/outdoor living in the cozy California Room, another spot to watch TV or sit by the fireplace. There is also a built in BBQ lsland, a built in Firepit & plenty of Grassy Space for kids to play, throw a ball or you could add a pool. The yard is manicured so well, every inch from front to back has been well cared for! The 3 car tandem garage is also a beauty w/ custom built in cabinets, hanging storage & epoxy flooring. Morgan Hill is known for the community amenities, the community activities & all the parks. This is not a community you miss checking out all that it offers its residents. If you are tired of going up & down stairs & looking for a single level Temecula home, Come and Tour this one ASAP!
For sale
Listed by: LPT Realty, Inc • Lori Cutka • Contact: 951-719-6132
$1,250,000
34581 Collier Falls Ct, Temecula, CA 92592
4beds
2,923sqft
Single Family Residence
Built in 2012
0.29 Acres Lot
$1,229,800 Zestimate®
$428/sqft
$125/mo HOA
What's special
- 2 days
- 460
- 45
Likely to sell faster than
Zillow last checked:
Listing updated:
Listed by:
Lori Cutka DRE #01408857 951-719-6132,
LPT Realty, Inc
Source: CRMLS,MLS#: SW26219460 Originating MLS: California Regional MLS
Originating MLS: California Regional MLSFacts & features
Interior
Bedrooms & bathrooms
- Bedrooms: 4
- Bathrooms: 3
- Full bathrooms: 3
- Main level bathrooms: 3
- Main level bedrooms: 4
Rooms
- Room types: Bedroom, Guest Quarters, Great Room, Kitchen, Laundry, Living Room, Primary Bedroom, Other, Pantry, Dining Room
Primary bedroom
- Features: Main Level Primary
Bedroom
- Features: Bedroom on Main Level
Bedroom
- Features: All Bedrooms Down
Bathroom
- Features: Bathtub, Dual Sinks, Full Bath on Main Level, Linen Closet, Separate Shower, Walk-In Shower
Kitchen
- Features: Built-in Trash/Recycling, Granite Counters, Kitchen Island, Kitchen/Family Room Combo, Walk-In Pantry
Other
- Features: Walk-In Closet(s)
Pantry
- Features: Walk-In Pantry
Heating
- Central, Forced Air, Fireplace(s)
Cooling
- Central Air
Appliances
- Included: Double Oven, Dishwasher, Gas Cooktop, Refrigerator, Tankless Water Heater, Dryer, Washer
- Laundry: Laundry Room
Features
- Breakfast Bar, Built-in Features, Ceiling Fan(s), Crown Molding, Separate/Formal Dining Room, Granite Counters, High Ceilings, Open Floorplan, Pantry, Recessed Lighting, All Bedrooms Down, Bedroom on Main Level, Main Level Primary, Primary Suite, Walk-In Pantry, Walk-In Closet(s)
- Flooring: Carpet, Tile, Wood
- Windows: Blinds, Custom Covering(s), Drapes, Plantation Shutters
- Has fireplace: Yes
- Fireplace features: Family Room, Outside
- Common walls with other units/homes: No Common Walls
Interior area
- Total interior livable area: 2,923 sqft
Property
Parking
- Total spaces: 3
- Parking features: Door-Single, Garage Faces Front, Garage, Oversized, Storage, Workshop in Garage
- Attached garage spaces: 3
Features
- Levels: One
- Stories: 1
- Entry location: 1
- Patio & porch: Rear Porch, Covered, Front Porch
- Exterior features: Fire Pit
- Pool features: Community, Association
- Has spa: Yes
- Spa features: Association, Community
- Has view: Yes
- View description: Neighborhood
Lot
- Size: 0.29 Acres
- Features: Cul-De-Sac, Lawn, Landscaped, Near Park
Details
- Parcel number: 966480033
- Special conditions: Standard
Construction
Type & style
- Home type: SingleFamily
- Property subtype: Single Family Residence
Condition
- Turnkey
- New construction: No
- Year built: 2012
Details
- Builder name: Standard Pacific
Utilities & green energy
- Sewer: Public Sewer
- Water: Public
Community & HOA
Community
- Features: Street Lights, Sidewalks, Park, Pool
HOA
- Has HOA: Yes
- Amenities included: Billiard Room, Clubhouse, Sport Court, Fitness Center, Meeting Room, Management, Meeting/Banquet/Party Room, Picnic Area, Playground, Pickleball, Pool, Spa/Hot Tub, Tennis Court(s)
- HOA fee: $125 monthly
- HOA name: Morgan Hill
- HOA phone: 951-587-9352
Location
- Region: Temecula
Financial & listing details
- Price per square foot: $428/sqft
- Tax assessed value: $827,111
- Date on market: 10/12/2026
- Cumulative days on market: 2 days
- Listing terms: Cash,Cash to New Loan,Conventional,VA Loan
- Inclusions: Kitchen Refrigerator, Washer/Dryer, Patio Furniture
Estimated market value
$1,229,800
$1.17M - $1.29M
$4,043/mo
Price history
| Date | Event | Price |
|---|---|---|
| 10/12/2026 | Listed for sale | $1,250,000+82.5%$428/sqft |
Source:  CRMLS #SW26219460 Report a problem CRMLS #SW26219460 Report a problem | ||
| 2/16/2016 | Sold | $685,000-0.7%$234/sqft |
Source: Public Record Report a problem | ||
| 1/13/2016 | Pending sale | $689,900$236/sqft |
Source: Allison James Estates & Homes #SW15240156 Report a problem | ||
| 1/8/2016 | Price change | $689,900-1.4%$236/sqft |
Source: Allison James Estates & Homes #SW15240156 Report a problem | ||
| 11/5/2015 | Listed for sale | $699,900+34.3%$239/sqft |
Source: Allison James Estates & Homes #SW15240156 Report a problem | ||
| 9/11/2012 | Sold | $521,000$178/sqft |
Source: Public Record Report a problem | ||
Public tax history
| Year | Property taxes | Tax assessment |
|---|---|---|
| 2026 | -- | $827,111 +2% |
| 2025 | $11,144 +1.3% | $810,894 +2% |
| 2024 | $11,005 +2.3% | $794,995 +2% |
| 2023 | $10,760 +1.6% | $779,408 +2% |
| 2022 | $10,588 +1.8% | $764,126 +2% |
| 2021 | $10,403 -0.1% | $749,145 +1% |
| 2020 | $10,409 +1.2% | $741,464 +2% |
| 2019 | $10,283 +1.6% | $726,927 +2% |
| 2018 | $10,121 +1.9% | $712,674 +2% |
| 2017 | $9,935 | $698,700 +28.9% |
| 2016 | $9,935 +22.1% | $541,957 +1.5% |
| 2015 | $8,137 +2.3% | $533,819 +2% |
| 2014 | $7,951 | $523,364 +0.5% |
| 2013 | -- | $521,000 |
Find assessor info on the county website
Monthly payment
Est. payment
Payment breakdown
Explore the cost of this home by adjusting the details. Changes won't be saved.Climate risks
Neighborhood: 92592
Nearby schools
Schools provided by the listing agent
- Elementary: Tony Tobin
- Middle: Vail Ranch
- High: Great Oak
Source: CRMLS. This data may not be complete. We recommend contacting the local school district to confirm school assignments for this home.
- $1,165,2005 bd4 ba3.4k sqft34539 Collier Falls Ct, Temecula, CA 92592Off Market
- $1,184,6004 bd4 ba3.1k sqft34546 Collier Falls Ct, Temecula, CA 92592Off Market

- $1,004,2003 bd3 ba2.9k sqft34532 Collier Falls Ct, Temecula, CA 92592Off Market
- $1,101,3005 bd3 ba3.7k sqft34560 Collier Falls Ct, Temecula, CA 92592Off Market
Similar homes
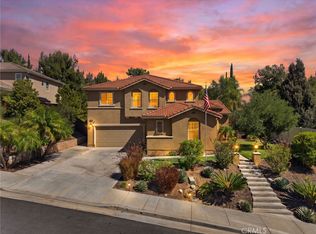
- $1,225,0004 bd4 ba4.1k sqft42111 Majestic Ct, Temecula, CA 92592For Sale
 MLS ID #SW26220038, Michael Marchena, My Key Real Estate. CRMLS
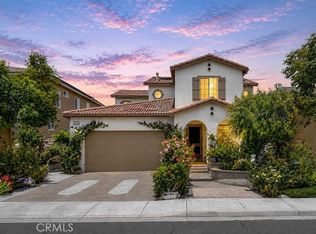
 - $1,078,0005 bd4 ba3.1k sqft34298 Hourglass St, Temecula, CA 92592For Sale
 MLS ID #SW26193047, Hei Yam, Realty Rx. CRMLS
 - $999,9994 bd4 ba3k sqft34338 Champoux Ct, Temecula, CA 92592For Sale
 MLS ID #SW26181726, Ryan Garing, First Team Real Estate. CRMLS
 - $1,249,0003 bd3 ba2k sqft35095 Via Cerro Vis, Temecula, CA 92592For Sale
 MLS ID #IV26179985, LISA SOLTESZ, OPENDOOR BROKERAGE INC.. CRMLS
