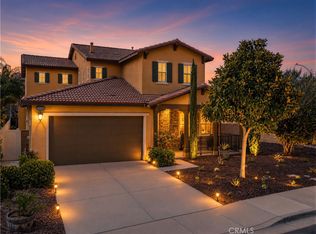
Welcome to 34338 Champoux Court, ideally situated on a premier cul-de-sac lot in the highly desirable Morgan Hill community of Temecula. This beautiful home combines a versatile floor plan, energy-efficient upgrades, and exceptional outdoor living with sweeping 180-degree views of the Temecula Valley.
The thoughtfully designed main level features a spacious primary suite with two walk in closets, convenient downstairs laundry, and an additional guest suite that can also serve as a private home office. At the heart of the home, the open-concept kitchen features granite countertops, abundant cabinetry, a large center island, and flows seamlessly into the dining and living areas, perfect for both everyday living and entertaining.
Upstairs, a generous bonus room provides additional flexible living space and opens to a private balcony showcasing some of the home's most memorable views. Start the morning watching Temecula's iconic hot air balloons drift across the valley, unwind with beautiful evening sunsets, and even enjoy views of two different firework shows from the balcony on the Fourth of July.
The backyard is where this property truly stands apart. Enjoy expansive 180-degree views of the Temecula Valley from the covered patio and a spacious, low-maintenance yard featuring artificial turf. The premier lot offers an impressive amount of outdoor space with plenty of room to create your own resort-style retreat, including the potential for a pool, outdoor kitchen, or additional entertaining areas, all while preserving the incredible valley views. Retractable screen doors at both the front and back of the home make it easy to open the house and enjoy the refreshing afternoon coastal breeze. Additional upgrades include fully paid solar with battery backup storage and rain gutters on both levels of the home, adding energy efficiency, convenience, and peace of mind.
Located within the sought-after Morgan Hill community, residents enjoy access to a clubhouse with outstanding amenities including pools, tennis courts, parks, walking trails, gym, and more, while being conveniently located near shopping, dining, Temecula Wine Country, and highly regarded Temecula schools. With its premier cul-de-sac location, downstairs primary and guest suites, flexible bonus room, paid solar and battery backup, low-maintenance oversized yard, and spectacular valley views, 34338 Champoux Court offers an exceptional opportunity to experience the best of Temecula living.
For sale
Listed by: First Team Real Estate • Ryan Garing • Contact: 8583619499
$999,999
34338 Champoux Ct, Temecula, CA 92592
4beds
3,002sqft
Single Family Residence
Built in 2013
7,405 Square Feet Lot
$990,800 Zestimate®
$333/sqft
$125/mo HOA
What's special
- 52 days
- 322
- 40
Zillow last checked:
Listing updated:
Listed by:
Ryan Garing DRE #02154884 8583619499,
First Team Real Estate,
Bryan Bingham DRE #01982452,
First Team Real Estate
Source: CRMLS,MLS#: SW26181726 Originating MLS: California Regional MLS
Originating MLS: California Regional MLSFacts & features
Interior
Bedrooms & bathrooms
- Bedrooms: 4
- Bathrooms: 4
- Full bathrooms: 3
- 1/2 bathrooms: 1
- Main level bathrooms: 3
- Main level bedrooms: 2
Rooms
- Room types: Attic, Bonus Room, Family Room, Kitchen, Laundry, Primary Bedroom, Office, Other, Pantry
Primary bedroom
- Features: Main Level Primary
Primary bedroom
- Features: Primary Suite
Bathroom
- Features: Bathroom Exhaust Fan, Bathtub, Dual Sinks, Enclosed Toilet, Full Bath on Main Level, Linen Closet, Separate Shower, Tile Counters, Tub Shower
Kitchen
- Features: Granite Counters, Kitchen Island, Kitchen/Family Room Combo, Pots & Pan Drawers
Other
- Features: Walk-In Closet(s)
Pantry
- Features: Walk-In Pantry
Heating
- Central, Fireplace(s), Natural Gas
Cooling
- Central Air, Electric
Appliances
- Included: Built-In Range, Convection Oven, Double Oven, Dishwasher, Disposal, Gas Range, Gas Water Heater, Microwave, Refrigerator, Vented Exhaust Fan
- Laundry: Washer Hookup, Electric Dryer Hookup, Gas Dryer Hookup, Inside, Laundry Room
Features
- Balcony, Ceiling Fan(s), Crown Molding, Eat-in Kitchen, Granite Counters, Open Floorplan, Pantry, Recessed Lighting, Storage, Attic, Main Level Primary, Primary Suite, Walk-In Pantry, Walk-In Closet(s)
- Flooring: Carpet, Tile
- Doors: Insulated Doors, Panel Doors
- Windows: Blinds, Drapes, Insulated Windows, Screens, Shutters
- Has fireplace: Yes
- Fireplace features: Family Room
- Common walls with other units/homes: No Common Walls
Interior area
- Total interior livable area: 3,002 sqft
Property
Parking
- Total spaces: 4
- Parking features: Concrete, Door-Single, Driveway, Garage Faces Front, Garage, Garage Door Opener, Side By Side
- Attached garage spaces: 2
- Uncovered spaces: 2
Features
- Levels: Two
- Stories: 2
- Entry location: Front of House
- Patio & porch: Covered, Front Porch, Open, Patio
- Exterior features: Lighting, Rain Gutters
- Pool features: None, Association
- Spa features: None
- Fencing: Vinyl,Wrought Iron
- Has view: Yes
- View description: City Lights, Hills, Mountain(s), Neighborhood, Panoramic, Valley, Vineyard
Lot
- Size: 7,405 Square Feet
- Features: 0-1 Unit/Acre, Back Yard, Cul-De-Sac, Drip Irrigation/Bubblers, Front Yard, Sprinklers In Rear, Sprinklers In Front, Landscaped, Near Park, Sprinklers Timer
Details
- Parcel number: 966451030
- Special conditions: Standard
Construction
Type & style
- Home type: SingleFamily
- Architectural style: Traditional
- Property subtype: Single Family Residence
Materials
- Stucco
- Foundation: Permanent
- Roof: Spanish Tile
Condition
- New construction: No
- Year built: 2013
Utilities & green energy
- Electric: Photovoltaics on Grid, Photovoltaics Seller Owned, 220 Volts
- Sewer: Public Sewer
- Water: Public
- Utilities for property: Cable Available, Electricity Connected, Natural Gas Connected, Phone Connected, Sewer Connected, Underground Utilities, Water Connected
Green energy
- Energy generation: Solar
Community & HOA
Community
- Features: Biking, Curbs, Dog Park, Street Lights, Suburban, Sidewalks, Park
- Security: Carbon Monoxide Detector(s), Fire Sprinkler System, Smoke Detector(s)
HOA
- Has HOA: Yes
- Amenities included: Billiard Room, Clubhouse, Sport Court, Dog Park, Fitness Center, Meeting Room, Meeting/Banquet/Party Room, Outdoor Cooking Area, Barbecue, Picnic Area, Playground, Pickleball, Pool, Spa/Hot Tub, Tennis Court(s)
- HOA fee: $125 monthly
- HOA name: Morgan Hill HOA
- HOA phone: 951-587-9352
Location
- Region: Temecula
Financial & listing details
- Price per square foot: $333/sqft
- Tax assessed value: $725,831
- Date on market: 8/21/2026
- Cumulative days on market: 52 days
- Listing terms: Conventional
- Road surface type: Paved
Estimated market value
$990,800
$941,000 - $1.04M
$3,996/mo
Price history
| Date | Event | Price |
|---|---|---|
| 8/21/2026 | Listed for sale | $999,999+72.3%$333/sqft |
Source:  CRMLS #SW26181726 Report a problem CRMLS #SW26181726 Report a problem | ||
| 1/9/2014 | Sold | $580,500$193/sqft |
Source: Public Record Report a problem | ||
Public tax history
| Year | Property taxes | Tax assessment |
|---|---|---|
| 2026 | -- | $725,831 +2% |
| 2025 | $10,040 +1.2% | $711,600 +2% |
| 2024 | $9,920 +2.4% | $697,648 +2% |
| 2023 | $9,687 +1.6% | $683,969 +2% |
| 2022 | $9,538 +1.8% | $670,559 +2% |
| 2021 | $9,374 +1.6% | $657,412 +3.5% |
| 2020 | $9,227 +1.9% | $635,221 +3% |
| 2019 | $9,053 +3% | $616,720 +4% |
| 2018 | $8,786 +3.3% | $593,000 +3.9% |
| 2017 | $8,509 | $571,000 -5% |
| 2016 | $8,509 -2.8% | $601,125 +1.5% |
| 2015 | $8,755 +26.7% | $592,097 +32.3% |
| 2014 | $6,911 | $447,612 +1418.4% |
| 2013 | -- | $29,479 +2% |
| 2012 | -- | $28,901 +2% |
| 2011 | -- | $28,335 +88.9% |
| 2010 | -- | $15,000 +133.7% |
| 2009 | -- | $6,419 +2% |
| 2008 | -- | $6,294 +2% |
| 2007 | -- | $6,171 |
Find assessor info on the county website
Monthly payment
Est. payment
Payment breakdown
Explore the cost of this home by adjusting the details. Changes won't be saved.Climate risks
Neighborhood: 92592
Nearby schools
Schools provided by the listing agent
- Elementary: Tony Tobin
- Middle: Vail Ranch
- High: Great Oak
Source: CRMLS. This data may not be complete. We recommend contacting the local school district to confirm school assignments for this home.
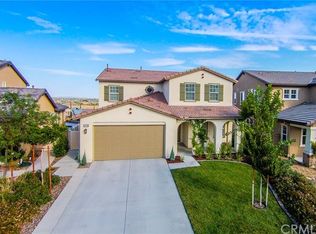
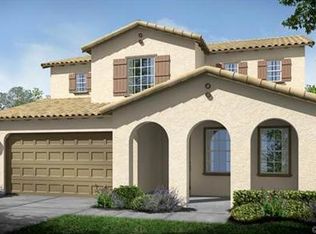
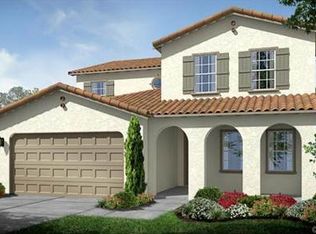
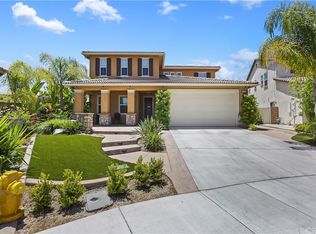
Similar homes
- $999,0005 bd4 ba3.5k sqft45118 Morgan Heights Rd, Temecula, CA 92592For Sale
 MLS ID #IV26208722, LISA SOLTESZ, OPENDOOR BROKERAGE INC.. CRMLS
 - $949,0004 bd4 ba3k sqft34421 Champoux Ct, Temecula, CA 92592For Sale
 MLS ID #SW26119117, Richard Cooper, Cooper Real Estate Group. CRMLS
 - $895,0005 bd4 ba3.1k sqft44228 Nighthawk Pass, Temecula, CA 92592For Sale
 MLS ID #OC26158520, Kilian Goldin, Reeve Brokerage Inc.. CRMLS
 - $949,0004 bd3 ba3.1k sqft33629 Pebble Brook Cir, Temecula, CA 92592For Sale
 MLS ID #OC26207093, Kai Kim, eXp Realty of Southern California, Inc. CRMLS
