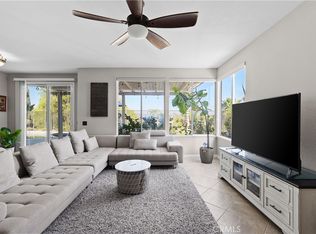
Welcome to this exceptional Morgan Hill home in prestigious South Temecula, offering breathtaking views from nearly every room, including hot air balloons over Temecula wine country, rolling valley views, and sparkling city lights. Located near top-rated Great Oak High School and beautiful parks with front-row fireworks views, this home offers an incredible lifestyle.
Thoughtfully upgraded throughout, the home features 10-foot ceilings, a 3-car garage, Acacia solid hardwood flooring, and a well-designed floor plan filled with natural light. The gourmet kitchen includes granite countertops, rare dual sinks, and oversized windows showcasing the panoramic scenery.
The first floor offers a private primary suite with backyard access, a flexible office or nursery, and a spacious laundry room. Upstairs features 3 bedrooms, 2 bathrooms, and a large loft with every room enjoying privacy and beautiful views.
The entertainer’s backyard includes two covered patios, a BBQ bar with sink and stove, and mature fruit trees. Whether hosting guests, enjoying peaceful breezes, or relaxing with a glass of wine at sunset, this home delivers a truly special experience.
A rare opportunity that must be seen in person, schedule your private showing today.
For sale
Listed by: A + Realty & Mortgage • Yinglin Wen • Contact: 562-640-8221
Price cut: $15K (9/22)
$949,000
34116 Galleron St, Temecula, CA 92592
4beds
3,340sqft
Single Family Residence
Built in 2007
6,970 Square Feet Lot
$924,100 Zestimate®
$284/sqft
$125/mo HOA
What's special
- 461 days
- 789
- 15
Zillow last checked:
Listing updated:
Listed by:
Yinglin Wen DRE #02216073 562-640-8221,
A + Realty & Mortgage
Source: CRMLS,MLS#: TR26142972 Originating MLS: California Regional MLS
Originating MLS: California Regional MLSFacts & features
Interior
Bedrooms & bathrooms
- Bedrooms: 4
- Bathrooms: 4
- Full bathrooms: 3
- 1/2 bathrooms: 1
- Main level bathrooms: 1
- Main level bedrooms: 1
Rooms
- Room types: Bedroom, Family Room, Great Room, Kitchen, Living Room
Bedroom
- Features: Multi-Level Bedroom
Bedroom
- Features: Bedroom on Main Level
Kitchen
- Features: Galley Kitchen
Heating
- Central
Cooling
- Central Air, Dual
Appliances
- Included: Barbecue, Dishwasher, Freezer, Gas Range, Gas Water Heater, Dryer
- Laundry: Electric Dryer Hookup, Gas Dryer Hookup
Features
- Ceiling Fan(s), Pantry, Bedroom on Main Level, Galley Kitchen
- Has fireplace: Yes
- Fireplace features: Family Room
- Common walls with other units/homes: No Common Walls
Interior area
- Total interior livable area: 3,340 sqft
Property
Parking
- Total spaces: 3
- Parking features: Driveway, Garage
- Attached garage spaces: 3
Features
- Levels: Two
- Stories: 2
- Entry location: front
- Exterior features: Misting System
- Pool features: Association
- Has view: Yes
- View description: City Lights, Courtyard, Canyon, Park/Greenbelt, Landmark, Meadow, Mountain(s), Neighborhood, Orchard, Panoramic, Creek/Stream, Vineyard, Trees/Woods, Water
- Has water view: Yes
- Water view: Creek/Stream,Water
Lot
- Size: 6,970 Square Feet
- Features: 2-5 Units/Acre, Back Yard, Drip Irrigation/Bubblers, Front Yard, Garden, Gentle Sloping, Sprinklers In Rear, Sprinklers In Front, Landscaped, Sprinklers Timer, Sprinklers On Side, Sprinkler System
Details
- Parcel number: 966291010
- Special conditions: Standard
Construction
Type & style
- Home type: SingleFamily
- Property subtype: Single Family Residence
Condition
- New construction: No
- Year built: 2007
Utilities & green energy
- Electric: Standard
- Sewer: Public Sewer
- Water: Public
Community & HOA
Community
- Features: Biking, Hiking, Park, Rural, Ravine
HOA
- Has HOA: Yes
- Amenities included: Call for Rules, Clubhouse, Sport Court, Fitness Center, Fire Pit, Outdoor Cooking Area, Barbecue, Picnic Area, Playground, Pool, Sauna, Spa/Hot Tub, Tennis Court(s)
- HOA fee: $125 monthly
- HOA name: Morgan Hill
- HOA phone: 951-587-9352
Location
- Region: Temecula
Financial & listing details
- Price per square foot: $284/sqft
- Tax assessed value: $707,951
- Date on market: 7/1/2026
- Cumulative days on market: 462 days
- Listing terms: Cash,Cash to New Loan,Conventional,Contract,1031 Exchange
Estimated market value
$924,100
$878,000 - $970,000
$4,594/mo
Price history
| Date | Event | Price |
|---|---|---|
| 9/22/2026 | Price change | $949,000-1.6%$284/sqft |
Source:  CRMLS #TR26142972 Report a problem CRMLS #TR26142972 Report a problem | ||
| 8/18/2026 | Price change | $964,000-1.5%$289/sqft |
Source: CRMLS #TR26142972 Report a problem | ||
| 7/22/2026 | Price change | $979,000-2%$293/sqft |
Source: CRMLS #TR26142972 Report a problem | ||
| 7/1/2026 | Listed for sale | $999,000-3%$299/sqft |
Source: CRMLS #TR26142972 Report a problem | ||
| 5/12/2026 | Listing removed | $1,029,999-13.4%$308/sqft |
Source:  SDMLS #TR25144338 Report a problem SDMLS #TR25144338 Report a problem | ||
| 6/30/2025 | Listed for sale | $1,190,000+95.1%$356/sqft |
Source: SDMLS #TR25144338 Report a problem | ||
| 10/19/2017 | Sold | $610,000-10.3%$183/sqft |
Source: Public Record Report a problem | ||
| 8/31/2017 | Pending sale | $679,900$204/sqft |
Source: Realty ONE Group Southwest #SW17140131 Report a problem | ||
| 7/28/2017 | Price change | $679,900-2.9%$204/sqft |
Source: Realty ONE Group Southwest #SW17140131 Report a problem | ||
| 6/22/2017 | Listed for sale | $699,900+16.8%$210/sqft |
Source: Realty ONE Group Southwest #SW17140131 Report a problem | ||
| 9/26/2007 | Sold | $599,000$179/sqft |
Source: Public Record Report a problem | ||
Public tax history
| Year | Property taxes | Tax assessment |
|---|---|---|
| 2026 | -- | $707,951 +2% |
| 2025 | $10,843 +1.3% | $694,070 +2% |
| 2024 | $10,701 +1.1% | $680,462 +2% |
| 2023 | $10,579 +1.6% | $667,121 +2% |
| 2022 | $10,408 +0.7% | $654,041 +2% |
| 2021 | $10,339 +1.1% | $641,217 +1% |
| 2020 | $10,226 | $634,643 +2% |
| 2019 | -- | $622,200 +2% |
| 2018 | $9,941 +14.1% | $610,000 +18.9% |
| 2017 | $8,710 | $513,000 +5.1% |
| 2016 | $8,710 +10.2% | $488,000 +9.4% |
| 2015 | $7,903 +6.9% | $446,000 +9.6% |
| 2014 | $7,392 | $407,000 +8.2% |
| 2013 | -- | $376,000 +9% |
| 2012 | -- | $345,000 -6.3% |
| 2011 | -- | $368,000 +9.2% |
| 2010 | -- | $337,000 +1.5% |
| 2009 | -- | $332,000 -40.8% |
| 2008 | -- | $561,000 +1017.4% |
| 2007 | -- | $50,207 |
Find assessor info on the county website
Monthly payment
Est. payment
Payment breakdown
Explore the cost of this home by adjusting the details. Changes won't be saved.Climate risks
Neighborhood: 92592
Similar homes
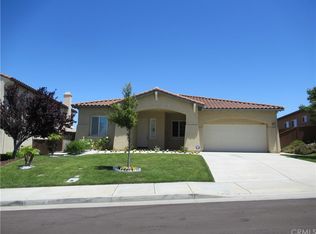
- $959,9995 bd3 ba3.3k sqft33051 Rudy Ct, Temecula, CA 92592For Sale
 MLS ID #SW26204551, Nicholas Anselmo, Abundance Real Estate. CRMLS
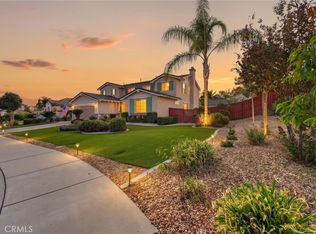
 - $895,0005 bd4 ba3.1k sqft44228 Nighthawk Pass, Temecula, CA 92592For Sale
 MLS ID #OC26158520, Kilian Goldin, Reeve Brokerage Inc.. CRMLS
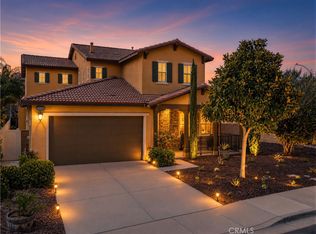
 - $1,078,0005 bd4 ba3.1k sqft34298 Hourglass St, Temecula, CA 92592For Sale
 MLS ID #SW26193047, Hei Yam, Realty Rx. CRMLS
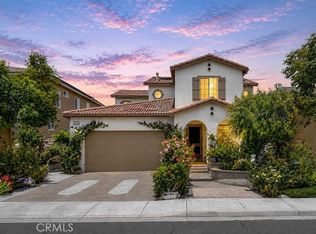
 - $899,9504 bd3 ba3k sqft44801 Shale Cir, Temecula, CA 92592For Sale
 MLS ID #SW26178485, Kristina Rawlins, Real Brokerage Technologies. CRMLS
