Welcome to a beautifully renovated residence where modern design, comfort, and resort-style living come together. This impressive five-bedroom, three-bath home offers 2,526 square feet of living space on a rare 0.35-acre lot, with one bedroom and a full bath conveniently located downstairs. The bright, open interior features soaring ceilings, large-format porcelain flooring on the main level, luxury vinyl plank flooring upstairs, designer lighting with dimmer controls, a decorative glass entry door, and a contemporary fireplace with a porcelain surround. The remodeled gourmet kitchen showcases custom cabinetry, premium stainless-steel appliances, porcelain countertops, a waterfall island, a full-height slab backsplash, an upgraded faucet, and a pot filler. Spa-inspired bathrooms include floor-to-ceiling porcelain tile, luxury vanities, premium mirrors and lighting, high-end fixtures, smart bidet toilets, frameless glass showers, and a freestanding soaking tub in the primary suite. Designed for exceptional indoor-outdoor living, the home opens to a beautifully upgraded California Room with a finished ceiling, recessed lighting, ceiling fans, and a new sliding glass door. The expansive upper-level balcony overlooks the pool and lush backyard, creating a peaceful setting for morning coffee, relaxing, or enjoying the view.The impressive entertainer's backyard features a pool and spa, a waterslide, a renovated BBQ island with built-in appliances, a redesigned fire pit with integrated seating, professional landscape lighting, and ample space for gatherings and outdoor dining. Additional upgrades include whole-house repiping, leased solar, fresh exterior paint, smart irrigation, and a three-car garage with epoxy flooring, EV charger, updated lighting, and new water heater. The laundry room offers custom cabinetry, a utility sink, a premium washer and dryer, and a pedestal washer.
For sale
Listed by: Coldwell Banker Realty • Farzaneh Horiat • Contact: 949-355-9955
Price cut: $51K (8/20)
$1,199,000
42332 Camino Merano, Temecula, CA 92592
5beds
2,526sqft
Single Family Residence
Built in 1996
0.35 Acres Lot
$1,180,100 Zestimate®
$475/sqft
$120/mo HOA
What's special
- 77 days
- 1,010
- 120
Zillow last checked:
Listing updated:
Listed by:
Farzaneh Horiat DRE #01454386 949-355-9955,
Coldwell Banker Realty
Source: CRMLS,MLS#: OC26163989 Originating MLS: California Regional MLS
Originating MLS: California Regional MLSFacts & features
Interior
Bedrooms & bathrooms
- Bedrooms: 5
- Bathrooms: 3
- Full bathrooms: 3
- Main level bathrooms: 1
- Main level bedrooms: 1
Rooms
- Room types: Bedroom, Entry/Foyer, Family Room, Kitchen, Laundry, Living Room, Primary Bathroom, Other, Dining Room
Bedroom
- Features: Bedroom on Main Level
Bathroom
- Features: Bathtub, Dual Sinks, Full Bath on Main Level, Stone Counters, Remodeled, Separate Shower, Upgraded, Walk-In Shower
Kitchen
- Features: Built-in Trash/Recycling, Kitchen Island, Kitchen/Family Room Combo, Stone Counters, Remodeled, Updated Kitchen, Walk-In Pantry
Other
- Features: Walk-In Closet(s)
Heating
- Central
Cooling
- Central Air, Heat Pump, Whole House Fan
Appliances
- Included: 6 Burner Stove, Convection Oven, Dishwasher, Gas Range, Microwave, Water Softener
- Laundry: Laundry Room
Features
- Breakfast Bar, Balcony, Ceiling Fan(s), Separate/Formal Dining Room, Eat-in Kitchen, High Ceilings, Open Floorplan, Pantry, Recessed Lighting, Two Story Ceilings, Wired for Sound, Bedroom on Main Level, Walk-In Closet(s)
- Flooring: Stone, Vinyl
- Windows: Blinds, Custom Covering(s), Double Pane Windows
- Has fireplace: Yes
- Fireplace features: Family Room
- Common walls with other units/homes: No Common Walls
Interior area
- Total interior livable area: 2,526 sqft
Property
Parking
- Total spaces: 3
- Parking features: Door-Multi, Direct Access, Driveway, Garage, Garage Door Opener
- Attached garage spaces: 3
Accessibility
- Accessibility features: Parking
Features
- Levels: Two
- Stories: 2
- Entry location: 1
- Patio & porch: Patio
- Has private pool: Yes
- Pool features: Heated, In Ground, Private, Waterfall, Association
- Has view: Yes
- View description: Pool
Lot
- Size: 0.35 Acres
- Features: 0-1 Unit/Acre
Details
- Parcel number: 954392004
- Special conditions: Standard
Construction
Type & style
- Home type: SingleFamily
- Property subtype: Single Family Residence
Materials
- Roof: Flat Tile
Condition
- Updated/Remodeled
- New construction: No
- Year built: 1996
Utilities & green energy
- Electric: Standard
- Sewer: Public Sewer
- Water: Public
Community & HOA
Community
- Features: Curbs, Gutter(s), Street Lights, Sidewalks
- Security: Carbon Monoxide Detector(s), Smoke Detector(s)
HOA
- Has HOA: Yes
- Amenities included: Barbecue, Picnic Area, Playground, Pool, Spa/Hot Tub, Tennis Court(s)
- HOA fee: $120 monthly
- HOA name: Vintage Hills
- HOA phone: 951-698-8511
Location
- Region: Temecula
Financial & listing details
- Price per square foot: $475/sqft
- Tax assessed value: $908,820
- Date on market: 7/28/2026
- Cumulative days on market: 77 days
- Listing terms: Cash,Cash to New Loan,Conventional,VA Loan
Estimated market value
$1,180,100
$1.12M - $1.24M
$4,618/mo
Price history
| Date | Event | Price |
|---|---|---|
| 8/20/2026 | Price change | $1,199,000-4.1%$475/sqft |
Source:  CRMLS #OC26163989 Report a problem CRMLS #OC26163989 Report a problem | ||
| 7/28/2026 | Listed for sale | $1,250,000+40.3%$495/sqft |
Source: CRMLS #OC26163989 Report a problem | ||
| 2/28/2025 | Sold | $891,000-1%$353/sqft |
Source: CRMLS #SW25006151 Report a problem | ||
| 2/20/2025 | Pending sale | $899,900$356/sqft |
Source: CRMLS #SW25006151 Report a problem | ||
| 1/25/2025 | Contingent | $899,900$356/sqft |
Source: CRMLS #SW25006151 Report a problem | ||
| 1/10/2025 | Listed for sale | $899,900+205.1%$356/sqft |
Source: CRMLS #SW25006151 Report a problem | ||
| 7/13/2000 | Sold | $295,000+84.4%$117/sqft |
Source: Public Record Report a problem | ||
| 6/27/1996 | Sold | $160,000$63/sqft |
Source: Public Record Report a problem | ||
Public tax history
| Year | Property taxes | Tax assessment |
|---|---|---|
| 2026 | -- | $908,820 +127.6% |
| 2025 | $4,920 +1.5% | $399,283 +2% |
| 2024 | $4,846 +0.9% | $391,455 +2% |
| 2023 | $4,804 +2.3% | $383,780 +2% |
| 2022 | $4,694 +2.2% | $376,256 +2% |
| 2021 | $4,595 +1.1% | $368,879 +1% |
| 2020 | $4,544 +1.5% | $365,098 +2% |
| 2019 | $4,476 +2% | $357,940 +2% |
| 2018 | $4,387 +1.8% | $350,922 +2% |
| 2017 | $4,308 | $344,042 +2% |
| 2016 | $4,308 -5.4% | $337,297 +1.5% |
| 2015 | $4,555 -2.6% | $332,234 +2% |
| 2014 | $4,676 | $325,728 +2.8% |
| 2013 | -- | $317,000 -0.3% |
| 2012 | -- | $317,901 +2% |
| 2011 | -- | $311,669 +0.8% |
| 2010 | -- | $309,342 -0.2% |
| 2009 | -- | $310,079 +2% |
| 2008 | -- | $304,000 +2% |
| 2007 | -- | $298,040 +2% |
| 2006 | -- | $292,197 +2% |
| 2005 | -- | $286,468 +3.9% |
| 2003 | -- | $275,706 +2% |
| 2002 | -- | $270,300 +2% |
| 2001 | $4,695 +25.8% | $265,000 +47.1% |
| 2000 | $3,731 | $180,144 |
Find assessor info on the county website
Monthly payment
Est. payment
Payment breakdown
Explore the cost of this home by adjusting the details. Changes won't be saved.Climate risks
Neighborhood: 92592
Similar homes
- $799,9904 bd3 ba2.3k sqft32071 Camino Nunez, Temecula, CA 92592For Sale
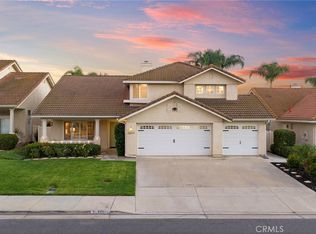 MLS ID #SW26202701, Dillon Hall, Abundance Real Estate. CRMLS
 - $925,0004 bd2 ba2k sqft32089 Cala Gerona, Temecula, CA 92592For Sale
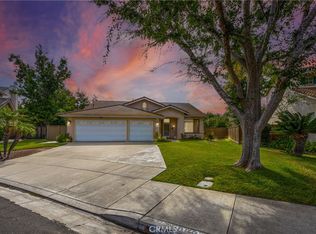 MLS ID #ND26196248, Katherine Parker, Serhant California, Inc. CRMLS
 - $1,100,0004 bd3 ba2.7k sqft33849 Pegase Ct, Temecula, CA 92592For Sale
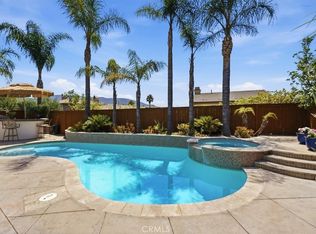 MLS ID #SW26187753, Cecilia Verano, Golden Eagle Properties. CRMLS
 - $1,078,0005 bd4 ba3.1k sqft34298 Hourglass St, Temecula, CA 92592For Sale
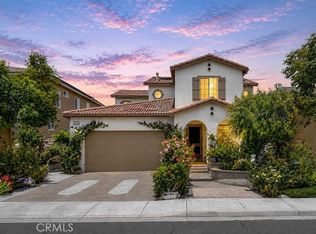 MLS ID #SW26193047, Hei Yam, Realty Rx. CRMLS
