**RESORT-STYLE LIVING IN THE HIGHLY DESIRABLE WOLF CREEK COMMUNITY!** Welcome to 46388 Canyon Crest Court, an exceptional two-story home nestled on a quiet cul-de-sac in one of South Temecula's most sought-after neighborhoods. Offering spacious living, entertaining amenities, and a prime location, this home is an entertainer's dream!
**YOUR OWN PRIVATE BACKYARD RESORT AWAITS!** Step outside into a spectacular backyard designed for year-round enjoyment, featuring a custom swimming pool and spa, outdoor kitchen with TV, a cozy firepit with conversation seating, and your own putting green! Whether hosting gatherings, enjoying family barbecues, or relaxing under the Southern California sunshine, this backyard delivers the ultimate indoor-outdoor lifestyle. A solar pool water-heating system adds energy-efficient convenience.
Inside, the floor plan offers a formal living room and dining room, along with a desirable downstairs bedroom and full bathroom, ideal for guests or multigenerational living. The expansive kitchen features a large center island with breakfast bar seating and an open layout flowing into the breakfast area and family room, complete with a fireplace and built-in entertainment center. A separate laundry room adds convenience.
Upstairs, discover an oversized bonus/game room, a dedicated office, and a spacious primary suite featuring dual walk-in closets and an en suite bathroom with dual vanities, a separate soaking tub, and shower. Three additional bedrooms and a hall bathroom complete the second level. Additional highlights include ceiling fans and versatile living spaces.
**ENJOY THE WOLF CREEK LIFESTYLE!** Residents enjoy community amenities including a resort-style swimming pool, spa, clubhouse, fitness center, playgrounds, barbecue and picnic areas, walking trails, parks and greenbelts.
**LOCATION, LOCATION, LOCATION!** Situated near highly regarded Temecula schools, including Great Oak High School, and within walking distance of Patricia H. Birdsall Sports Park, offering sports fields and outdoor activities. Just minutes from Pechanga Resort Casino, shopping, dining, the I-15 freeway, and Temecula's renowned Wine Country!
**DON'T MISS THIS RARE OPPORTUNITY!** Homes offering this combination of a cul-de-sac location, spacious floor plan, incredible backyard amenities, and the sought-after Wolf Creek lifestyle are not to be missed. Schedule your private showing today!
For sale
Listed by: EXP REALTY OF CALIFORNIA INC • Donald Mowery • Contact: 909-981-6677
$1,125,000
46388 Canyon Crest Ct, Temecula, CA 92592
5beds
3,806sqft
Single Family Residence
Built in 2008
8,276 Square Feet Lot
$1,109,900 Zestimate®
$296/sqft
$54/mo HOA
What's special
- 16 days
- 1,523
- 95
Likely to sell faster than
Zillow last checked:
Listing updated:
Listed by:
Donald Mowery DRE #01193547 909-981-6677,
EXP REALTY OF CALIFORNIA INC,
Listing Team: EXP REALTY OF CALIFORN...
Source: CRMLS,MLS#: CV26219070 Originating MLS: California Regional MLS
Originating MLS: California Regional MLSFacts & features
Interior
Bedrooms & bathrooms
- Bedrooms: 5
- Bathrooms: 3
- Full bathrooms: 3
- Main level bathrooms: 1
- Main level bedrooms: 1
Rooms
- Room types: Bonus Room, Bedroom, Entry/Foyer, Family Room, Game Room, Kitchen, Laundry, Living Room, Primary Bathroom, Primary Bedroom, Office, Other
Bedroom
- Features: Bedroom on Main Level
Bathroom
- Features: Bathtub, Dual Sinks, Separate Shower, Tile Counters
Family room
- Features: Separate Family Room
Kitchen
- Features: Granite Counters, Kitchen Island, Kitchen/Family Room Combo, Pots & Pan Drawers
Other
- Features: Walk-In Closet(s)
Heating
- Central, Forced Air, Natural Gas
Cooling
- Central Air, Electric
Appliances
- Included: Built-In Range, Double Oven, Dishwasher, Disposal, Gas Range, Microwave, Range Hood, Water Heater
- Laundry: Washer Hookup, Gas Dryer Hookup, Inside, Laundry Room
Features
- Built-in Features, Breakfast Area, Ceiling Fan(s), Granite Counters, High Ceilings, Pantry, Recessed Lighting, Bedroom on Main Level, Primary Suite, Walk-In Closet(s)
- Flooring: Carpet, Laminate, Tile, Wood
- Doors: Sliding Doors
- Windows: Blinds, Screens, Shutters
- Has fireplace: Yes
- Fireplace features: Family Room, Gas
- Common walls with other units/homes: No Common Walls
Interior area
- Total interior livable area: 3,806 sqft
Video & virtual tour
Property
Parking
- Total spaces: 5
- Parking features: Concrete, Direct Access, Driveway, Garage Faces Front, Garage, Tandem
- Attached garage spaces: 3
- Uncovered spaces: 2
Accessibility
- Accessibility features: None
Features
- Levels: Two
- Stories: 2
- Entry location: 1
- Patio & porch: Concrete, Covered, Front Porch, Patio, Porch
- Exterior features: Lighting, Rain Gutters, Fire Pit
- Has private pool: Yes
- Pool features: Filtered, Gunite, Gas Heat, Heated, In Ground, Private, Waterfall, Association
- Has spa: Yes
- Spa features: Gunite, Heated, In Ground, Private
- Fencing: Block
- Has view: Yes
- View description: Neighborhood, Pool
Lot
- Size: 8,276 Square Feet
- Features: Back Yard, Cul-De-Sac, Front Yard, Sprinklers In Rear, Sprinklers In Front, Landscaped, Sprinklers Timer, Sprinkler System
Details
- Parcel number: 962531015
- Zoning: Low Medium
- Special conditions: Standard
Construction
Type & style
- Home type: SingleFamily
- Architectural style: Mediterranean
- Property subtype: Single Family Residence
Materials
- Drywall, Frame, Glass, Concrete, Stucco
- Foundation: Slab
- Roof: Concrete,Tile
Condition
- New construction: No
- Year built: 2008
Details
- Builder name: Standard Pacific
Utilities & green energy
- Electric: Electricity - On Bond, Photovoltaics Stand-Alone
- Sewer: Public Sewer
- Water: Public
- Utilities for property: Cable Available, Electricity Connected, Natural Gas Connected, Sewer Connected, Underground Utilities, Water Connected
Community & HOA
Community
- Features: Curbs, Street Lights, Suburban, Sidewalks
- Security: Carbon Monoxide Detector(s), Smoke Detector(s)
HOA
- Has HOA: Yes
- Amenities included: Call for Rules, Sport Court, Fitness Center, Outdoor Cooking Area, Barbecue, Picnic Area, Playground, Pool, Spa/Hot Tub, Trail(s)
- HOA fee: $54 monthly
- HOA name: Wolf Creek
- HOA phone: 951-699-2918
Location
- Region: Temecula
Financial & listing details
- Price per square foot: $296/sqft
- Tax assessed value: $631,133
- Date on market: 10/8/2026
- Cumulative days on market: 16 days
- Listing terms: Cash,Conventional,1031 Exchange,FHA,Submit,VA Loan
- Inclusions: Out Door Heater, Kitchen Appliances, dle-agent-1780518015-b5ebb0e5
- Exclusions: Personal Property, Washer, Dryer, Refrigertors
- Road surface type: Paved
Estimated market value
$1,109,900
$1.05M - $1.17M
$4,491/mo
Price history
| Date | Event | Price |
|---|---|---|
| 10/8/2026 | Listed for sale | $1,125,000+154.2%$296/sqft |
Source:  CRMLS #CV26219070 Report a problem CRMLS #CV26219070 Report a problem | ||
| 6/5/2009 | Sold | $442,500$116/sqft |
Source: Public Record Report a problem | ||
Public tax history
| Year | Property taxes | Tax assessment |
|---|---|---|
| 2026 | -- | $631,133 +2% |
| 2025 | $10,047 +1% | $618,759 +2% |
| 2024 | $9,946 +0.6% | $606,627 +2% |
| 2023 | $9,891 +1% | $594,733 +2% |
| 2022 | $9,797 +0.5% | $583,073 +2% |
| 2021 | $9,745 +0.8% | $571,641 +1% |
| 2020 | $9,669 | $565,781 +2% |
| 2019 | -- | $554,688 +2% |
| 2018 | $9,460 +6.4% | $543,813 +10.8% |
| 2017 | $8,894 | $490,602 +2% |
| 2016 | $8,894 +2.5% | $480,984 +1.5% |
| 2015 | $8,680 +2% | $473,761 +2% |
| 2014 | $8,509 | $464,482 +8.8% |
| 2013 | -- | $427,000 +5.7% |
| 2012 | -- | $404,000 +2.8% |
| 2011 | -- | $393,000 -6.3% |
| 2010 | -- | $419,590 +33.9% |
| 2009 | -- | $313,465 +37% |
| 2008 | -- | $228,888 +2% |
| 2007 | -- | $224,400 +92.5% |
| 2006 | -- | $116,565 |
Find assessor info on the county website
Monthly payment
Est. payment
Payment breakdown
Explore the cost of this home by adjusting the details. Changes won't be saved.Climate risks
Neighborhood: 92592
Nearby schools
Schools provided by the listing agent
- Elementary: Helen Hunt
- Middle: Erle Stanley Gardner
- High: Great Oak
Source: CRMLS. This data may not be complete. We recommend contacting the local school district to confirm school assignments for this home.

Similar homes
- $950,0004 bd3 ba3.7k sqft45339 Tiburcio Dr, Temecula, CA 92592For Sale
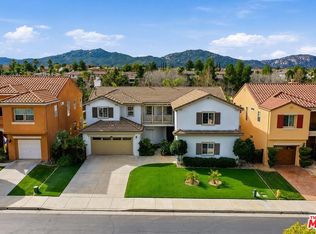 MLS ID #26104243, Jeffrey Sklar DRE # 02075404, Beycome Brokerage Realty Inc.. CLAW
 - $950,0005 bd3 ba3.6k sqft32156 Beaver Creek Ln, Temecula, CA 92592For Sale
 MLS ID #NDP2608980, Ramtin Dad, Coldwell Banker West. CRMLS
 - $1,024,9994 bd3 ba3.3k sqft44059 Rosee Ct, Temecula, CA 92592For Sale
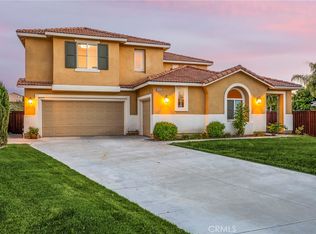 MLS ID #SW26226140, Shishana Hogg, Mogul Real Estate. CRMLS
 - $1,099,9005 bd4 ba3.9k sqft45316 Saint Tisbury St, Temecula, CA 92592For Sale
 MLS ID #IG26170194, Jane Lee, New Star Realty. CRMLS
