Skip main navigation
Sold for $765,000
  • Listing Provided by: Williams Realty Group, Inc.
    Bought with: Redfin Corporation
    $765,000

    32390 Magee Ln, Temecula, CA 92592

    4beds
    2,486sqft
    Single Family Residence
    Built in 2017
    3,800 Square Feet Lot
    $53,100 Zestimate®
    $308/sqft
    $3,668 Estimated rent

    Home value

    $53,100

    $48,000 - $59,000

    $3,668/mo

    Zestimate® history
    Loading
    Loading...

    Owner options

    List your home for rent

    $3,668/mo

    Rent Zestimate®

    Find your next renter with Zillow Rental Manager. Plus, with online applications, you can quickly screen prospective tenants – for free.

    Learn more

    $3,668/mo

    Rent Zestimate®

    Refinance and save

    $5,002/mo

    Est. payment

    Refinancing to a lower rate could help reduce your monthly payments and save thousands over the life of the loan.

    See today's rates

    $5,002/mo

    Est. payment

    Explore your selling options

    Work with a Zillow partner agent

    Leverage their expertise and Zillow's premium Showcase listings to get your home seen by more buyers.

    Get started

    List with your own agent

    Get your home in front of millions of buyers by listing it on Zillow.

    Learn how to do it

    Sell it yourself

    Take full control of how buyers see your home on Zillow by listing For Sale by Owner (FSBO).

    List your home

    What's special

    Cozy loftPrivate balconySprawling backyardBalcony accessPrivate front courtyardSpacious primary suiteBright open-concept layout
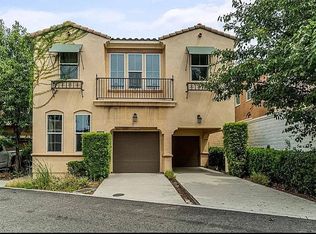
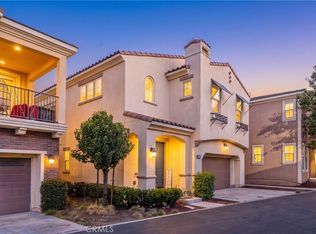
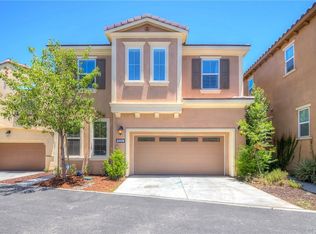
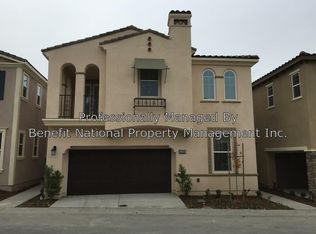
    SELLER HOLDS VA LOAN ASSUMABLE AT FIXED RATE OF 3.625% UPON BUYER SATISFYING LENDER ASSUMPTION APPROVAL!!! | MODERN MODEL HOME | POSSIBLY THE BIGGEST BACKYARD IN THE NEIGHBORHOOD | PRIME SOUTH TEMECULA LOCATION | | FULLY EQUIPPED SMART HOME meets unbeatable outdoor space in this stunning residence, boasting the largest backyard in the neighborhood & a prime location in South Temecula. Perfectly situated just minutes from Temecula Wine Country, Pechanga Resort, & award-winning Great Oak High School, this fully UPGRADED, MOVE-IN-READY home offers nearly 2,500 square feet of thoughtfully designed living space, including four bedrooms, a VERSATILE LOFT (which can serve as a 5TH BEDROOM), & 3 FULL BATHROOMS. From the moment you step through the private front courtyard, you’re welcomed into a bright, open-concept layout tailored for contemporary CA living. Luxury vinyl plank flooring guides you through the main level, where a chef’s kitchen showcases white quartz countertops, modern shaker cabinets, a designer tile backsplash, & private large backyard views. The adjacent dining area seamlessly connects to the oversized backyard, creating an ideal flow for indoor-outdoor entertaining. The first floor includes a FULL BEDROOM & FULL BATHROOM DOWNSTAIRS, offering flexibility for multi-generational living, guest accommodations, or a dedicated work-from-home space. Upstairs, the SPACIOUS PRIMARY SUITE serves as a private retreat with balcony access, a spa-inspired en suite featuring a soaking tub & walk-in shower. Two additional bedrooms, a full double-sink bathroom, a cozy loft (or 5th Bedroom), & a convenient upstairs laundry room complete the upper level. Outdoor living is equally impressive, with a covered patio, private balcony, & a sprawling backyard with room to create your dream pool, garden, or entertainment area. Every detail has been thoughtfully upgraded, from the smart home technology & app-controlled features to, recessed lighting, & energy-efficient systems. The attached two-car garage offers direct home access for added convenience & includes a TESLA CHARGING STATION. Located within walking distance to top-rated schools, neighborhood parks, & the community pool and spa, with quick access to the 15 freeway, Old Town Temecula, & a variety of dining & shopping destinations, this home offers a rare blend of luxury, location, and lifestyle. This is more than just a house—it’s your future Temecula lifestyle come to life.

    Zillow last checked:

    Listing updated:

    Listing Provided by:

    Tiffany Williams DRE #02007222 951-970-3246,

    Williams Realty Group, Inc.

    Bought with:

    Carrie Caruthers, DRE #01438266

    Redfin Corporation

    Source: CRMLS,MLS#: SW25093110MLS LogoOriginating MLS: California Regional MLS

    Facts & features

    Interior

    Bedrooms & bathrooms
    • Bedrooms: 4
    • Bathrooms: 3
    • Full bathrooms: 3
    • Main level bathrooms: 1
    • Main level bedrooms: 1
    Primary bedroom
    • Features: Primary Suite
    Bedroom
    • Features: Bedroom on Main Level
    Bathroom
    • Features: Bathroom Exhaust Fan, Bathtub, Dual Sinks, Enclosed Toilet, Tub Shower, Upgraded, Walk-In Shower
    Kitchen
    • Features: Granite Counters, Kitchen Island
    Other
    • Features: Walk-In Closet(s)
    Heating
    • Central
    Cooling
    • Central Air
    Appliances
    • Included: 6 Burner Stove, Gas Range, Water Heater
    • Laundry: Laundry Room, Upper Level
    Features
    • Balcony, Ceiling Fan(s), Crown Molding, Separate/Formal Dining Room, Eat-in Kitchen, Granite Counters, High Ceilings, Open Floorplan, Recessed Lighting, Bedroom on Main Level, Primary Suite, Walk-In Closet(s)
    • Flooring: Carpet, Vinyl
    • Doors: Sliding Doors
    • Has fireplace: No
    • Fireplace features: None
    • Common walls with other units/homes: No Common Walls
    Interior area
    • Total interior livable area: 2,486 sqft

    Property

    Parking
    • Total spaces: 2
    • Parking features: Driveway, Garage Faces Front, Garage
    • Attached garage spaces: 2
    Accessibility
    • Accessibility features: Parking
    Features
    • Levels: Two
    • Stories: 2
    • Entry location: 1
    • Patio & porch: Rear Porch, Covered, Front Porch, Open, Patio
    • Pool features: Community, Association
    • Has spa: Yes
    • Spa features: Community
    • Has view: Yes
    • View description: Neighborhood
    Lot
    • Size: 3,800 sqft
    • Features: Sprinkler System
    Details
    • Parcel number: 962602039
    • Special conditions: Standard

    Construction

    Type & style
    • Home type: SingleFamily
    • Property subtype: Single Family Residence
    Materials
    • Roof: Tile
    Condition
    • New construction: No
    • Year built: 2017

    Utilities & green energy

    • Sewer: Public Sewer
    • Water: Public
    • Utilities for property: Sewer Connected, Water Connected

    Community & neighborhood

    Community
    • Community features: Biking, Curbs, Golf, Street Lights, Sidewalks, Pool
    Location
    • Region: Temecula

    HOA & financial

    HOA
    • Has HOA: Yes
    • HOA fee: $192 monthly
    • Amenities included: Maintenance Grounds, Pool, Spa/Hot Tub
    • Association name: Renaissance at Redhawk
    • Association phone: 951-412-1662
    • Second HOA fee: $40 monthly
    • Second association name: Redhawk Hoa

    Other

    Other facts
    • Listing terms: Cash,Conventional,FHA,Fannie Mae,Freddie Mac,Government Loan,VA Loan
    • Road surface type: Paved

    Price history

    DateEventPrice
    9/16/2025Listing removed$774,900+1.3%$312/sqft
    Source: SDMLS #SW25093110 Report a problem
    9/15/2025Sold$765,000+2.7%$308/sqft
    Source: CRMLS #SW25093110 Report a problem
    4/11/2022Sold$745,000+12%$300/sqft
    Source: Public Record Report a problem
    3/10/2022Pending sale$665,000+30.4%$267/sqft
    Source: CRMLS #SW22027061 Report a problem
    8/26/2019Sold$510,000-1.9%$205/sqft
    Source: CRMLS #SW19083577 Report a problem
    7/1/2019Pending sale$520,000$209/sqft
    Source: Allison James Estates & Homes #SW19083577 Report a problem
    5/30/2019Listed for sale$520,000$209/sqft
    Source: Allison James Estates & Homes #SW19083577 Report a problem
    4/26/2019Listing removed$520,000$209/sqft
    Source: Allison James Estates & Homes #SW19083577 Report a problem
    4/20/2019Listed for sale$520,000+4%$209/sqft
    Source: Allison James Estates & Homes #SW19083577 Report a problem
    12/15/2017Sold$500,000$201/sqft
    Source: Public Record Report a problem

    Public tax history

    YearProperty taxesTax assessment
    2025$9,015 +0.9%$790,599 +2%
    2024$8,936 +0.9%$775,098 +2%
    2023$8,857 +83.5%$759,900 +44.6%
    2022$4,826 +2.3%$525,587 +2%
    2021$4,717 -22.9%$515,283 +1%
    2020$6,120 $510,000 +0%
    2019-- $509,988 +2%
    2018$6,027 $499,990

    Find assessor info on the county website

    Neighborhood: 92592

    Nearby schools

    GreatSchools rating
    Schools provided by the listing agent
    • High: Great Oak

    Source: CRMLS. This data may not be complete. We recommend contacting the local school district to confirm school assignments for this home.

    Get a cash offer in 3 minutes
    Find out how much your home could sell for in as little as 3 minutes with a no-obligation cash offer.
    Estimated market value
    $53,100
    Get a cash offer in 3 minutes
    Find out how much your home could sell for in as little as 3 minutes with a no-obligation cash offer.
    Estimated market value
    $53,100