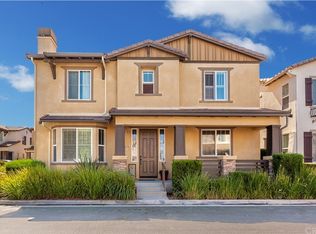
Welcome to your next chapter in Wolf Creek! Step inside this inviting 3-bedroom, 2.5-bathroom home and discover a thoughtfully designed floor plan that combines comfort, functionality, and an easy Southern California lifestyle. Imagine starting your morning with coffee on the charming front porch, enjoying an open-concept living space filled with natural light, and gathering with family and friends in the kitchen and living room. The spacious layout makes everyday living feel effortless while providing plenty of room for entertaining. Upstairs, you’ll find all three bedrooms along with a conveniently located laundry room. The private primary suite offers a relaxing retreat, complete with dual sinks, a separate soaking tub, walk-in shower, and a generous walk-in closet with built-in cabinetry. The two additional bedrooms are connected by a Jack-and-Jill bathroom, providing privacy and convenience for family members or guests. One of the home’s unique features is its two-car garage with two separate entrances, one facing the front and another facing the side, offering added accessibility and flexibility. Located in the desirable Wolf Creek community, you’ll be close to schools, parks, shopping, restaurants, and everyday conveniences. Comfortable, functional, and welcoming—this is a home you’ll be proud to come home to. Come see everything it has to offer and imagine making it your own.
For sale
Listed by: PROVIDENCE REALTY • SCOTT TUCKER • Contact: team@providencerealty.net
$640,000
31795 Green Oak Way, Temecula, CA 92592
3beds
1,913sqft
Single Family Residence
Built in 2008
2,178 Square Feet Lot
$637,900 Zestimate®
$335/sqft
$224/mo HOA
What's special
- 1 day
- 281
- 18
Likely to sell faster than
Zillow last checked:
Listing updated:
Listed by:
SCOTT TUCKER DRE #01382514 team@providencerealty.net,
PROVIDENCE REALTY
Source: CRMLS,MLS#: IV26223931 Originating MLS: California Regional MLS
Originating MLS: California Regional MLSFacts & features
Interior
Bedrooms & bathrooms
- Bedrooms: 3
- Bathrooms: 3
- Full bathrooms: 2
- 1/2 bathrooms: 1
- Main level bathrooms: 1
Rooms
- Room types: Bathroom, Bedroom, Kitchen, Laundry, Living Room, Primary Bathroom, Primary Bedroom, Other, Dining Room
Bedroom
- Features: All Bedrooms Up
Bathroom
- Features: Jack and Jill Bath
Bathroom
- Features: Bathtub, Dual Sinks, Hollywood Bath, Separate Shower, Tub Shower, Walk-In Shower
Other
- Features: Walk-In Closet(s)
Heating
- Central
Cooling
- Central Air
Appliances
- Laundry: Laundry Room, Upper Level
Features
- Separate/Formal Dining Room, All Bedrooms Up, Jack and Jill Bath, Walk-In Closet(s)
- Has fireplace: No
- Fireplace features: None
- Common walls with other units/homes: No Common Walls
Interior area
- Total interior livable area: 1,913 sqft
Video & virtual tour
Property
Parking
- Total spaces: 2
- Parking features: Direct Access, Garage Faces Front, Garage, Garage Faces Side
- Attached garage spaces: 2
Features
- Levels: Two
- Stories: 2
- Entry location: 1
- Patio & porch: Front Porch
- Pool features: Association
- Has spa: Yes
- Spa features: Association
- Has view: Yes
- View description: Neighborhood
Lot
- Size: 2,178 Square Feet
- Features: 0-1 Unit/Acre
Details
- Parcel number: 962591038
- Special conditions: Standard
Construction
Type & style
- Home type: SingleFamily
- Property subtype: Single Family Residence
Condition
- New construction: No
- Year built: 2008
Utilities & green energy
- Sewer: Public Sewer
- Water: Public
Community & HOA
Community
- Features: Park, Street Lights, Sidewalks
HOA
- Has HOA: Yes
- Amenities included: Clubhouse, Barbecue, Picnic Area, Playground, Pool, Spa/Hot Tub
- HOA fee: $60 monthly
- HOA name: Wolf Creek
- HOA phone: 951-506-6200
- Second HOA fee: $164 monthly
- Second HOA name: Tamarack
- Second HOA phone: 800-428-5588
Location
- Region: Temecula
Financial & listing details
- Price per square foot: $335/sqft
- Tax assessed value: $418,984
- Date on market: 10/15/2026
- Cumulative days on market: 1 day
- Listing terms: Cash,Cash to New Loan
Estimated market value
$637,900
$606,000 - $670,000
$3,043/mo
Price history
| Date | Event | Price |
|---|---|---|
| 10/15/2026 | Listed for sale | $640,000+84.4%$335/sqft |
Source:  CRMLS #IV26223931 Report a problem CRMLS #IV26223931 Report a problem | ||
| 12/21/2015 | Sold | $347,000+39.1%$181/sqft |
Source: Public Record Report a problem | ||
| 10/10/2008 | Sold | $249,500$130/sqft |
Source: Public Record Report a problem | ||
Public tax history
| Year | Property taxes | Tax assessment |
|---|---|---|
| 2026 | -- | $418,984 +2% |
| 2025 | $6,598 +1.2% | $410,770 +2% |
| 2024 | $6,517 +0.6% | $402,717 +2% |
| 2023 | $6,479 +1.2% | $394,821 +2% |
| 2022 | $6,405 +0.7% | $387,080 +2% |
| 2021 | $6,360 +0.9% | $379,491 +1% |
| 2020 | $6,303 +0.8% | $375,601 +2% |
| 2019 | $6,255 +1.4% | $368,237 +2% |
| 2018 | $6,170 +1.4% | $361,018 +2% |
| 2017 | $6,088 | $353,940 +2% |
| 2016 | $6,088 +20.3% | $347,000 +29.8% |
| 2015 | $5,059 +2.1% | $267,326 +2% |
| 2014 | $4,955 | $262,092 +0.5% |
| 2013 | -- | $260,910 +2% |
| 2012 | -- | $255,795 +1.5% |
| 2011 | -- | $252,000 +1.2% |
| 2010 | -- | $248,908 +2.9% |
| 2009 | -- | $242,000 |
Find assessor info on the county website
Monthly payment
Est. payment
Payment breakdown
Explore the cost of this home by adjusting the details. Changes won't be saved.Climate risks
Neighborhood: 92592


Similar homes
- $689,5003 bd3 ba1.6k sqft30808 Loma Linda Rd, Temecula, CA 92592For Sale
 MLS ID #SW26220627, Tracie Everett, KW Temecula. CRMLS
 - $689,0004 bd3 ba2.1k sqft31836 Green Oak Way, Temecula, CA 92592For Sale
 MLS ID #WS26205874, JUN SUN, Pinnacle Real Estate Group. CRMLS
 - $599,0003 bd3 ba1.9k sqft31878 Red Pine Way, Temecula, CA 92592For Sale
 MLS ID #260023875, Brian E Danney, eXp Realty of California, Inc.. SDMLS
 - $612,0003 bd3 ba2k sqft45111 Putting Green Ct, Temecula, CA 92592For Sale
 MLS ID #SW26220907, John Goga, RedRock. CRMLS
