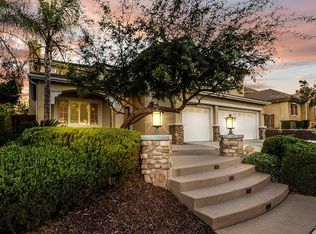
This is a gorgeous home in a gated community on a large corner lot and beautifully upgraded in 2022. The inviting front porch welcomes you into a bright and spacious sanctuary. From the beautful grey and white kitchen with it's stainless steel appliances, marble counters and huge island, to the gorgeously appointed bathrooms with beautiful tile work, this home delivers quality and style. The flooring throughout is luxurious, from white oak to 100% wool carpeting. The spacious family room with fireplace is a wonderful place to relax and is open to that chef's dream kitchen. There is a downstairs bedroom and bath for the comfort of guests or to be used as an office. Up the lovely staircase are 4 more bedrooms, 3 more baths, and a loft. The primary suite is a haven, with a large private bath and walk-in closet. Outside is a serene yard with a lush green lawn and a huge patio for entertaining. Situated in a lovely community nestled against the foothills, it is still conveniently located near schools, restaurants and shopping. Come and see it - and picture yourself in your new home! Don't forget to click on the 360 Tour icon above - you can walk through the house by touching your screen!
For sale
Listed by: Landmark Realtors • Val Montefu • Contact: 949-275-3624
$999,000
35987 Corte Renata, Murrieta, CA 92562
5beds
3,311sqft
Single Family Residence
Built in 2003
0.25 Acres Lot
$989,200 Zestimate®
$302/sqft
$169/mo HOA
What's special
- 250 days |
- 286 |
- 10 |
Zillow last checked:
Listing updated:
Listed by:
Val Montefu DRE #00800420 949-275-3624,
Landmark Realtors
Source: CRMLS,MLS#: OC25273684 Originating MLS: California Regional MLS
Originating MLS: California Regional MLSFacts & features
Interior
Bedrooms & bathrooms
- Bedrooms: 5
- Bathrooms: 4
- Full bathrooms: 4
- Main level bathrooms: 1
- Main level bedrooms: 1
Rooms
- Room types: Bedroom, Den, Entry/Foyer, Family Room, Primary Bathroom, Primary Bedroom, Office, Other
Primary bedroom
- Features: Primary Suite
Bedroom
- Features: Bedroom on Main Level
Family room
- Features: Separate Family Room
Other
- Features: Walk-In Closet(s)
Heating
- Central
Cooling
- Central Air
Appliances
- Laundry: Laundry Room
Features
- Bedroom on Main Level, Primary Suite, Walk-In Closet(s)
- Has fireplace: Yes
- Fireplace features: Family Room
- Common walls with other units/homes: No Common Walls
Interior area
- Total interior livable area: 3,311 sqft
Property
Parking
- Total spaces: 3
- Parking features: Door-Multi, Direct Access, Driveway, Garage Faces Front, Garage, Garage Door Opener
- Attached garage spaces: 3
Features
- Levels: Two
- Stories: 2
- Entry location: front
- Pool features: None
- Has view: Yes
- View description: Hills, Mountain(s)
Lot
- Size: 0.25 Acres
- Features: Back Yard, Corner Lot, Front Yard, Lawn, Landscaped, Yard
Details
- Parcel number: 392130001
- Special conditions: Standard,Trust
Construction
Type & style
- Home type: SingleFamily
- Property subtype: Single Family Residence
Condition
- New construction: No
- Year built: 2003
Utilities & green energy
- Sewer: Public Sewer
- Water: Public
Community & HOA
Community
- Features: Biking, Foothills, Gutter(s), Storm Drain(s), Street Lights, Suburban, Sidewalks, Gated
- Security: Security Gate, Gated Community, Key Card Entry, Smoke Detector(s)
HOA
- Has HOA: Yes
- Amenities included: Controlled Access, Maintenance Grounds
- HOA fee: $169 monthly
- HOA name: Murietta Heights
- HOA phone: 949-450-0202
Location
- Region: Murrieta
Financial & listing details
- Price per square foot: $302/sqft
- Tax assessed value: $618,641
- Date on market: 12/9/2025
- Cumulative days on market: 250 days
- Listing terms: Conventional,Trust Conveyance
Estimated market value
$989,200
$940,000 - $1.04M
$3,960/mo
Price history
| Date | Event | Price |
|---|---|---|
| 3/14/2026 | Listed for sale | $999,000$302/sqft |
Source:  CRMLS #OC25273684 Report a problem CRMLS #OC25273684 Report a problem | ||
| 3/10/2026 | Contingent | $999,000$302/sqft |
Source: CRMLS #OC25273684 Report a problem | ||
| 12/10/2025 | Listed for sale | $999,000+0.9%$302/sqft |
Source: CRMLS #OC25273684 Report a problem | ||
| 8/26/2025 | Listing removed | $990,000$299/sqft |
Source:  SDMLS #SW25109897 Report a problem SDMLS #SW25109897 Report a problem | ||
| 6/23/2025 | Listed for sale | $990,000+98.4%$299/sqft |
Source: SDMLS #SW25109897 Report a problem | ||
| 3/7/2018 | Listing removed | $499,000$151/sqft |
Source: Rancon Real Estate-Murrieta #SW17270264 Report a problem | ||
| 12/6/2017 | Listed for sale | $499,000+16.9%$151/sqft |
Source: Rancon Real Estate-Murrieta #SW17270264 Report a problem | ||
| 7/25/2003 | Sold | $427,000$129/sqft |
Source: Public Record Report a problem | ||
Public tax history
| Year | Property taxes | Tax assessment |
|---|---|---|
| 2026 | -- | $618,641 +2% |
| 2025 | $9,350 +1.4% | $606,512 +2% |
| 2024 | $9,221 -1.1% | $594,621 +2% |
| 2023 | $9,327 +1.4% | $582,963 +2% |
| 2022 | $9,197 +1.4% | $571,533 +2% |
| 2021 | $9,070 +0.7% | $560,327 +1% |
| 2020 | $9,004 +1.4% | $554,582 +2% |
| 2019 | $8,880 +1.4% | $543,709 +2% |
| 2018 | $8,759 +4.6% | $533,049 +7.5% |
| 2017 | $8,370 | $496,000 +4.9% |
| 2016 | $8,370 +0.5% | $473,000 +3.1% |
| 2015 | $8,330 +13.3% | $459,000 +10.6% |
| 2014 | $7,353 | $415,000 +13.7% |
| 2013 | -- | $365,000 +0.8% |
| 2012 | -- | $362,000 +6.5% |
| 2011 | -- | $340,000 +6.3% |
| 2010 | -- | $320,000 -10.4% |
| 2009 | -- | $357,000 -22.7% |
| 2008 | -- | $461,763 +2% |
| 2007 | -- | $452,710 +2% |
| 2006 | -- | $443,834 +2% |
| 2005 | -- | $435,132 |
Find assessor info on the county website
Monthly payment
Est. payment
Payment breakdown
Explore the cost of this home by adjusting the details. Changes won't be saved.Climate risks
Neighborhood: 92562
Nearby schools
GreatSchools rating
- 8/10Antelope Hills Elementary SchoolGrades: K-5Distance: 0.7 mi
- 7/10Shivela Middle SchoolGrades: 6-8Distance: 1.9 mi
- 8/10Murrieta Mesa High SchoolGrades: 9-12Distance: 2.4 mi
- $909,6005 bd4 ba4.4k sqft23880 Hollingsworth Dr, Murrieta, CA 92562Off Market
- $814,5003 bd4 ba3.1k sqft35981 Corte Renata, Temecula, CA 92592Off Market
- $1,016,3005 bd5 ba4.4k sqft23891 Hollingsworth Dr, Murrieta, CA 92562Off Market
- $804,0003 bd3 ba3.1k sqft23881 Hollingsworth Dr, Murrieta, CA 92562Off Market
- $857,4003 bd4 ba4.2k sqft23910 Hollingsworth Dr, Murrieta, CA 92562Off Market
- $983,8004 bd4 ba4.2k sqft23870 Hollingsworth Dr, Murrieta, CA 92562Off Market
- $924,4004 bd3 ba3.3k sqft35975 Corte Renata, Murrieta, CA 92562Off Market
- $862,7004 bd3 ba3.9k sqft23871 Hollingsworth Dr, Murrieta, CA 92562Off Market
A local agent can set up tours, give advice and negotiate with sellers.
Similar homes
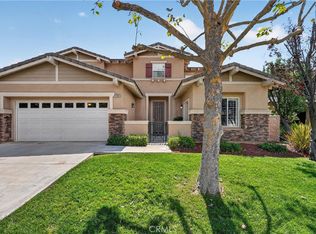
- $835,0004 bd3 ba3.4k sqft27122 Tube Rose St, Murrieta, CA 92562For Sale
 MLS ID #SW26178127, Julia Biggs, Biggs Real Estate Professional. CRMLS
 - $969,9004 bd2 ba3.1k sqft35685 Abelia St, Murrieta, CA 92562For Sale
 MLS ID #SW26129954, Garrett Brookman, Impact Real Estate. CRMLS
 - $799,9004 bd3 ba2.2k sqft23993 Via Madrid, Murrieta, CA 92562For Sale
 MLS ID #SW26081599, Jeff Rose, Berkshire Hathaway HomeServices California Properties. CRMLS
 - $824,9004 bd3 ba3.3k sqft27558 Fern Pine Way, Murrieta, CA 92562For Sale
 MLS ID #SW26128155, Jennifer Hultquist, Realty One Group Pacific. CRMLS
 - $875,0004 bd3 ba3.5k sqft40740 Clancy Ct, Murrieta, CA 92562For SaleMLS ID #SW26149807, Kai Ahonen, LPT Realty, Inc. CRMLS
- $739,0005 bd3 ba2k sqft39723 Cobbler Ct, Murrieta, CA 92562For SaleMLS ID #SW26163023, Cassandra Henson, Reliable Realty Inc.. CRMLS
- $1,249,0004 bd3 ba3.4k sqft20655 Paseo Montana, Murrieta, CA 92562For SaleMLS ID #SW26128630, Lorie Anne Auer, eXp Realty of California, Inc.. CRMLS
- $829,0004 bd3 ba2.8k sqft23831 Cloverleaf Way, Murrieta, CA 92562For SaleMLS ID #SW26051148, Katie Gammill, Coldwell Banker Assoc.Brkr-Mur. CRMLS
- $849,0005 bd3 ba3k sqft34381 Yellow Sage Ct, Murrieta, CA 92563For SaleMLS ID #SW26169456, Sammie Morin, Real Brokerage Technologies. CRMLS
- $925,0006 bd5 ba4k sqft34868 Wild Flax Ct, Murrieta, CA 92563For SaleMLS ID #SW26115398, Zachary Bach, eXp Realty of California, Inc.. CRMLS
- $799,0005 bd4 ba3.1k sqft30541 Muir Ct, Murrieta, CA 92563For SaleMLS ID #SW26172001, Serina Ortiz-Tomlinson, First Team Real Estate. CRMLS
- $1,375,0003 bd3 ba2.7k sqft42761 Juniper St, Murrieta, CA 92562For SaleMLS ID #SW26146526, Ken Hall, Abundance Real Estate. CRMLS
- $999,9953 bd3 ba3.1k sqft29827 Via Sevilla, Temecula, CA 92591For SaleMLS ID #SW26134047, Arlan Lloyd, Premier Agent Network. CRMLS
- $950,0005 bd4 ba3.5k sqft25108 Ridgemoor Rd, Menifee, CA 92586For SaleMLS ID #SW26165436, Georgina Casillas, Coldwell Banker Assoc.Brkr-Mur. CRMLS
- $989,9004 bd3 ba3.3k sqft32136 Camino Rabago, Temecula, CA 92592For SaleMLS ID #SW26172123, Elizabeth Jones, KW Temecula. CRMLS
- $835,0004 bd3 ba2.8k sqft34524 Turquoise Ln, Murrieta, CA 92563For SaleMLS ID #IG26133478, Michael Maslanka, Dynasty Real Estate. CRMLS
- $950,0004 bd4 ba3.1k sqft24061 Deputy Way, Menifee, CA 92584For SaleMLS ID #SW26113747, Jordona Hertz, The Hertz Group. CRMLS
- $800,0005 bd3 ba2.9k sqft34445 Burnt Pine Rd, Murrieta, CA 92563For SaleMLS ID #PW26094605, Sarah Porterfield, S Real Estate Group. CRMLS
- $859,9906 bd4 ba3.9k sqft30180 Cheveley Park St, Menifee, CA 92584For SaleMLS ID #CV26165640, Diana Urbina, ROA California Inc. CRMLS
- $775,0004 bd3 ba2.8k sqft30924 Nature Rd, Winchester, CA 92563For SaleMLS ID #IG26135548, Michael Maslanka, Dynasty Real Estate. CRMLS
Local buyer's agents are ready to help
