Located in the highly sought after Corte Bella Community sits this fully remodeled home. Fully landscaped with low maintenance planters and beautiful hardscape throughout. Enter the custom iron door leading into formal entry, private office and formal living room. Built in shelving in office and large stacked stone fireplace with hearth in Living room. Formal dining room with dramatic 2 story ceilings. Fully remodeled kitchen includes: Granite counters, large center island, 48 inch dual fuel Wolf Range, Two 30 inch Sub Zero’s one fridge & one freezer, breakfast counter and kitchen nook. All open to stunning family room also with fireplace and surrounded with stacked stone. Also located downstairs is 1 bedroom suite, storage closet & built in cabinets, powder room and laundry room. Once upstairs you will find a luxurious primary suite with balcony to enjoy magnificent sunsets, separate sinks, large walk in shower separating sinks, spa like tub and two separate walk in closets. Two additional bedrooms upstairs with shared bathroom. Also located upstairs is an additional office/game room with double doors to private balcony. Garage has been extended to 25 feet with an 8 foot header to fit extra large vehicle’s with epoxy flooring, diamond plate baseboards, custom built in cabinetry and pull down stairs to access attic over garage. If this isn’t enough head to backyard for the ultimate entertainers paradise. Fabulous pool with rock waterfall, under roof patio, built in BBQ with large granite bare covered with a fixed Sunbrella covering it in entirely. Wire for 3 TV’s, fire pit, putting green and lemon/lime tree’s below. THIS IS A MUST SEE TO BELIEVE !!
Under contract
Listed by: Bear Creek Realty • Lisa Borsotti-Clark • Contact: 951-316-9907
$1,195,000
35995 Cortona Ct, Murrieta, CA 92562
5beds
3,697sqft
Single Family Residence
Built in 1995
0.3 Acres Lot
$1,200,100 Zestimate®
$323/sqft
$-- HOA
What's special
- 13 days |
- 532 |
- 34 |
Zillow last checked:
Listing updated:
Listed by:
Lisa Borsotti-Clark DRE #00878611 951-316-9907,
Bear Creek Realty
Source: CRMLS,MLS#: SW26171982 Originating MLS: California Regional MLS
Originating MLS: California Regional MLSFacts & features
Interior
Bedrooms & bathrooms
- Bedrooms: 5
- Bathrooms: 4
- Full bathrooms: 3
- 1/2 bathrooms: 1
- Main level bathrooms: 1
- Main level bedrooms: 1
Rooms
- Room types: Bonus Room, Bedroom, Entry/Foyer, Family Room, Kitchen, Laundry, Living Room, Primary Bathroom, Primary Bedroom, Office, Other, Dining Room
Bathroom
- Features: Bathtub, Dual Sinks, Full Bath on Main Level, Granite Counters, Stone Counters, Separate Shower, Walk-In Shower
Other
- Features: Dressing Area
Family room
- Features: Separate Family Room
Kitchen
- Features: Granite Counters, Kitchen Island, Kitchen/Family Room Combo, Remodeled, Self-closing Cabinet Doors, Updated Kitchen
Other
- Features: Walk-In Closet(s)
Heating
- Central, Solar
Cooling
- Central Air
Appliances
- Included: 6 Burner Stove, Barbecue, Double Oven, Dishwasher, Electric Range, Freezer, Disposal, Gas Range, Gas Water Heater, Microwave, Range Hood, Vented Exhaust Fan, Water Heater
- Laundry: Laundry Room
Features
- Breakfast Bar, Built-in Features, Breakfast Area, Ceiling Fan(s), Coffered Ceiling(s), Separate/Formal Dining Room, Eat-in Kitchen, Granite Counters, High Ceilings, Open Floorplan, Pull Down Attic Stairs, Recessed Lighting, Smart Home, Wired for Sound, Bedroom on Main Level, Dressing Area, Primary Suite, Walk-In Closet(s)
- Flooring: Carpet, Tile, Vinyl
- Windows: Double Pane Windows, Shutters
- Has fireplace: Yes
- Fireplace features: Family Room, Gas, Gas Starter, Living Room
- Common walls with other units/homes: No Common Walls
Interior area
- Total interior livable area: 3,697 sqft
Video & virtual tour
Property
Parking
- Total spaces: 3
- Parking features: Door-Multi, Direct Access, Driveway Level, Driveway, Garage Faces Front, Garage, Garage Door Opener
- Attached garage spaces: 3
Features
- Levels: Two
- Stories: 2
- Entry location: First Level
- Patio & porch: Concrete, Covered, Front Porch, Open, Patio, Stone, Wrap Around
- Exterior features: Awning(s), Barbecue, Lighting, Rain Gutters
- Has private pool: Yes
- Pool features: Fenced, Gunite, Gas Heat, Heated, In Ground, Pebble, Private, Waterfall
- Has spa: Yes
- Spa features: Gunite, Heated, Private
- Fencing: Block
- Has view: Yes
- View description: Hills, Trees/Woods
Lot
- Size: 0.3 Acres
- Features: Cul-De-Sac, Drip Irrigation/Bubblers, Front Yard, Sprinklers In Rear, Sprinklers In Front, Landscaped, Sprinklers Timer, Sprinklers On Side, Sprinkler System, Trees, Yard
Details
- Parcel number: 947551019
- Special conditions: Standard
Construction
Type & style
- Home type: SingleFamily
- Architectural style: Traditional
- Property subtype: Single Family Residence
Materials
- Drywall, Stucco
- Foundation: Slab
- Roof: Concrete
Condition
- Updated/Remodeled,Turnkey
- New construction: No
- Year built: 1995
Utilities & green energy
- Electric: 220 Volts in Laundry
- Sewer: Sewer Tap Paid
- Water: Public
- Utilities for property: Electricity Connected, Natural Gas Connected, Sewer Connected, Water Connected
Community & HOA
Community
- Features: Storm Drain(s), Street Lights, Sidewalks
- Security: Smoke Detector(s)
Location
- Region: Murrieta
Financial & listing details
- Price per square foot: $323/sqft
- Tax assessed value: $568,267
- Date on market: 8/8/2026
- Cumulative days on market: 13 days
- Listing terms: Cash,Cash to New Loan
- Road surface type: Paved
Estimated market value
$1,200,100
$1.14M - $1.26M
$4,933/mo
Price history
| Date | Event | Price |
|---|---|---|
| 8/12/2026 | Contingent | $1,195,000$323/sqft |
Source:  CRMLS #SW26171982 Report a problem CRMLS #SW26171982 Report a problem | ||
| 8/9/2026 | Listed for sale | $1,195,000+279.4%$323/sqft |
Source: CRMLS #SW26171982 Report a problem | ||
| 2/27/1995 | Sold | $315,000$85/sqft |
Source: Public Record Report a problem | ||
Public tax history
| Year | Property taxes | Tax assessment |
|---|---|---|
| 2026 | -- | $568,267 +2% |
| 2025 | $6,253 +1.9% | $557,125 +2% |
| 2024 | $6,134 -1.5% | $546,202 +2% |
| 2023 | $6,229 +2% | $535,493 +2% |
| 2022 | $6,109 +2% | $524,994 +2% |
| 2021 | $5,992 +1% | $514,701 +1% |
| 2020 | $5,932 +2% | $509,425 +2% |
| 2019 | $5,818 +1.9% | $499,438 +2% |
| 2018 | $5,707 +1.4% | $489,646 +2% |
| 2017 | $5,628 | $480,046 +2% |
| 2016 | $5,628 +2.4% | $470,635 +1.5% |
| 2015 | $5,495 +4.9% | $463,568 +2% |
| 2014 | $5,238 | $454,489 +0.5% |
| 2013 | -- | $452,436 +2% |
| 2012 | -- | $443,566 +2% |
| 2011 | -- | $434,870 +0.8% |
| 2010 | -- | $431,622 -0.2% |
| 2009 | -- | $432,649 +2% |
| 2008 | -- | $424,167 +2% |
| 2007 | -- | $415,851 +2% |
| 2006 | -- | $407,698 +2% |
| 2005 | -- | $399,705 +3.9% |
| 2003 | -- | $384,688 +4.2% |
| 2002 | -- | $369,303 +2% |
| 2001 | $4,776 +0.4% | $362,062 +2% |
| 2000 | $4,756 | $354,964 |
Find assessor info on the county website
Monthly payment
Est. payment
Payment breakdown
Explore the cost of this home by adjusting the details. Changes won't be saved.Climate risks
Neighborhood: 92562
Nearby schools
GreatSchools rating
- 8/10Antelope Hills Elementary SchoolGrades: K-5Distance: 1.2 mi
- 7/10Shivela Middle SchoolGrades: 6-8Distance: 1.8 mi
- 8/10Murrieta Mesa High SchoolGrades: 9-12Distance: 2.4 mi
- $756,8003 bd3 ba2.7k sqft36003 Cortona Ct, Murrieta, CA 92562Off Market

- $868,7003 bd3 ba3k sqft35989 Cortona Ct, Murrieta, CA 92562Off Market
- $823,1003 bd3 ba2.7k sqft23704 Sonata Dr, Murrieta, CA 92562Off Market
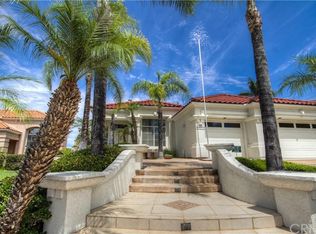
- $841,2006 bd4 ba4.5k sqft35970 Meriwether Way, Murrieta, CA 92562Off Market
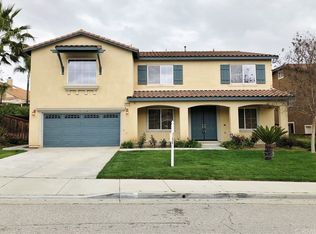
- $1,065,0005 bd3 ba4.5k sqft35962 Meriwether Way, Murrieta, CA 92562Sold
- $845,7006 bd3 ba4.2k sqft35978 Meriwether Way, Murrieta, CA 92562Off Market
- $890,0004 bd3 ba3.2k sqft23698 Sonata Dr, Murrieta, CA 92562Off Market
- $1,000,9005 bd3 ba3.3k sqft35986 Cortona Ct, Murrieta, CA 92562Off Market
A local agent can set up tours, give advice and negotiate with sellers.
Similar homes
- $1,025,0005 bd3 ba4.2k sqft36176 Darcy Pl, Murrieta, CA 92562For Sale
 MLS ID #SW26140252, Frank Van Dyke, Van Dyke Real Estate. CRMLS
 - $1,100,0005 bd3 ba3.3k sqft27390 Bent Grass Ave, Murrieta, CA 92562For Sale
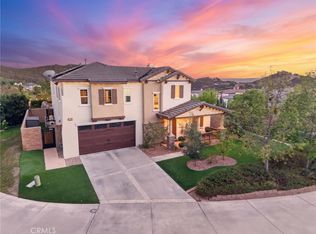 MLS ID #SW26178087, Nicholas Anselmo, Abundance Real Estate. CRMLS
 - $899,9995 bd4 ba3.6k sqft23715 Via Segovia, Murrieta, CA 92562For Sale
 MLS ID #SW26160834, Misty Cochren, Abundance Real Estate. CRMLS
 - $969,9004 bd2 ba3.1k sqft35685 Abelia St, Murrieta, CA 92562For Sale
 MLS ID #SW26129954, Garrett Brookman, Impact Real Estate. CRMLS
 - $869,9994 bd3 ba3k sqft23785 Via Madrid, Murrieta, CA 92562For SaleMLS ID #SW26122448, Heather Pack, ERA Donahoe Realty. CRMLS
- $1,080,0005 bd3 ba3.1k sqft42711 Mountain Shadow Rd, Murrieta, CA 92562For SaleMLS ID #SW26123019, Jessica Genung, Real Brokerage Technologies. CRMLS
- $739,0005 bd3 ba2k sqft39723 Cobbler Ct, Murrieta, CA 92562For SaleMLS ID #SW26163023, Cassandra Henson, Reliable Realty Inc.. CRMLS
- $1,195,0004 bd3 ba3.2k sqft37698 Golden Eagle Ave, Murrieta, CA 92563For SaleMLS ID #SW26181787, Tami Hutchinson, KW Temecula. CRMLS
- $879,9005 bd3 ba2.7k sqft23676 Angel Pl, Murrieta, CA 92562For SaleMLS ID #IG26171700, Cory Robinson, KELLER WILLIAMS REALTY. CRMLS
- $1,325,0003 bd3 ba3.2k sqft38410 Shoal Creek Dr, Murrieta, CA 92562For SaleMLS ID #SW26093727, Charlotte DeHesa, Charlotte T. De Hesa. CRMLS
- $1,168,9003 bd3 ba2.6k sqft23050 Donnoch Ct, Murrieta, CA 92562For SaleMLS ID #SW26131660, Elizabeth Jones, KW Temecula. CRMLS
- $799,9004 bd3 ba2.2k sqft23993 Via Madrid, Murrieta, CA 92562For SaleMLS ID #SW26081599, Jeff Rose, Berkshire Hathaway HomeServices California Properties. CRMLS
- $824,9004 bd3 ba3.3k sqft27558 Fern Pine Way, Murrieta, CA 92562For SaleMLS ID #SW26128155, Jennifer Hultquist, Realty One Group Pacific. CRMLS
- $1,475,0004 bd5 ba3.6k sqft22976 Banbury Ct, Murrieta, CA 92562For SaleMLS ID #SW26139779, Lisa Byrd, Broker Town, Inc.. CRMLS
- $1,499,9005 bd4 ba3.5k sqft30226 Corte Cantania, Temecula, CA 92591For SaleMLS ID #SW26177004, Tyson Robinson, Trillion Real Estate. CRMLS
- $728,9005 bd4 ba3k sqft21713 Front St, Wildomar, CA 92595For SaleMLS ID #CV26166841, Kimberly Almaguer, REDFIN CORPORATION. CRMLS
- $1,199,0005 bd3 ba2.5k sqft42332 Camino Merano, Temecula, CA 92592For SaleMLS ID #OC26163989, Farzaneh Horiat, Coldwell Banker Realty. CRMLS
- $1,619,9004 bd5 ba3.2k sqft20451 Paseo Montana, Murrieta, CA 92562For SaleMLS ID #SW26166412, David Limon, Your Home Selling Pros. CRMLS
- $1,659,0004 bd5 ba4.3k sqft36505 Calle De Lobo, Murrieta, CA 92562For SaleMLS ID #SW26044325, Kelly Smith, Allison James Estates & Homes. CRMLS
- $1,399,0004 bd3 ba3.8k sqft25763 Beth Dr, Menifee, CA 92584For SaleMLS ID #OC26109106, Yassien Halwani, Vista Pacific Realty. CRMLS
Local buyer's agents are ready to help
