PASEO DEL SOL! VIEW HOME POOL-SIZED BACKYARD! LOCATED ON A QUIET CUL-DE-SAC! This beautifully upgraded home combines comfort, style, and privacy in one of Temecula’s most sought-after communities. Filled with natural light, the open floor plan showcases rich wood and bamboo flooring, a spacious living area, and an updated kitchen featuring quartz countertops and newer stainless steel appliances. Upstairs, bamboo flooring flows throughout, leading to a spacious primary suite with breathtaking mountain views and a beautifully updated ensuite bath with dual sinks, a soaking tub, separate shower, and upgraded Thomasville cabinetry. Generously sized secondary bedrooms and an upgraded jack-and-jill bathroom offer plenty of room for family and guests. Step outside to your pool-sized backyard complete with a covered patio and tons of room to create your perfect outdoor living space! Located within the boundaries of award-winning Temecula schools, the Paseo Del Sol community offers resort-style amenities, including pools, a clubhouse, tennis courts, basketball courts, parks, tot lots, and over 4.5 miles of scenic walking trails. Conveniently close to shopping, dining, and just minutes from the renowned Temecula Wine Country, this home offers the perfect blend of comfort, lifestyle, and location. Don't let this one slip by!
Under contract
Listed by: Cooper Real Estate Group • Ashley Cooper • Contact: 951-514-7854
$665,000
32903 Charmes Ct, Temecula, CA 92592
3beds
1,350sqft
Single Family Residence
Built in 1999
7,405 Square Feet Lot
$663,400 Zestimate®
$493/sqft
$115/mo HOA
What's special
- 54 days
- 96
- 2
Likely to sell faster than
Zillow last checked:
Listing updated:
Listed by:
Ashley Cooper DRE #01898439 951-514-7854,
Cooper Real Estate Group
Source: CRMLS,MLS#: SW26175755 Originating MLS: California Regional MLS
Originating MLS: California Regional MLSFacts & features
Interior
Bedrooms & bathrooms
- Bedrooms: 3
- Bathrooms: 3
- Full bathrooms: 2
- 1/2 bathrooms: 1
- Main level bathrooms: 1
Rooms
- Room types: Bedroom, Great Room, Kitchen, Laundry, Primary Bathroom, Primary Bedroom, Other
Bedroom
- Features: All Bedrooms Up
Bathroom
- Features: Bathtub, Dual Sinks, Separate Shower, Tub Shower
Kitchen
- Features: Quartz Counters, Remodeled, Updated Kitchen
Other
- Features: Walk-In Closet(s)
Heating
- Central
Cooling
- Central Air
Appliances
- Included: Dishwasher, Disposal, Gas Range, Microwave, Water Heater
- Laundry: Inside, Laundry Room
Features
- Granite Counters, Pantry, Quartz Counters, Recessed Lighting, All Bedrooms Up, Walk-In Closet(s)
- Flooring: Bamboo, Tile, Wood
- Doors: French Doors
- Windows: Screens
- Has fireplace: No
- Fireplace features: None
- Common walls with other units/homes: No Common Walls
Interior area
- Total interior livable area: 1,350 sqft
Video & virtual tour
Property
Parking
- Total spaces: 2
- Parking features: Door-Single, Garage Faces Front, Garage, Paved
- Attached garage spaces: 2
Accessibility
- Accessibility features: Safe Emergency Egress from Home
Features
- Levels: One
- Stories: 1
- Entry location: front
- Patio & porch: Concrete, Covered, Front Porch, Patio
- Pool features: Community, Association
- Has spa: Yes
- Spa features: Association, Community
- Fencing: Wood
- Has view: Yes
- View description: Hills, Mountain(s), Neighborhood
Lot
- Size: 7,405 Square Feet
- Features: Back Yard, Close to Clubhouse, Cul-De-Sac, Front Yard, Sprinklers In Rear, Sprinklers In Front, Landscaped, Near Park, Sprinkler System, Yard
Details
- Parcel number: 959242009
- Special conditions: Standard
Construction
Type & style
- Home type: SingleFamily
- Property subtype: Single Family Residence
Condition
- New construction: No
- Year built: 1999
Utilities & green energy
- Sewer: Public Sewer
- Water: Public
- Utilities for property: Cable Available, Electricity Connected, Natural Gas Connected, Phone Available, Sewer Connected, Water Connected
Community & HOA
Community
- Features: Curbs, Gutter(s), Street Lights, Suburban, Sidewalks, Park, Pool
HOA
- Has HOA: Yes
- Amenities included: Billiard Room, Call for Rules, Clubhouse, Sport Court, Maintenance Grounds, Meeting Room, Management, Meeting/Banquet/Party Room, Playground, Pool, Pets Allowed, Recreation Room, Spa/Hot Tub
- HOA fee: $115 monthly
- HOA name: Paseo Del Sol
- HOA phone: 951-698-8511
Location
- Region: Temecula
Financial & listing details
- Price per square foot: $493/sqft
- Tax assessed value: $702,270
- Date on market: 8/19/2026
- Cumulative days on market: 54 days
- Listing terms: Submit
- Inclusions: Washer, Dryer, Refrigerator
- Road surface type: Paved
Estimated market value
$663,400
$630,000 - $697,000
$3,288/mo
Price history
| Date | Event | Price |
|---|---|---|
| 9/12/2026 | Contingent | $665,000$493/sqft |
Source:  CRMLS #SW26175755 Report a problem CRMLS #SW26175755 Report a problem | ||
| 8/19/2026 | Listed for sale | $665,000-1.5%$493/sqft |
Source: CRMLS #SW26175755 Report a problem | ||
| 3/27/2024 | Sold | $675,000-2%$500/sqft |
Source: CRMLS #SW24023427 Report a problem | ||
| 3/11/2024 | Pending sale | $689,000$510/sqft |
Source: CRMLS #SW24023427 Report a problem | ||
| 2/27/2024 | Contingent | $689,000$510/sqft |
Source: CRMLS #SW24023427 Report a problem | ||
| 2/2/2024 | Listed for sale | $689,000+152.4%$510/sqft |
Source: CRMLS #SW24023427 Report a problem | ||
| 8/22/2003 | Sold | $273,000+76.1%$202/sqft |
Source: Public Record Report a problem | ||
| 9/30/1999 | Sold | $155,000$115/sqft |
Source: Public Record Report a problem | ||
Public tax history
| Year | Property taxes | Tax assessment |
|---|---|---|
| 2026 | -- | $702,270 +2% |
| 2025 | $8,168 +2.5% | $688,500 +80.9% |
| 2024 | $7,971 +71% | $380,515 +2% |
| 2023 | $4,662 +2.4% | $373,055 +2% |
| 2022 | $4,553 +2.2% | $365,741 +2% |
| 2021 | $4,454 +1.3% | $358,570 +1% |
| 2020 | $4,397 +1.4% | $354,894 +2% |
| 2019 | $4,336 +2.1% | $347,936 +2% |
| 2018 | $4,247 +1.9% | $341,114 +2% |
| 2017 | $4,168 | $334,427 +1.6% |
| 2016 | $4,168 +6.3% | $329,000 +4.4% |
| 2015 | $3,922 +5.3% | $315,000 +4.3% |
| 2014 | $3,725 | $302,000 +44.5% |
| 2013 | -- | $209,000 -1.4% |
| 2012 | -- | $212,000 -5.4% |
| 2011 | -- | $224,000 +0.4% |
| 2010 | -- | $223,000 +19.3% |
| 2009 | -- | $187,000 -36.7% |
| 2008 | -- | $295,502 +2% |
| 2007 | -- | $289,708 +2% |
| 2006 | -- | $284,029 +2% |
| 2005 | -- | $278,460 +69.6% |
| 2003 | -- | $164,167 +2% |
| 2002 | -- | $160,949 +2% |
| 2001 | $2,674 -0.7% | $157,794 +2% |
| 2000 | $2,694 | $154,700 |
Find assessor info on the county website
Monthly payment
Est. payment
Payment breakdown
Explore the cost of this home by adjusting the details. Changes won't be saved.Climate risks
Neighborhood: 92592
Nearby schools
Schools provided by the listing agent
- Elementary: Abby Reinke
- Middle: Temecula
- High: Temecula Valley
Source: CRMLS. This data may not be complete. We recommend contacting the local school district to confirm school assignments for this home.

Similar homes
- $690,0004 bd3 ba1.8k sqft32535 Bergamo Ct, Temecula, CA 92592For Sale
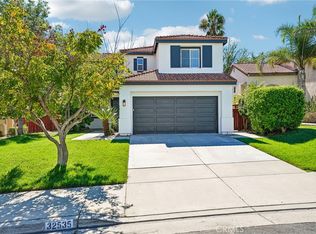 MLS ID #PT26210729, Alissa Anderson, TurboHome Brokerage Inc.. CRMLS
 - $649,0003 bd2 ba1.2k sqft33002 Romero Dr, Temecula, CA 92592For Sale
 MLS ID #SW26171779, Alexandra Haro, eXp Realty of California, Inc.. CRMLS
 - $675,0003 bd3 ba1.4k sqft44694 Via Lucido, Temecula, CA 92592For Sale
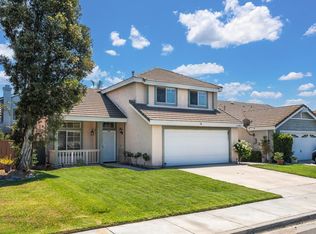 MLS ID #PTP2605903, Sandra Perez, rjestate inc.. CRMLS
 - $650,0003 bd2 ba1.5k sqft41646 Avenida De La Reina, Temecula, CA 92592For Sale
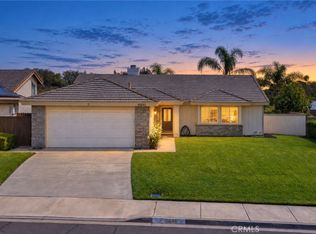 MLS ID #SW26173369, Melissa Grasso, Century 21 Masters. CRMLS
Local buyer's agents are ready to help
