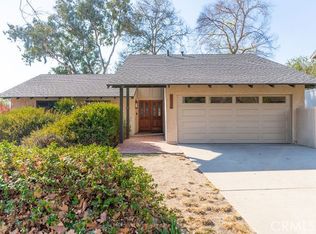
42976 El Domino Pl, Temecula, CA 92592
What's special
Just Listed! Welcome to this beautifully maintained single-story home tucked away on a quiet cul-de-sac within the highly desirable Temecula Valley Unified School District. Offering 3 bedrooms, 2 bathrooms, and an impressive 13,000+ sq. ft. flat and usable lot! Inside, you’ll find an inviting layout highlighted by high ceilings, a updated kitchen, Luxury vinyl plank flooring (no carpet in the home) and updated bathrooms. Thoughtful upgrades continue throughout the home, including solid wood interior doors, upgraded hardware, and a warm, neutral color palette that creates a timeless and cohesive feel.Step outside and discover a backyard designed for both relaxation and entertaining. Enjoy your own private retreat featuring a sparkling pool and spa, an Alumawood patio cover, mature fruit trees, thriving vegetable gardens, and lush privacy hedging that enhances the serene setting. The expansive, flat lot also offers excellent potential for an ADU (buyer to verify), making it ideal for multigenerational living, guest accommodations, or future rental income. Additional highlights include low taxes, a low HOA, PAID FOR SOLAR, and access to desirable LAKE VILLAGE community amenities such as a pool, lake, and park. Conveniently located near shopping, dining, and freeway access, this home offers both lifestyle and convenience in one exceptional package. Did I mention this home is NOT in a high or very high fire area? Pack your bags this one won't last!
- 6 days |
- 6,248 |
- 426 |
Likely to sell faster than
Travel times
Living Room
Kitchen
Primary Bedroom
Zillow last checked:
Listing updated:
Melissa Grasso DRE #02068917 8587523463,
Century 21 Masters
Facts & features
Interior
Bedrooms & bathrooms
- Bedrooms: 3
- Bathrooms: 2
- Full bathrooms: 2
- Main level bathrooms: 2
- Main level bedrooms: 3
Rooms
- Room types: Bedroom, Family Room, Kitchen, Laundry, Primary Bathroom, Primary Bedroom
Primary bedroom
- Features: Main Level Primary
Bedroom
- Features: All Bedrooms Down
Bedroom
- Features: Bedroom on Main Level
Bathroom
- Features: Closet, Granite Counters, Separate Shower, Tub Shower, Walk-In Shower
Kitchen
- Features: Kitchen Island, Quartz Counters, Remodeled, Updated Kitchen
Heating
- Central
Cooling
- Central Air, Gas
Appliances
- Included: Dishwasher, Gas Range, Microwave, Water Heater
- Laundry: In Garage
Features
- Granite Counters, High Ceilings, Pantry, Quartz Counters, All Bedrooms Down, Bedroom on Main Level, Main Level Primary
- Flooring: Vinyl
- Windows: Double Pane Windows
- Has fireplace: Yes
- Fireplace features: Family Room
- Common walls with other units/homes: No Common Walls
Interior area
- Total interior livable area: 1,275 sqft
Video & virtual tour
Property
Parking
- Total spaces: 2
- Parking features: Driveway, Garage Faces Front
- Attached garage spaces: 2
Features
- Levels: One
- Stories: 1
- Entry location: 1
- Patio & porch: Covered, Porch
- Has private pool: Yes
- Pool features: Gunite, Heated, In Ground, Private, Association
- Has spa: Yes
- Spa features: Gunite, Heated, In Ground, Private
- Has view: Yes
- View description: Neighborhood, Pool
Lot
- Size: 0.32 Acres
- Features: Back Yard, Cul-De-Sac, Front Yard, Garden, Lawn, Level, Secluded, Yard
Details
- Parcel number: 944151015
- Special conditions: Trust
Construction
Type & style
- Home type: SingleFamily
- Property subtype: Single Family Residence
Condition
- New construction: No
- Year built: 1976
Utilities & green energy
- Sewer: Public Sewer
- Water: Public
Community & HOA
Community
- Features: Lake, Park, Storm Drain(s), Street Lights, Suburban, Sidewalks
HOA
- Has HOA: Yes
- Amenities included: Clubhouse, Playground, Pool
- HOA fee: $114 monthly
- HOA name: LAKE VILLAGE
Location
- Region: Temecula
Financial & listing details
- Price per square foot: $549/sqft
- Tax assessed value: $470,057
- Date on market: 8/18/2026
- Cumulative days on market: 6 days
- Listing terms: Cash,Cash to New Loan,Conventional,1031 Exchange,FHA,Submit,VA Loan
- Road surface type: Paved
Price history
| Date | Event | Price |
|---|---|---|
| 8/19/2026 | Listed for sale | $700,000+89.7%$549/sqft |
Source: | ||
| 9/27/2016 | Sold | $369,000$289/sqft |
Source: Public Record Report a problem | ||
| 8/7/2016 | Pending sale | $369,000$289/sqft |
Source: Allison James Estates & Homes #SW16165529 Report a problem | ||
| 7/29/2016 | Listed for sale | $369,000$289/sqft |
Source: Allison James Estates & Homes #SW16165529 Report a problem | ||
Public tax history
| Year | Property taxes | Tax assessment |
|---|---|---|
| 2026 | -- | $470,057 +2% |
| 2025 | $5,501 +1.6% | $460,841 +2% |
| 2024 | $5,416 +0.9% | $451,805 +2% |
| 2023 | $5,367 +2.4% | $442,947 +2% |
| 2022 | $5,243 +2.2% | $434,263 +2% |
| 2021 | $5,131 +1.1% | $425,749 +1% |
| 2020 | $5,073 +8.2% | $421,384 +9.8% |
| 2019 | $4,689 +2.1% | $383,907 +2% |
| 2018 | $4,593 +1.9% | $376,380 +2% |
| 2017 | $4,508 | $369,000 +163.4% |
| 2016 | $4,508 +130.6% | $140,070 +1.5% |
| 2015 | $1,955 +3.3% | $137,969 +2% |
| 2014 | $1,893 | $135,268 +0.5% |
| 2013 | -- | $134,659 +2% |
| 2012 | -- | $132,020 +2% |
| 2011 | -- | $129,433 +0.8% |
| 2010 | -- | $128,468 -0.2% |
| 2009 | -- | $128,776 +2% |
| 2008 | -- | $126,252 +2% |
| 2007 | -- | $123,777 +2% |
| 2006 | -- | $121,351 +2% |
| 2005 | -- | $118,973 +3.9% |
| 2003 | -- | $114,506 +2% |
| 2002 | -- | $112,262 +2% |
| 2001 | $1,593 -0.2% | $110,061 +2% |
| 2000 | $1,596 | $107,904 |
Find assessor info on the county website
Monthly payment
Estimated market value
$700,000
$665,000 - $735,000
$3,158/mo
Climate risks
Explore flood, wildfire, and other predictive climate risk information for this property on First Street®️.