Welcome to this beautifully updated one story home featuring a 4-bedroom, 2-bath home centrally located in Temecula, situated on a spacious, pool-sized lot of just under 8,300 square feet. Offering a well-designed layout, the home features vaulted ceilings in the formal living room with a cozy fireplace and a separate dining room, creating inviting spaces for both everyday living and entertaining. The home features a new kitchen installed in 2021, complete with granite countertops, stainless steel appliances, and modern finishes that blend style and functionality. The kitchen opens to the family room, creating a comfortable, open-concept feel ideal for gathering and daily living. Additional upgrades completed in 2021 include laminate flooring throughout the main living areas and new windows, enhancing both efficiency and overall appeal. Both bathrooms have been tastefully updated, offering a fresh, modern feel. The home also features a newer forced air unit and air conditioner, providing added comfort and peace of mind. Step outside to a generously sized backyard featuring an Alumawood patio cover, perfect for outdoor dining and relaxation, along with an above-ground spa to unwind at the end of the day. The pool-sized lot offers plenty of room to create your ideal outdoor retreat. Cabinets in garage and attic storage includig a large storage shed on the side of the home provides additional space for tools, equipment, or hobbies. With a combination of thoughtful upgrades, functional living space, and outdoor potential, this home presents an excellent opportunity in today’s market. Conveniently located close to the freeway, renowned Temecula wineries, shopping, and restaurants.
Sold for $680,000
Listed by: Allison James Estates & Homes- Kimberly Ingram • Kimberly Ingram • Contact: 951-733-2825
Bought with: eXp Realty of California, Inc
$680,000
30233 Villa Alturas Dr, Temecula, CA 92592
4beds
1,913sqft
Single Family Residence
Built in 1976
8,276 Square Feet Lot
$679,900 Zestimate®
$355/sqft
$3,573 Estimated rent
Home value
$679,900
$626,000 - $741,000
$3,573/mo
Zestimate® history
Owner options
List your home for rent
$3,573/mo
Rent Zestimate®
Find your next renter with Zillow Rental Manager. Plus, with online applications, you can quickly screen prospective tenants – for free.
$3,573/mo
Rent Zestimate®
Refinance and save
$4,413/mo
Est. payment
Refinancing to a lower rate could help reduce your monthly payments and save thousands over the life of the loan.
$4,413/mo
Est. payment
Explore your selling options
Work with a Zillow partner agent
Leverage their expertise and Zillow's premium Showcase listings to get your home seen by more buyers.
Get startedList with your own agent
Get your home in front of millions of buyers by listing it on Zillow.
Learn how to do itSell it yourself
Take full control of how buyers see your home on Zillow by listing For Sale by Owner (FSBO).
List your homeWhat's special
Zillow last checked:
Listing updated:
Listed by:
Kimberly Ingram DRE #01513646 951-733-2825,
Allison James Estates & Homes- Kimberly Ingram
Bought with:
DiAnn Dillard, DRE #01880867
eXp Realty of California, Inc
Source: CRMLS,MLS#: SW26082218 Originating MLS: California Regional MLS
Originating MLS: California Regional MLSFacts & features
Interior
Bedrooms & bathrooms
- Bedrooms: 4
- Bathrooms: 2
- Full bathrooms: 2
- Main level bathrooms: 2
- Main level bedrooms: 3
Rooms
- Room types: Family Room, Kitchen, Living Room, Primary Bathroom, Primary Bedroom, Dining Room
Primary bedroom
- Features: Main Level Primary
Bathroom
- Features: Closet, Dual Sinks, Remodeled, Separate Shower, Tub Shower
Kitchen
- Features: Granite Counters, Kitchen/Family Room Combo, Remodeled, Updated Kitchen
Heating
- Central
Cooling
- Central Air
Appliances
- Included: Dishwasher, Disposal, Gas Range, Microwave, Water Heater
- Laundry: Washer Hookup, Gas Dryer Hookup, In Garage
Features
- Breakfast Bar, Ceiling Fan(s), Separate/Formal Dining Room, Granite Counters, High Ceilings, Laminate Counters, Recessed Lighting, Unfurnished, Main Level Primary
- Flooring: Laminate
- Windows: Double Pane Windows
- Has fireplace: Yes
- Fireplace features: Living Room
- Common walls with other units/homes: No Common Walls
Interior area
- Total interior livable area: 1,913 sqft
Property
Parking
- Total spaces: 2
- Parking features: Concrete, Door-Multi, Direct Access, Driveway, Garage
- Attached garage spaces: 2
Features
- Levels: One
- Stories: 1
- Entry location: front
- Patio & porch: Concrete, Front Porch
- Pool features: None, Association
- Spa features: None
- Fencing: Grapestake
- Has view: Yes
- View description: Mountain(s)
Lot
- Size: 8,276 Square Feet
- Features: 0-1 Unit/Acre, Front Yard, Sprinklers In Rear, Sprinklers In Front, Lawn, Landscaped, Sprinklers Timer, Sprinkler System
Details
- Additional structures: Shed(s), Storage
- Parcel number: 944151012
- Special conditions: Standard
Construction
Type & style
- Home type: SingleFamily
- Property subtype: Single Family Residence
Materials
- Stucco
- Foundation: Slab
- Roof: Asphalt
Condition
- New construction: No
- Year built: 1976
Utilities & green energy
- Sewer: Public Sewer
- Water: Public
- Utilities for property: Electricity Connected, Natural Gas Connected, Water Connected
Community & HOA
Community
- Features: Curbs, Storm Drain(s), Street Lights, Sidewalks
HOA
- Has HOA: Yes
- Amenities included: Clubhouse, Dock, Maintenance Grounds, Meeting Room, Management, Picnic Area, Pier, Playground, Pool, Tennis Court(s)
- HOA fee: $110 monthly
- HOA name: Lake Villae Community
- HOA phone: 949-833-2600
Location
- Region: Temecula
Financial & listing details
- Price per square foot: $355/sqft
- Tax assessed value: $456,938
- Annual tax amount: $5,289
- Date on market: 4/17/2026
- Cumulative days on market: 12 days
- Listing terms: Submit
- Road surface type: Paved
Price history
| Date | Event | Price |
|---|---|---|
| 5/22/2026 | Sold | $680,000-1.4%$355/sqft |
Source:  CRMLS #SW26082218 Report a problem CRMLS #SW26082218 Report a problem | ||
| 4/29/2026 | Contingent | $690,000$361/sqft |
Source: CRMLS #SW26082218 Report a problem | ||
| 4/20/2026 | Price change | $690,000-4.8%$361/sqft |
Source: CRMLS #SW26082218 Report a problem | ||
| 4/18/2026 | Listed for sale | $725,000+87.8%$379/sqft |
Source: CRMLS #SW26082218 Report a problem | ||
| 12/18/2015 | Sold | $386,000-2.3%$202/sqft |
Source: Public Record Report a problem | ||
| 11/13/2015 | Pending sale | $395,000$206/sqft |
Source: Realty Executives OTF #SW15208549 Report a problem | ||
| 10/29/2015 | Price change | $395,000-1.3%$206/sqft |
Source: Realty Executives OTF #SW15208549 Report a problem | ||
| 10/13/2015 | Price change | $400,000-3.6%$209/sqft |
Source: Realty Executives OTF #SW15208549 Report a problem | ||
| 9/22/2015 | Listed for sale | $415,000+66%$217/sqft |
Source: Realty Executives OTF #SW15208549 Report a problem | ||
| 7/31/2015 | Sold | $250,000$131/sqft |
Source: Public Record Report a problem | ||
Public tax history
| Year | Property taxes | Tax assessment |
|---|---|---|
| 2025 | $5,289 +1.6% | $456,938 +2% |
| 2024 | $5,208 +0.9% | $447,980 +2% |
| 2023 | $5,162 +2.4% | $439,197 +2% |
| 2022 | $5,042 +2.2% | $430,586 +2% |
| 2021 | $4,934 +1.1% | $422,144 +1% |
| 2020 | $4,878 +1.5% | $417,817 +2% |
| 2019 | $4,804 +2.1% | $409,625 +2% |
| 2018 | $4,706 +1.6% | $401,594 +2% |
| 2017 | $4,634 | $393,720 +2% |
| 2016 | $4,634 +133.5% | $386,000 +151.7% |
| 2015 | $1,984 +3.4% | $153,385 +2% |
| 2014 | $1,919 | $150,382 +0.5% |
| 2013 | -- | $149,705 +2% |
| 2012 | -- | $146,771 +2% |
| 2011 | -- | $143,894 +0.8% |
| 2010 | -- | $142,821 -0.2% |
| 2009 | -- | $143,162 +2% |
| 2008 | -- | $140,356 +2% |
| 2007 | -- | $137,605 +2% |
| 2006 | -- | $134,908 +2% |
| 2005 | -- | $132,264 +3.9% |
| 2003 | -- | $127,296 +2% |
| 2002 | -- | $124,801 +2% |
| 2001 | $1,604 -0.2% | $122,355 +2% |
| 2000 | $1,607 | $119,957 |
Find assessor info on the county website
Neighborhood: 92592
Nearby homes
- $663,2004 bd2 ba1.9k sqft30247 Villa Alturas Dr, Temecula, CA 92592Off Market
- $670,5003 bd2 ba1.5k sqft30219 Villa Alturas Dr, Temecula, CA 92592Off Market
- $662,5004 bd2 ba1.9k sqft42960 El Domino Pl, Temecula, CA 92592Off Market
- $681,1003 bd2 ba1.5k sqft42946 El Domino Pl, Temecula, CA 92592Off Market
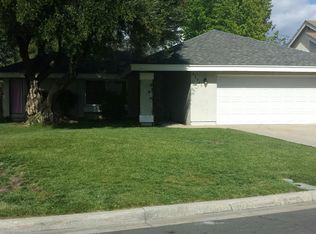
- $779,7005 bd3 ba2.5k sqft30205 Villa Alturas Dr, Temecula, CA 92592Off Market
- $655,0003 bd2 ba1.2k sqft30261 Villa Alturas Dr, Temecula, CA 92592Sold
- $718,3003 bd2 ba1.2k sqft42976 El Domino Pl, Temecula, CA 92592Off Market
- $672,2004 bd2 ba2k sqft30226 Villa Alturas Dr, Temecula, CA 92592Off Market
Nearby schools
GreatSchools rating
- 6/10Vail Elementary SchoolGrades: K-5Distance: 0.4 mi
- 5/10Margarita Middle SchoolGrades: 6-8Distance: 1.5 mi
- 9/10Temecula Valley High SchoolGrades: 9-12Distance: 1.2 mi
Schools provided by the listing agent
- Elementary: Vail
- Middle: Margarita
- High: Temecula
Source: CRMLS. This data may not be complete. We recommend contacting the local school district to confirm school assignments for this home.
Get a cash offer in 3 minutes
Find out how much your home could sell for in as little as 3 minutes with a no-obligation cash offer.
Estimated market value
$679,900
Get a cash offer in 3 minutes
Find out how much your home could sell for in as little as 3 minutes with a no-obligation cash offer.
Estimated market value
$679,900
- California
- Riverside County
- Temecula
- 92592
- 30233 Villa Alturas Dr
Nearby cities
Nearby zip codes
Other Temecula Topics
