Rare single-story Gem in the heart of French Valley priced to sell! Welcome to 36311 Tahoe Street where comfort, style, and location come together. This beautifully designed 3-bedroom, 2-bath home features an open, entertainer-friendly layout, a cozy fireplace anchors the adjacent family room, creating a warm and inviting atmosphere and a private backyard ready for your personal vision all just minutes from Temecula Wine Country, Top-rated Temecula schools.
The location truly adds to the appeal just steps from a convenient shopping plaza featuring Panera Bread, McDonalds, El Pollo Loco, EOS, AutoZone, Toro Sushi, 7-Eleven, and a car wash, Grocery Outlet.
Commuter Friendly! quick access to both the 15 & 215 freeways making your daily commute a breeze! This location keeps you connected while still enjoying peaceful suburban living.
Pending
Listed by: Golden Eagle Properties • Angel Reza • Contact: 951-691-2188
Price cut: $10.9K (6/24)
$549,000
36311 Tahoe St, Winchester, CA 92596
3beds
1,597sqft
:
Get pre-qualified$3,674/mo
Single Family Residence
Built in 2005
5,663 Square Feet Lot
$550,600 Zestimate®
$344/sqft
$25/mo HOA
What's special
- 76 days |
- 478 |
- 26 |
Likely to sell faster than
Zillow last checked:
Listing updated:
Listed by:
Angel Reza DRE #01928482 951-691-2188,
Golden Eagle Properties
Source: CRMLS,MLS#: SW26105062 Originating MLS: California Regional MLS
Originating MLS: California Regional MLSFacts & features
Interior
Bedrooms & bathrooms
- Bedrooms: 3
- Bathrooms: 2
- Full bathrooms: 2
- Main level bathrooms: 2
- Main level bedrooms: 3
Rooms
- Room types: Bedroom, Center Hall, Den, Entry/Foyer, Family Room, Kitchen, Laundry, Primary Bathroom, Primary Bedroom, Other
Primary bedroom
- Features: Main Level Primary
Bedroom
- Features: All Bedrooms Down
Kitchen
- Features: Granite Counters, Kitchen Island
Other
- Features: Walk-In Closet(s)
Cooling
- Central Air
Appliances
- Included: Built-In Range, Dishwasher, Disposal, Gas Oven, Microwave
- Laundry: Washer Hookup, Gas Dryer Hookup, Laundry Room
Features
- Eat-in Kitchen, Granite Counters, Open Floorplan, Pantry, All Bedrooms Down, Main Level Primary, Walk-In Closet(s)
- Flooring: Carpet, Tile
- Has fireplace: Yes
- Fireplace features: Family Room
- Common walls with other units/homes: No Common Walls
Interior area
- Total interior livable area: 1,597 sqft
Property
Parking
- Total spaces: 4
- Parking features: Direct Access, Driveway, Garage Faces Front, Garage
- Attached garage spaces: 2
- Uncovered spaces: 2
Features
- Levels: One
- Stories: 1
- Entry location: main level
- Patio & porch: Rear Porch, Covered, Front Porch
- Pool features: None
- Fencing: Block
- Has view: Yes
- View description: Neighborhood, Peek-A-Boo
Lot
- Size: 5,663 Square Feet
- Features: Back Yard, Front Yard, Sprinklers In Rear, Sprinklers In Front, Landscaped, Level, Value In Land, Yard
Details
- Parcel number: 963351028
- Special conditions: Standard
Construction
Type & style
- Home type: SingleFamily
- Architectural style: Traditional
- Property subtype: Single Family Residence
Condition
- New construction: No
- Year built: 2005
Utilities & green energy
- Sewer: Public Sewer
- Water: Public
- Utilities for property: Cable Available, Electricity Connected, Natural Gas Connected, Phone Available, Sewer Connected, Water Connected
Community & HOA
Community
- Features: Park, Street Lights, Suburban, Sidewalks
HOA
- Has HOA: Yes
- Amenities included: Other
- HOA fee: $25 monthly
- HOA name: Brindisi
- HOA phone: 760-634-4700
Location
- Region: Winchester
Financial & listing details
- Price per square foot: $344/sqft
- Tax assessed value: $478,974
- Annual tax amount: $7,512
- Date on market: 5/14/2026
- Cumulative days on market: 77 days
- Listing terms: Conventional,1031 Exchange,FHA,VA Loan
- Inclusions: Built in Range, Built in Oven, Dishwasher, Disposal, Microwave
- Exclusions: refrigerator, washer and dryer
- Road surface type: Paved
Estimated market value
$550,600
$523,000 - $578,000
$3,105/mo
Price history
| Date | Event | Price |
|---|---|---|
| 7/6/2026 | Pending sale | $549,000$344/sqft |
Source:  CRMLS #SW26105062 Report a problem CRMLS #SW26105062 Report a problem | ||
| 6/24/2026 | Price change | $549,000-1.9%$344/sqft |
Source: CRMLS #SW26105062 Report a problem | ||
| 6/16/2026 | Price change | $559,900-2.6%$351/sqft |
Source: CRMLS #SW26105062 Report a problem | ||
| 5/14/2026 | Listed for sale | $575,000+29.9%$360/sqft |
Source: CRMLS #SW26105062 Report a problem | ||
| 10/22/2020 | Sold | $442,500-1.6%$277/sqft |
Source:  CRMLS #SW20181845 Report a problem CRMLS #SW20181845 Report a problem | ||
| 9/23/2020 | Pending sale | $449,900$282/sqft |
Source: Realty ONE Group Southwest #SW20181845 Report a problem | ||
| 9/23/2020 | Price change | $449,900+2.7%$282/sqft |
Source: Realty ONE Group Southwest #SW20181845 Report a problem | ||
| 9/17/2020 | Listed for sale | $437,900$274/sqft |
Source: Realty ONE Group Southwest #SW20181845 Report a problem | ||
| 9/15/2020 | Pending sale | $437,900$274/sqft |
Source: Realty ONE Group Southwest #SW20181845 Report a problem | ||
| 9/7/2020 | Price change | $437,900-2.7%$274/sqft |
Source: Realty ONE Group Southwest #SW20181845 Report a problem | ||
| 9/2/2020 | Listed for sale | $449,950+21.6%$282/sqft |
Source: Realty ONE Group Southwest #SW20181845 Report a problem | ||
| 4/19/2019 | Listing removed | $369,900$232/sqft |
Source: Allison James Estates & Homes #SW19038859 Report a problem | ||
| 3/21/2019 | Price change | $369,900-2.6%$232/sqft |
Source: Allison James Estates & Homes #SW19038859 Report a problem | ||
| 2/21/2019 | Listed for sale | $379,900+31%$238/sqft |
Source: Allison James Estates & Homes #SW19038859 Report a problem | ||
| 7/2/2014 | Sold | $290,000$182/sqft |
Source: Public Record Report a problem | ||
| 5/20/2014 | Pending sale | $290,000$182/sqft |
Source: Coldwell Banker Residential Brokerage - Temecula-Vail Ranch #SW14082155 Report a problem | ||
| 5/6/2014 | Price change | $290,000-1.7%$182/sqft |
Source: Coldwell Banker Residential Brokerage - Temecula-Vail Ranch #SW14082155 Report a problem | ||
| 4/23/2014 | Listed for sale | $295,000+72.5%$185/sqft |
Source: Coldwell Banker Residential Brokerage - Temecula-Vail Ranch #SW14082155 Report a problem | ||
| 11/29/2011 | Sold | $171,000+3.6%$107/sqft |
Source: Agent Provided Report a problem | ||
| 11/21/2011 | Listed for sale | $165,000$103/sqft |
Source: Wholesale Mortgage Source #T11064723 Report a problem | ||
| 9/24/2011 | Listing removed | $165,000$103/sqft |
Source: Gold Shield Realty Group #T11064723 Report a problem | ||
| 5/22/2011 | Listed for sale | $165,000-57.1%$103/sqft |
Source: Gold Shield Realty Group #T11064723 Report a problem | ||
| 5/19/2006 | Sold | $384,500$241/sqft |
Source: Public Record Report a problem | ||
Public tax history
| Year | Property taxes | Tax assessment |
|---|---|---|
| 2025 | $7,512 +1.3% | $478,974 +2% |
| 2024 | $7,417 +0.8% | $469,583 +2% |
| 2023 | $7,357 +1.6% | $460,376 +2% |
| 2022 | $7,245 +1.5% | $451,350 +2% |
| 2021 | $7,134 +22.6% | $442,500 +38.9% |
| 2020 | $5,821 +2.8% | $318,688 +2% |
| 2019 | $5,664 +3.3% | $312,440 +2% |
| 2018 | $5,482 +1.1% | $306,315 +2% |
| 2017 | $5,425 | $300,310 +2% |
| 2016 | $5,425 +2.3% | $294,422 +1.5% |
| 2015 | $5,301 +32.2% | $290,000 +65.5% |
| 2014 | $4,008 | $175,210 +0.5% |
| 2013 | -- | $174,420 +2% |
| 2012 | -- | $171,000 -9.5% |
| 2011 | -- | $189,000 +8.6% |
| 2010 | -- | $174,000 -3.9% |
| 2009 | -- | $181,000 -40.3% |
| 2008 | -- | $303,000 -22.7% |
| 2007 | -- | $392,083 |
Find assessor info on the county website
Monthly payment
Est. payment
Payment breakdown
Explore the cost of this home by adjusting the details. Changes won't be saved.Climate risks
Neighborhood: 92596
Nearby schools
GreatSchools rating
- 9/10French Valley Elementary SchoolGrades: K-5Distance: 0.9 mi
- 8/10Bella Vista Middle SchoolGrades: 6-8Distance: 2.2 mi
- 9/10Chaparral High SchoolGrades: 9-12Distance: 4.5 mi
- $627,3004 bd2 ba2.4k sqft36299 Tahoe St, Winchester, CA 92596Off Market
- $622,0003 bd3 ba2.4k sqft36323 Tahoe St, Winchester, CA 92596Off Market
- $589,8003 bd2 ba1.7k sqft31588 Hamburg Cir, Winchester, CA 92596Off Market
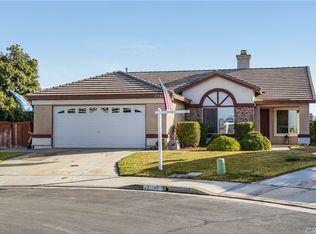
- $607,9004 bd3 ba1.9k sqft36287 Tahoe St, Winchester, CA 92596Off Market

- $603,2004 bd2 ba1.9k sqft36335 Tahoe St, Winchester, CA 92596Off Market
- $580,0005 bd2 ba2k sqft31585 Hamburg Cir, Winchester, CA 92596Sold
- $634,9004 bd2 ba1.8k sqft31568 Hamburg Cir, Winchester, CA 92596Off Market
- $649,6004 bd3 ba2.4k sqft36275 Tahoe St, Winchester, CA 92596Off Market
A local agent can set up tours, give advice and negotiate with sellers.
Similar homes
- $675,0003 bd2 ba1.8k sqft32629 Cullen Ct, Winchester, CA 92596For Sale
 MLS ID #SW26151801, Frank Van Dyke, Van Dyke Real Estate. CRMLS
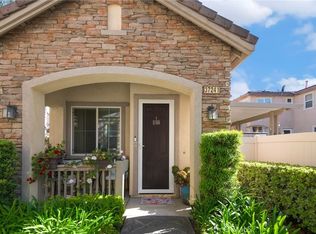
 - $550,0003 bd3 ba1.8k sqft37241 Galileo Ln, Murrieta, CA 92563For Sale
 MLS ID #SW26093885, Eric Ciotola, Redfin Corporation. CRMLS
 - $564,0003 bd3 ba1.7k sqft37249 Galileo Ln, Murrieta, CA 92563For Sale
 MLS ID #IV26067807, NATHIA THOMAS, REALTY MASTERS & ASSOC. INC.. CRMLS
 - $725,0003 bd3 ba2.3k sqft31831 Ridge Berry Dr, Winchester, CA 92596For Sale
 MLS ID #SW26108551, Hank Greer, Reliable Realty Inc.. CRMLS
 - $599,0004 bd3 ba2.2k sqft28463 Memory Ln, Winchester, CA 92596For SaleMLS ID #IV26122003, ANA THIGPEN, CENTURY 21 EXPERIENCE. CRMLS
- $599,9993 bd2 ba1.5k sqft41167 Lorient Ct, Murrieta, CA 92562For SaleMLS ID #SW26160591, Karen Myatt, Century 21 Masters. CRMLS
- $560,0003 bd2 ba1.6k sqft31370 Willowood Way, Menifee, CA 92584For SaleMLS ID #SW26150540, Wendy Johnson, Realty One Group Pacific. CRMLS
- $559,0004 bd2 ba1.7k sqft26838 Mountain Glen Dr, Menifee, CA 92584For SaleMLS ID #SW26161341, Nicholas Devine, Realty Executives Temecula. CRMLS
- $579,9993 bd3 ba1.6k sqft28403 Ravenna St, Murrieta, CA 92563For SaleMLS ID #SW26057867, Jonathan Hernandez, Real Brokerage Technologies. CRMLS
- $548,9993 bd2 ba1.4k sqft29943 Westlink Dr, Menifee, CA 92584For SaleMLS ID #SW26094558, Gabriella Madrigal, eHomes. CRMLS
- $590,0003 bd2 ba1.3k sqft39769 Firethorn Ct, Murrieta, CA 92563For SaleMLS ID #CV26060916, Xandrea Garay, eXp Realty of Greater Los Angeles. CRMLS
- $649,9994 bd3 ba2.2k sqft36673 Lynwood Ave, Murrieta, CA 92563For SaleMLS ID #SW26157683, Nicole Farnum, MM Realty. CRMLS
- $515,0003 bd2 ba1.7k sqft26216 Potomac Dr, Sun City, CA 92586For SaleMLS ID #SW26144245, Charlotte Mullinax, Berkshire Hathaway HomeServices California Properties. CRMLS
- $579,9993 bd3 ba1.9k sqft29302 Fall River Ln, Menifee, CA 92584For SaleMLS ID #SW26109253, Femarie Rincon, Realty ONE Group Empire. CRMLS
- $650,0003 bd3 ba1.8k sqft39297 Kindler Ln, Temecula, CA 92591For SaleMLS ID #SW26135932, Jasmin Jones, eXp Realty of California, Inc.. CRMLS
- $485,0003 bd2 ba1.2k sqft23924 Via Astuto, Murrieta, CA 92562For SaleMLS ID #SW26144587, Colleen Ray, LPT Realty, Inc. CRMLS
- $595,0003 bd2 ba1.8k sqft26439 Redoak St, Menifee, CA 92584For SaleMLS ID #CV26155418, Pablo Meza, CALIFORNIA FIRST REALTY. CRMLS
- $494,9003 bd2 ba1.2k sqft40717 Corte Albara, Murrieta, CA 92562For SaleMLS ID #CV26005352, Michael Davis, REALTY MASTERS & ASSOCIATES. CRMLS
- $624,9993 bd3 ba1.5k sqft29118 Portland Ct, Temecula, CA 92591For SaleMLS ID #SW26109273, William King, Coldwell Banker Realty. CRMLS
- $598,4444 bd2 ba2k sqft30897 Alister Ln, Winchester, CA 92596For SaleMLS ID #SW26096074, Isis Bravo, Real Brokerage Technologies. CRMLS
Local buyer's agents are ready to help
